Move in ready...Live Comfortably... Live Luxuriously.
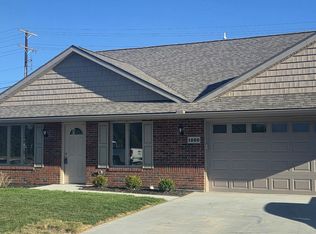
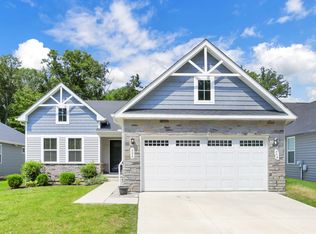
New Construction with effortless elegance in this beautifully crafted Marysville ranch home--just minutes from Dublin and Columbus. Designed with style and function in mind, this home features soaring vaulted ceilings in the kitchen and living room, complemented by tray ceilings in the bedrooms for an added touch of sophistication.
Enjoy the luxury of a spacious en-suite bath with double sinks, and bask in natural light from the sunroom or home office--complete with walls of windows and direct access to a charming pergola-covered patio. The modern kitchen boasts quartz countertops, tall baseboards, and solid-core interior doors, while Andersen 400 Series casement windows enhance comfort and energy efficiency throughout.
Built with quality in mind, the home includes concrete block firewalls, an insulated and finished two-car garage with pull-down attic storage, a smart thermostat, and a tankless hot water heater. The full brick exterior with vinyl shake detail adds timeless curb appeal.
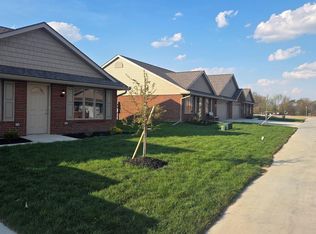
Located in a quiet, well-kept community offering two large, fully stocked ponds with aeration--perfect for peaceful strolls or afternoon fishing.
List price now includes new light plank flooring throughout and new ss appliances
New construction
Price increase: $13K (6/18)
$333,000
1260 Ashford Dr, Marysville, OH 43040
2beds
1,500sqft
Condominium
Built in 2026
-- sqft lot
$-- Zestimate®
$222/sqft
$398/mo HOA
What's special
Tall baseboardsSolid-core interior doors
- 142 days
- 220
- 4
Zillow last checked:
Listing updated:
Listed by:
Brenda D Kerber 614-352-3589,
Vaughan Group, Ltd.
Source: Columbus and Central Ohio Regional MLS ,MLS#: 226011932
Facts & features
Interior
Bedrooms & bathrooms
- Bedrooms: 2
- Bathrooms: 2
- Full bathrooms: 2
- Main level bedrooms: 2
Heating
- Forced Air
Cooling
- Central Air
Appliances
- Included: Instant Hot Water, Dishwasher, Electric Range, Microwave
- Laundry: Electric Dryer Hookup
Features
- Flooring: Wood
- Windows: Insulated Windows
- Common walls with other units/homes: 1 Common Wall
Interior area
- Total structure area: 1,500
- Total interior livable area: 1,500 sqft
Property
Parking
- Total spaces: 1
- Parking features: Garage Door Opener, Attached
- Garage spaces: 1
Features
- Levels: One
- Patio & porch: Patio
Details
- Parcel number: 2900191190060
- Special conditions: Standard
Construction
Type & style
- Home type: Condo
- Architectural style: Ranch
- Property subtype: Condominium
Materials
- Foundation: Slab
Condition
- To Be Built
- New construction: Yes
- Year built: 2026
Utilities & green energy
- Sewer: Public Sewer
- Water: Public
Community & HOA
Community
- Subdivision: Timberbrook Condominum
HOA
- Has HOA: Yes
- Services included: Maintenance Grounds, Insurance, Cable TV, Sewer, Trash, Water, Snow Removal
- HOA fee: $4,776 annually
Location
- Region: Marysville
Financial & listing details
- Price per square foot: $222/sqft
- Date on market: 4/14/2026
- Listing terms: VA Loan,FHA,Conventional
Estimated market value
Not available
Estimated sales range
Not available
Not available
Price history
| Date | Event | Price |
|---|---|---|
| 6/18/2026 | Price change | $333,000+4.1%$222/sqft |
Source:  Columbus and Central Ohio Regional MLS #226011932 Report a problem Columbus and Central Ohio Regional MLS #226011932 Report a problem | ||
| 4/14/2026 | Listed for sale | $320,000$213/sqft |
Source: Columbus and Central Ohio Regional MLS #226011932 Report a problem | ||
Public tax history
Tax history is unavailable.
Monthly payment
Est. payment
Payment breakdown
Explore the cost of this home by adjusting the details. Changes won't be saved.Climate risks
Neighborhood: 43040
Similar homes
- $343,5002 bd2 ba1.3k sqft2241 Shade St, Marysville, OH 43040For Sale
 MLS ID #226032554, Kenneth Steven Cornell, Keller Williams Greater Cols. Columbus and Central Ohio Regional MLS
 - $--3 bd3 ba1.7k sqft348 Park Woods Ln, Powell, OH 43065AuctionAuction.com 2
- $284,5002 bd2 ba900 sqft13911 Watkins Rd, Marysville, OH 43040For Sale
 MLS ID #226028977, Joni Orders, AshMoore Real Estate, LLC. Columbus and Central Ohio Regional MLS
 - $432,0003 bd2 ba1.7k sqft880 Buchloe Dr, Marysville, OH 43040For Sale
 MLS ID #226028550, Charles Scheiderer, Roby Realty. Columbus and Central Ohio Regional MLS
 - $375,0004 bd3 ba2.1k sqft1148 Nutmeg Dr, Marysville, OH 43040For SaleMLS ID #226028500, Carol J Shear, Keller Williams Capital Ptnrs. Columbus and Central Ohio Regional MLS
- $189,9002 bd1 ba912 sqft1107 Coventry Way Unit D, Marysville, OH 43040For SaleMLS ID #226029148, Meg Michel, RE/MAX Winners. Columbus and Central Ohio Regional MLS
- $457,0004 bd3 ba2.1k sqft544 Doral Ct, Marysville, OH 43040For SaleMLS ID #226015479, Kylie M Hucle, Premier Properties Realty Group OH, LLC. Columbus and Central Ohio Regional MLS
- $418,5003 bd3 ba2k sqft335 Shellbark Rd, Marysville, OH 43040For SaleMLS ID #226030970, Cindy Owens Shay, RE/MAX Revealty. Columbus and Central Ohio Regional MLS
- $249,9002 bd1 ba1.2k sqft527 E 4th St, Marysville, OH 43040For SaleMLS ID #226028973, Ryan Conway, HappyNest Homes Realty, LLC. Columbus and Central Ohio Regional MLS
- $330,0002 bd2 ba1.5k sqft6218 Country Side Rd, Plain City, OH 43064For SaleMLS ID #226015356, Linda S Beachy, DarbyView Realty . Columbus and Central Ohio Regional MLS
- $317,0003 bd3 ba1.5k sqft24131 State Route 161, Irwin, OH 43029For SaleMLS ID #226003699, Stephanie F Sellers, Keller Williams Capital Ptnrs. Columbus and Central Ohio Regional MLS
- $289,0002 bd3 ba1.5k sqft5545 Eagle River Dr #649, Dublin, OH 43016For SaleMLS ID #226032445, Theodore R Lach, Coldwell Banker Realty. Columbus and Central Ohio Regional MLS
- $349,9002 bd3 ba1.8k sqft5530 Brighton Hill Ln, Dublin, OH 43016For SaleMLS ID #226031967, David E Barlow, Sell For One Percent. Columbus and Central Ohio Regional MLS
- $332,0003 bd2 ba1.5k sqft7761 Sagemeadow Ct, Columbus, OH 43235For SaleMLS ID #226030272, Daniel J Beirne, Opendoor Brokerage LLC. Columbus and Central Ohio Regional MLS
- $338,2702 bd3 ba1.5k sqft5688 Dutch Ln, Powell, OH 43065New ConstructionColumbus and Central Ohio Regional MLS
- $325,0003 bd3 ba1.6k sqft441 Charles Spring Dr, Powell, OH 43065For SaleMLS ID #226027614, Tara Bebinger, Keller Williams Consultants. Columbus and Central Ohio Regional MLS
