Historic Bald Eagle Lodge, originally a 1970s hunting lodge, preserves its rustic soul while offering elevated simplicity. The open-concept layout is anchored by a wood-burning fireplace, rich hardwood floors, and soaring vaulted ceilings with exposed beams. Chef’s kitchen is outfitted with stainless steel appliances and farmhouse-style open shelving. Spacious master bedroom on the main floor with a full bath is perfect for easy accessibility. Cozy upper-level loft adds additional sleeping space or a private artist's retreat. The basement level serves as a versatile expansion area, featuring a convenient sink perfect for a mudroom utility area. An exterior door leads to a covered pavilion, creating a seamless transition from the cozy, timbered interior to a protected outdoor living space ideal for year-round entertaining. Covered front and rear porches offer a sanctuary for quiet mornings with coffee, offering panoramic views of the park-like yard. Situated on 1.5 private wooded acres, the property backs up to over 2,000 acres of undeveloped raw land, providing a front-row seat to wild turkey, white tail deer, diverse bird species, and other Tennessee wildlife. Currently operating as a successful short-term rental, guests frequently praise its peaceful atmosphere. It offers the "million miles away" feel while being just 25-30 minutes from downtown Nashville. Nestled in a niche market where inventory is traditionally tight and buyer demand remains strong.
Closed
$470,000
1220 Bald Eagle Dr, Kingston Spgs, TN 37082
2beds
1,463sqft
Single Family Residence, Residential
Built in 1973
1.5 Acres Lot
$475,300 Zestimate®
$321/sqft
$2,123 Estimated rent
Home value
$475,300
$414,000 - $547,000
$2,123/mo
Zestimate® history
Owner options
List your home for rent
$2,123/mo
Rent Zestimate®
Find your next renter with Zillow Rental Manager. Plus, with online applications, you can quickly screen prospective tenants – for free.
$2,123/mo
Rent Zestimate®
Refinance and save
$2,764/mo
Est. payment
Refinancing to a lower rate could help reduce your monthly payments and save thousands over the life of the loan.
$2,764/mo
Est. payment
Explore your selling options
Work with a Zillow partner agent
Leverage their expertise and Zillow's premium Showcase listings to get your home seen by more buyers.
Get startedList with your own agent
Get your home in front of millions of buyers by listing it on Zillow.
Learn how to do itSell it yourself
Take full control of how buyers see your home on Zillow by listing For Sale by Owner (FSBO).
List your homeWhat's special
Wood-burning fireplaceFarmhouse-style open shelvingCozy upper-level loftRich hardwood floors
Zillow last checked:
Listing updated:
Listed by:
Tiffany Miller 615-554-2151,
Tiffany Miller Real Estate
Bought with:
Billie Jean Treece, 299729
Parks Compass
Source: RealTracs MLS as distributed by MLS GRID,MLS#: 3135256
Facts & features
Interior
Bedrooms & bathrooms
- Bedrooms: 2
- Bathrooms: 1
- Full bathrooms: 1
- Main level bedrooms: 1
Bedroom 1
- Features: Full Bath
- Level: Full Bath
- Area: 156 Square Feet
- Dimensions: 12x13
Bedroom 2
- Area: 264 Square Feet
- Dimensions: 12x22
Primary bathroom
- Features: Primary Bedroom
- Level: Primary Bedroom
Dining room
- Area: 132 Square Feet
- Dimensions: 11x12
Kitchen
- Area: 180 Square Feet
- Dimensions: 12x15
Living room
- Features: Great Room
- Level: Great Room
- Area: 480 Square Feet
- Dimensions: 20x24
Other
- Features: Utility Room
- Level: Utility Room
- Area: 18 Square Feet
- Dimensions: 3x6
Heating
- Central
Cooling
- Central Air
Appliances
- Included: Gas Oven, Gas Range, Dishwasher, Dryer, Microwave, Refrigerator, Stainless Steel Appliance(s), Washer
- Laundry: Electric Dryer Hookup, Washer Hookup
Features
- Ceiling Fan(s), Entrance Foyer, High Ceilings, Open Floorplan, Redecorated, High Speed Internet
- Flooring: Wood
- Basement: Partial,Unfinished
- Number of fireplaces: 1
- Fireplace features: Living Room, Wood Burning
Interior area
- Total structure area: 1,463
- Total interior livable area: 1,463 sqft
- Finished area above ground: 1,463
Property
Parking
- Total spaces: 2
- Parking features: Circular Driveway
- Uncovered spaces: 2
Features
- Levels: Two
- Stories: 2
- Patio & porch: Patio, Covered, Porch
Lot
- Size: 1.5 Acres
- Dimensions: 1.5 ACRES
- Features: Private, Views, Wooded
- Topography: Private,Views,Wooded
Details
- Parcel number: 105 19400 000
- Special conditions: Standard
Construction
Type & style
- Home type: SingleFamily
- Architectural style: Rustic
- Property subtype: Single Family Residence, Residential
Materials
- Brick, Wood Siding
- Roof: Metal
Condition
- New construction: No
- Year built: 1973
Utilities & green energy
- Sewer: Septic Tank
- Water: Public
- Utilities for property: Water Available
Community & HOA
Community
- Subdivision: Interstate West Ranchettes
HOA
- Has HOA: No
Location
- Region: Kingston Spgs
Financial & listing details
- Price per square foot: $321/sqft
- Tax assessed value: $360,700
- Annual tax amount: $1,739
- Date on market: 2/25/2026
Price history
| Date | Event | Price |
|---|---|---|
| 4/2/2026 | Sold | $470,000-5.1%$321/sqft |
Source:  RealTracs MLS as distributed by MLS GRID #3135256 Report a problem RealTracs MLS as distributed by MLS GRID #3135256 Report a problem | ||
| 3/12/2026 | Pending sale | $495,000$338/sqft |
Source: RealTracs MLS as distributed by MLS GRID #3135256 Report a problem | ||
| 2/27/2026 | Contingent | $495,000$338/sqft |
Source: RealTracs MLS as distributed by MLS GRID #3135256 Report a problem | ||
| 2/25/2026 | Listed for sale | $495,000$338/sqft |
Source: RealTracs MLS as distributed by MLS GRID #3135256 Report a problem | ||
Public tax history
| Year | Property taxes | Tax assessment |
|---|---|---|
| 2025 | $1,739 +11.4% | $90,175 |
| 2024 | $1,561 -11.7% | $90,175 +45.3% |
| 2023 | $1,768 +8% | $62,075 +1.9% |
| 2022 | $1,637 | $60,925 |
| 2021 | $1,637 +0.4% | $60,925 |
| 2020 | $1,631 | $60,925 |
| 2019 | $1,631 +47.9% | $60,925 +74.4% |
| 2018 | $1,103 +0.1% | $34,925 |
| 2017 | $1,102 +11% | $34,925 |
| 2016 | $993 +6.2% | $34,925 +13.4% |
| 2015 | $935 | $30,800 |
| 2014 | $935 | $30,800 |
| 2013 | -- | $30,800 -2.6% |
| 2012 | $959 +1.1% | $31,625 |
| 2011 | $949 | $31,625 |
| 2010 | $949 | $31,625 |
| 2009 | $949 | $31,625 |
| 2008 | $949 | $31,625 |
| 2007 | $949 -11.7% | $31,625 |
| 2006 | $1,075 +15.5% | $31,625 +15.5% |
| 2005 | $930 | $27,375 |
| 2004 | $930 +1.2% | $27,375 |
| 2003 | $919 | $27,375 0% |
| 2001 | -- | $27,383 -75% |
| 2000 | -- | $109,532 |
Find assessor info on the county website
Neighborhood: 37082
Nearby homes
- $479,5003 bd2 ba1.6k sqft1222 Bald Eagle Dr, Kingston Springs, TN 37082Sold

- $729,600-- bd3 ba3.4k sqft1270 Whippoorwill Dr, Kingston Springs, TN 37082Off Market
- $430,0003 bd2 ba1.3k sqft1269 Whippoorwill Dr, Kingston Springs, TN 37082Sold

- $540,8003 bd3 ba2.4k sqft1205 Bald Eagle Dr, Kingston Springs, TN 37082Off Market
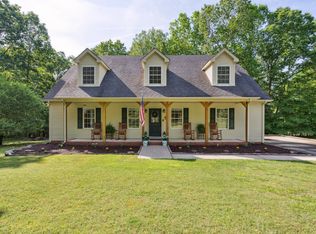
- $369,2003 bd2 ba1.3k sqft1210 Bald Eagle Dr, Kingston Springs, TN 37082Off Market
- $466,6003 bd2 ba1.7k sqft1263 Whippoorwill Dr, Kingston Springs, TN 37082Off Market
- $227,400-- bd1 ba1.7k sqft1256 Whippoorwill Dr, Kingston Springs, TN 37082Off Market
- $463,100-- bd2 ba1.8k sqft1195 Bald Eagle Dr, Kingston Springs, TN 37082Off Market
Nearby schools
GreatSchools rating
- 10/10Kingston Springs Elementary SchoolGrades: PK-4Distance: 4.3 mi
- 5/10Harpeth Middle SchoolGrades: 5-8Distance: 5.1 mi
- 8/10Harpeth High SchoolGrades: 9-12Distance: 5.1 mi
Schools provided by the listing agent
- Elementary: Kingston Springs Elementary
- Middle: Harpeth Middle School
- High: Harpeth High School
Source: RealTracs MLS as distributed by MLS GRID. This data may not be complete. We recommend contacting the local school district to confirm school assignments for this home.
Get a cash offer in 3 minutes
Find out how much your home could sell for in as little as 3 minutes with a no-obligation cash offer.
Estimated market value
$475,300
Get a cash offer in 3 minutes
Find out how much your home could sell for in as little as 3 minutes with a no-obligation cash offer.
Estimated market value
$475,300
- Tennessee
- Cheatham County
- Kingston Springs
- 37082
- 1220 Bald Eagle Dr
Nearby cities
Nearby zip codes
Other Kingston Springs Topics
- Apartments for Rent in 37082
- Houses for Sale in 37082
- Houses for Rent in 37082
- 37082 Real Estate
- Kingston Springs Condos
- Houses for Sale in Kingston Springs
- Newest Listings in Kingston Springs
- Kingston Springs Home Values
- Kingston Springs Real Estate Agents
- Kingston Springs Refinance
- Kingston Springs Mortgage Rates
