Cottage-style barndominium with a contemporary aesthetic that blends the rustic hues of the countryside with farmhouse favorites. To truly capture the spirit of this property, the plan emphasizes how the environment and architecture work together to spark artistic inspiration. The heart of the home features breathtaking floor-to-ceiling windows, creating a seamless connection to nature. The loads of natural light are a necessity for the creative mind, providing a bright, airy atmosphere that acts as a living canvas. This custom sanctuary is tucked away from the road to ensure maximum privacy in a beautiful wooded setting. You are greeted by a charming, covered front porch perfectly sized for rocking chairs, the ideal spot for morning coffee or slow Tennessee evenings. A gourmet kitchen with work island is equipped with premium granite countertops and sleek stainless steel appliances, and flows seamlessly into an open living area with built-in storage. The layout includes generously sized bedrooms designed for comfort and relaxation. A covered balcony provides a perfect vantage point for enjoying peaceful, panoramic views of the surrounding Tennessee landscape. The wooded terrain provides ample space for serene walks with local wildlife. It is a premier destination for bird watching or simply soaking in the sights and sounds of your own personal forest. Enjoy the quiet of a rural retreat while staying just 23 miles from downtown Nashville, offering easy access to the city's amenities and entertainment.
Closed
$479,500
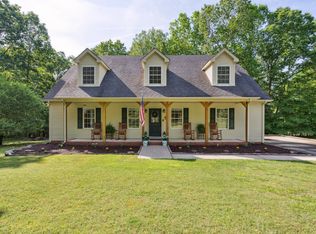
1222 Bald Eagle Dr, Kingston Springs, TN 37082
3beds
1,625sqft
Single Family Residence, Residential
Built in 2025
3.26 Acres Lot
$487,800 Zestimate®
$295/sqft
$2,772 Estimated rent
Home value
$487,800
$424,000 - $561,000
$2,772/mo
Zestimate® history
Owner options
List your home for rent
$2,772/mo
Rent Zestimate®
Find your next renter with Zillow Rental Manager. Plus, with online applications, you can quickly screen prospective tenants – for free.
$2,772/mo
Rent Zestimate®
Refinance and save
$2,847/mo
Est. payment
Refinancing to a lower rate could help reduce your monthly payments and save thousands over the life of the loan.
$2,847/mo
Est. payment
Explore your selling options
Work with a Zillow partner agent
Leverage their expertise and Zillow's premium Showcase listings to get your home seen by more buyers.
Get startedList with your own agent
Get your home in front of millions of buyers by listing it on Zillow.
Learn how to do itSell it yourself
Take full control of how buyers see your home on Zillow by listing For Sale by Owner (FSBO).
List your homeWhat's special
Beautiful wooded settingLoads of natural lightSleek stainless steel appliancesPremium granite countertopsBreathtaking floor-to-ceiling windows
Zillow last checked:
Listing updated:
Listed by:
Tiffany Miller 615-554-2151,
Tiffany Miller Real Estate
Bought with:
Billie Jean Treece, 299729
Parks Compass
Source: RealTracs MLS as distributed by MLS GRID,MLS#: 3135257
Facts & features
Interior
Bedrooms & bathrooms
- Bedrooms: 3
- Bathrooms: 2
- Full bathrooms: 2
- Main level bedrooms: 2
Bedroom 1
- Area: 165 Square Feet
- Dimensions: 11x15
Bedroom 2
- Area: 264 Square Feet
- Dimensions: 12x22
Bedroom 3
- Area: 450 Square Feet
- Dimensions: 25x18
Kitchen
- Area: 168 Square Feet
- Dimensions: 12x14
Living room
- Area: 182 Square Feet
- Dimensions: 13x14
Heating
- Electric
Cooling
- Electric
Appliances
- Included: Electric Oven, Electric Range, Dishwasher, Dryer, Microwave, Refrigerator, Stainless Steel Appliance(s), Washer
- Laundry: Electric Dryer Hookup, Washer Hookup
Features
- High Speed Internet, Kitchen Island
- Flooring: Laminate
- Basement: None
Interior area
- Total structure area: 1,625
- Total interior livable area: 1,625 sqft
- Finished area above ground: 1,625
Property
Parking
- Total spaces: 2
- Parking features: Driveway
- Uncovered spaces: 2
Features
- Levels: Two
- Stories: 2
- Patio & porch: Deck, Covered, Porch
- Exterior features: Balcony
Lot
- Size: 3.26 Acres
- Dimensions: 3.26 ACRES
- Features: Private, Views, Wooded
- Topography: Private,Views,Wooded
Details
- Parcel number: 105 29700 000
- Special conditions: Standard
- Other equipment: Satellite Dish
Construction
Type & style
- Home type: SingleFamily
- Architectural style: Barndominium
- Property subtype: Single Family Residence, Residential
Materials
- Other
- Roof: Metal
Condition
- New construction: Yes
- Year built: 2025
Utilities & green energy
- Sewer: Septic Tank
- Water: Public
- Utilities for property: Electricity Available, Water Available
Community & HOA
Community
- Subdivision: Interstate W Ranchettes
HOA
- Has HOA: No
Location
- Region: Kingston Springs
Financial & listing details
- Price per square foot: $295/sqft
- Tax assessed value: $285,100
- Annual tax amount: $1,374
- Date on market: 2/25/2026
- Date available: 05/29/2025
- Electric utility on property: Yes
Price history
| Date | Event | Price |
|---|---|---|
| 4/2/2026 | Sold | $479,500-3.1%$295/sqft |
Source:  RealTracs MLS as distributed by MLS GRID #3135257 Report a problem RealTracs MLS as distributed by MLS GRID #3135257 Report a problem | ||
| 3/12/2026 | Pending sale | $495,000$305/sqft |
Source: RealTracs MLS as distributed by MLS GRID #3135257 Report a problem | ||
| 2/27/2026 | Contingent | $495,000$305/sqft |
Source: RealTracs MLS as distributed by MLS GRID #3135257 Report a problem | ||
| 2/25/2026 | Listed for sale | $495,000$305/sqft |
Source: RealTracs MLS as distributed by MLS GRID #3135257 Report a problem | ||
Public tax history
| Year | Property taxes | Tax assessment |
|---|---|---|
| 2025 | $1,374 +104.5% | $71,275 +83.6% |
| 2024 | $672 +105.2% | $38,825 +237.6% |
| 2023 | $327 +6% | $11,500 |
| 2022 | $309 | $11,500 |
| 2021 | $309 +0.4% | $11,500 |
| 2020 | $308 | $11,500 |
| 2019 | $308 +4.6% | $11,500 +23.3% |
| 2018 | $294 +0.1% | $9,325 |
| 2017 | $294 +10.9% | $9,325 |
| 2016 | $265 -6.4% | $9,325 |
| 2015 | $283 | $9,325 |
| 2014 | $283 | $9,325 |
| 2013 | -- | $9,325 -11.6% |
| 2012 | $320 +1.1% | $10,550 |
| 2011 | $316 | $10,550 |
| 2010 | $316 | $10,550 |
| 2009 | $316 | $10,550 |
| 2008 | $316 | $10,550 |
| 2007 | $316 -11.7% | $10,550 |
| 2006 | $358 +34.4% | $10,550 +34.4% |
| 2005 | $267 | $7,850 |
| 2004 | $267 +1.2% | $7,850 |
| 2003 | $264 | $7,850 +0.1% |
| 2001 | -- | $7,845 -75% |
| 2000 | -- | $31,380 |
Find assessor info on the county website
Neighborhood: 37082
Nearby homes
- $470,0002 bd1 ba1.4k sqft1220 Bald Eagle Dr, Kingston Spgs, TN 37082Sold

- $736,400-- bd3 ba3.4k sqft1270 Whippoorwill Dr, Kingston Springs, TN 37082Off Market
- $540,8003 bd3 ba2.4k sqft1205 Bald Eagle Dr, Kingston Springs, TN 37082Off Market
- $430,0003 bd2 ba1.3k sqft1269 Whippoorwill Dr, Kingston Springs, TN 37082Sold

- $221,000-- bd1 ba1.7k sqft1256 Whippoorwill Dr, Kingston Springs, TN 37082Off Market
- $465,2003 bd2 ba1.7k sqft1263 Whippoorwill Dr, Kingston Springs, TN 37082Off Market
- $368,7003 bd2 ba1.3k sqft1210 Bald Eagle Dr, Kingston Springs, TN 37082Off Market
- $466,400-- bd2 ba1.8k sqft1195 Bald Eagle Dr, Kingston Springs, TN 37082Off Market
Nearby schools
GreatSchools rating
- 10/10Kingston Springs Elementary SchoolGrades: PK-4Distance: 4.3 mi
- 5/10Harpeth Middle SchoolGrades: 5-8Distance: 5.1 mi
- 8/10Harpeth High SchoolGrades: 9-12Distance: 5.1 mi
Schools provided by the listing agent
- Elementary: Kingston Springs Elementary
- Middle: Harpeth Middle School
- High: Harpeth High School
Source: RealTracs MLS as distributed by MLS GRID. This data may not be complete. We recommend contacting the local school district to confirm school assignments for this home.
Get a cash offer in 3 minutes
Find out how much your home could sell for in as little as 3 minutes with a no-obligation cash offer.
Estimated market value
$487,800
Get a cash offer in 3 minutes
Find out how much your home could sell for in as little as 3 minutes with a no-obligation cash offer.
Estimated market value
$487,800
- Tennessee
- Cheatham County
- Kingston Springs
- 37082
- 1222 Bald Eagle Dr
Nearby cities
Nearby zip codes
Other Kingston Springs Topics
- Apartments for Rent in 37082
- Houses for Sale in 37082
- Houses for Rent in 37082
- 37082 Real Estate
- Kingston Springs Condos
- Houses for Sale in Kingston Springs
- Newest Listings in Kingston Springs
- Kingston Springs Home Values
- Kingston Springs Real Estate Agents
- Kingston Springs Refinance
- Kingston Springs Mortgage Rates
