MARVELOUS, MOVE-IN READY 'MODEL'! This 2 Bedroom, 2 ½ Bath, former 'Mulberry Model' Condo, offers secure, single-level living, with elevator in Lobby and over 100K of timeless design upgrades & garage parking! Enjoy the Luxury 'Lock and Leave', low-maintenance lifestyle offered at Monument Square Condominiums with community amenities like Clubhouse, Salt Water Pool, Gym, Community Room, outdoor grilling stations, manicured landscaping and brick walking paths. Unit 2B delivers a gracious, open-flow layout with Primary & Guest Suites at opposite ends and Kitchen, Dining & Living at the center. Timeless designer finishes abound including hand-scraped hardwood floors, quartz countertops in Kitchen, Laundry & Baths, GE Cafe Series Stainless Kitchen Appliances, Custom Kitchen Cabinetry, Primary Closet System, Custom Built-in Bookcase in Living Room, two-piece Crown Molding in every room, Plantation Shutters and more! The private, covered balcony provides the perfect perch for coffee or cocktails & view of the Clubhouse & Pool. Conveniently located in the Westhampton neighborhood of Henrico county within minutes of the city limits of Richmond & Downtown with plenty of options for dining, shopping, health and recreation facilities in close proximity. This gem checks all the boxes!
Sold for $676,000
$676,000
1220 Balustrade Blvd Unit 2B, Richmond, VA 23226
2beds
1,562sqft
Condominium
Built in 2016
-- sqft lot
$704,100 Zestimate®
$433/sqft
$4,138 Estimated rent
Home value
$704,100
$669,000 - $739,000
$4,138/mo
Zestimate® history
Owner options
List your home for rent
$4,138/mo
Rent Zestimate®
Find your next renter with Zillow Rental Manager. Plus, with online applications, you can quickly screen prospective tenants – for free.
$4,138/mo
Rent Zestimate®
Refinance and save
$4,823/mo
Est. payment
Refinancing to a lower rate could help reduce your monthly payments and save thousands over the life of the loan.
$4,823/mo
Est. payment
Explore your selling options
Work with a Zillow partner agent
Leverage their expertise and Zillow's premium Showcase listings to get your home seen by more buyers.
Get startedList with your own agent
Get your home in front of millions of buyers by listing it on Zillow.
Learn how to do itSell it yourself
Take full control of how buyers see your home on Zillow by listing For Sale by Owner (FSBO).
List your homeWhat's special
Salt water poolSingle-level livingCovered balconyPlantation shuttersQuartz countertopsPrimary closet systemGarage parking
Zillow last checked:
Listing updated:
Listed by:
Susan Fisher (804)338-3378,
Long & Foster REALTORS
Bought with:
Shane Lott, 0225210111
Rashkind Saunders & Co.
Source: CVRMLS,MLS#: 2402823 Originating MLS: Central Virginia Regional MLS
Originating MLS: Central Virginia Regional MLSFacts & features
Interior
Bedrooms & bathrooms
- Bedrooms: 2
- Bathrooms: 3
- Full bathrooms: 2
- 1/2 bathrooms: 1
Primary bedroom
- Description: Walk-in Closet, Sconces, Quad Window, Ensuite Bath
- Level: First
- Dimensions: 17.8 x 12.6
Bedroom 2
- Description: Double Closet, 2 Windows, Ensuite Bath
- Level: First
- Dimensions: 11.5 x 9.10
Dining room
- Description: 2-member Crown, Chandelier
- Level: First
- Dimensions: 15.6 x 12.6
Foyer
- Description: Access to Coat Closet & Powder Room
- Level: First
- Dimensions: 7.4 x 5.0
Other
- Description: Tub & Shower
- Level: First
Half bath
- Level: First
Kitchen
- Description: Brkfast Bar, Custom Cabinets, Quartz, GE Cafe Apps
- Level: First
- Dimensions: 12.9 x 10.8
Laundry
- Description: Upper Cabinets, Quartz, Pantry & Mech Closets
- Level: First
- Dimensions: 0 x 0
Living room
- Description: Triple & Single Window,Gas FP, Built-ins
- Level: First
- Dimensions: 16.0 x 15.0
Office
- Description: Double Window, Sliding Glass Door to Balcony
- Level: First
- Dimensions: 12.2 x 11.0
Heating
- Electric, Forced Air, Natural Gas
Cooling
- Electric
Appliances
- Included: Built-In Oven, Cooktop, Dishwasher, Gas Cooking, Disposal, Gas Water Heater, Ice Maker, Microwave, Range, Refrigerator
- Laundry: Washer Hookup, Dryer Hookup
Features
- Bookcases, Built-in Features, Bedroom on Main Level, Bay Window, Dining Area, Double Vanity, Eat-in Kitchen, Fireplace, Granite Counters, Garden Tub/Roman Tub, High Ceilings, High Speed Internet, Bath in Primary Bedroom, Main Level Primary, Recessed Lighting, Wired for Data, Walk-In Closet(s), Window Treatments, Built In Shower Chair
- Flooring: Tile, Wood
- Doors: Sliding Doors
- Windows: Screens, Window Treatments
- Has basement: No
- Attic: None
- Number of fireplaces: 1
- Fireplace features: Gas, Vented
Interior area
- Total interior livable area: 1,562 sqft
- Finished area above ground: 1,562
Property
Parking
- Total spaces: 1
- Parking features: Assigned, Attached, Covered, Direct Access, Garage, Garage Door Opener, Off Street
- Attached garage spaces: 1
Accessibility
- Accessibility features: Accessible Full Bath, Accessible Bedroom, Accessible Elevator Installed, Accessible Kitchen
Features
- Levels: One
- Stories: 1
- Patio & porch: Balcony, Front Porch
- Exterior features: Sprinkler/Irrigation, Lighting
- Pool features: Gunite, In Ground, Pool, Community
- Fencing: Decorative,Fenced,Wrought Iron
Lot
- Features: Landscaped, Level
Details
- Parcel number: 7717362305.112
Construction
Type & style
- Home type: Condo
- Architectural style: Mid Rise
- Property subtype: Condominium
- Attached to another structure: Yes
Materials
- Brick, Brick Veneer, Block, HardiPlank Type
Condition
- Resale
- New construction: No
- Year built: 2016
Utilities & green energy
- Sewer: Public Sewer
- Water: Public
Community & HOA
Community
- Features: Clubhouse, Fitness, Home Owners Association, Pool, Public Transportation, Street Lights
- Security: Controlled Access, Fire Sprinkler System
- Subdivision: Monument Square Condo
HOA
- Has HOA: Yes
- Amenities included: Landscaping, Management
- Services included: Clubhouse, Common Areas, Insurance, Maintenance Structure, Pool(s), Reserve Fund, Sewer, Snow Removal, Trash, Water
- HOA fee: $739 monthly
Location
- Region: Richmond
Financial & listing details
- Price per square foot: $433/sqft
- Tax assessed value: $579,600
- Annual tax amount: $4,926
- Date on market: 1/24/2026
- Exclusions: washer & dryer
- Ownership: Individuals
- Ownership type: Sole Proprietor
Price history
| Date | Event | Price |
|---|---|---|
| 3/20/2024 | Sold | $676,000+2.6%$433/sqft |
Source:  CVRMLS #2402823 Report a problem CVRMLS #2402823 Report a problem | ||
| 2/12/2024 | Pending sale | $659,000$422/sqft |
Source: CVRMLS #2402823 Report a problem | ||
| 2/8/2024 | Listed for sale | $659,000+32.1%$422/sqft |
Source: CVRMLS #2402823 Report a problem | ||
| 10/6/2017 | Sold | $499,000$319/sqft |
Source: Public Record Report a problem | ||
Public tax history
| Year | Property taxes | Tax assessment |
|---|---|---|
| 2025 | $5,365 +8.9% | $646,400 +11.5% |
| 2024 | $4,927 +5.1% | $579,600 +5.1% |
| 2023 | $4,688 +4.1% | $551,500 +4.1% |
| 2022 | $4,504 +6% | $529,900 +8.5% |
| 2021 | $4,251 +15.6% | $488,600 +12% |
| 2020 | $3,678 | $436,100 +3.2% |
| 2019 | $3,678 | $422,700 |
| 2018 | $3,678 | $422,700 +11.5% |
| 2017 | -- | $379,200 +4.5% |
| 2016 | $2,737 | $363,000 |
Find assessor info on the county website
Neighborhood: 23226
Nearby homes
- $661,8002 bd3 ba1.7k sqft1220 Balustrade Blvd UNIT 2C, Richmond, VA 23226Off Market
- $689,4002 bd3 ba1.6k sqft1220 Balustrade Blvd UNIT 2D, Richmond, VA 23226Off Market
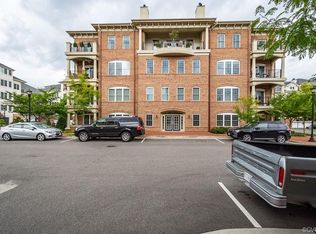
- $710,5002 bd2 ba1.6k sqft1220 Balustrade Blvd UNIT 3C, Richmond, VA 23226Off Market
- $629,9502 bd3 ba1.6k sqft1220 Balustrade Blvd UNIT 3A, Richmond, VA 23226Sold
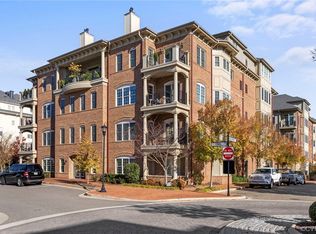
- $725,1002 bd2 ba1.6k sqft1220 Balustrade Blvd #3D, Henrico, VA 23226Off Market
- $723,5002 bd2 ba1.6k sqft1220 Balustrade Blvd UNIT 4C, Richmond, VA 23226Off Market
- $630,9002 bd2 ba1.5k sqft1220 Balustrade Blvd UNIT 4B, Richmond, VA 23226Off Market
- $737,3002 bd2 ba1.6k sqft1220 Balustrade Blvd UNIT 2A, Richmond, VA 23226Off Market
Nearby schools
GreatSchools rating
- 6/10Crestview Elementary SchoolGrades: PK-5Distance: 1.8 mi
- 5/10Tuckahoe Middle SchoolGrades: 6-8Distance: 3.7 mi
- 3/10Freeman High SchoolGrades: 9-12Distance: 3.4 mi
Schools provided by the listing agent
- Elementary: Crestview
- Middle: Tuckahoe
- High: Freeman
Source: CVRMLS. This data may not be complete. We recommend contacting the local school district to confirm school assignments for this home.
Get a cash offer in 3 minutes
Find out how much your home could sell for in as little as 3 minutes with a no-obligation cash offer.
Estimated market value
$704,100
Get a cash offer in 3 minutes
Find out how much your home could sell for in as little as 3 minutes with a no-obligation cash offer.
Estimated market value
$704,100
- Virginia
- Henrico County
- Henrico
- 23226
- 1220 Balustrade Blvd Unit 2B
Nearby cities
Nearby neighborhoods
Nearby zip codes
Other Henrico Topics
