Looking for the ideal blend of luxury and convenience? Discover effortless luxury living in this 2-bed, 2 1/2 -bath condo at Monument Square, a stone's throw from the city's vibrant core. Each bedroom features a private en suite bath, blending comfort with privacy. The den, with its charming balcony, offers the neighborhood's best views - ideal for serene mornings and fun aperativo times. This residence is perfect for those seeking a 'lock and leave' lifestyle. Free from maintenance hassles, it's move-in ready, epitomizing stylish easy living. The complex includes a clubhouse with pool and gym, enhancing your living experience. Secure garage parking and elevators ensure easy access in this ideal environment. Proximity to shopping, restaurants, and interstates adds convenience to your life. Welcome to your new home, where elegance and ease coexist. Don't wait and regret it later!
Sold for $629,950
$629,950
1220 Balustrade Blvd Unit 3A, Richmond, VA 23226
2beds
1,689sqft
Condominium
Built in 2016
-- sqft lot
$689,600 Zestimate®
$373/sqft
$4,067 Estimated rent
Home value
$689,600
$655,000 - $731,000
$4,067/mo
Zestimate® history
Owner options
List your home for rent
$4,067/mo
Rent Zestimate®
Find your next renter with Zillow Rental Manager. Plus, with online applications, you can quickly screen prospective tenants – for free.
$4,067/mo
Rent Zestimate®
Refinance and save
$4,545/mo
Est. payment
Refinancing to a lower rate could help reduce your monthly payments and save thousands over the life of the loan.
$4,545/mo
Est. payment
Explore your selling options
Work with a Zillow partner agent
Leverage their expertise and Zillow's premium Showcase listings to get your home seen by more buyers.
Get startedList with your own agent
Get your home in front of millions of buyers by listing it on Zillow.
Learn how to do itSell it yourself
Take full control of how buyers see your home on Zillow by listing For Sale by Owner (FSBO).
List your homeWhat's special
Charming balconySecure garage parkingProximity to shoppingPrivate en suite bath
Zillow last checked:
Listing updated:
Listed by:
Chris Small 804-350-0879,
Small & Associates
Bought with:
Eliza Conrad, 0225217633
Shaheen Ruth Martin & Fonville
Source: CVRMLS,MLS#: 2327431 Originating MLS: Central Virginia Regional MLS
Originating MLS: Central Virginia Regional MLSFacts & features
Interior
Bedrooms & bathrooms
- Bedrooms: 2
- Bathrooms: 3
- Full bathrooms: 2
- 1/2 bathrooms: 1
Primary bedroom
- Level: First
- Dimensions: 19.10 x 12.6
Bedroom 2
- Level: First
- Dimensions: 11.5 x 9.10
Dining room
- Level: First
- Dimensions: 13.0 x 15.2
Family room
- Level: First
- Dimensions: 12.3 x 11.0
Foyer
- Level: First
- Dimensions: 6.11 x 4.7
Other
- Description: Tub & Shower
- Level: First
Other
- Description: Tub & Shower
- Level: Third
Half bath
- Level: Third
Kitchen
- Level: First
- Dimensions: 18.5 x 11.8
Laundry
- Level: First
- Dimensions: 0 x 0
Living room
- Level: First
- Dimensions: 16.0 x 14.11
Heating
- Forced Air, Natural Gas
Cooling
- Central Air, Electric
Appliances
- Included: Built-In Oven, Cooktop, Double Oven, Washer/Dryer Stacked, Dishwasher, Electric Cooking, Gas Water Heater, Microwave, Oven, Range, Refrigerator, Smooth Cooktop, Stove, Wine Cooler
- Laundry: Washer Hookup, Dryer Hookup, Stacked
Features
- Bay Window, Dining Area, Fireplace, Granite Counters, High Ceilings, Bath in Primary Bedroom, Pantry, Walk-In Closet(s)
- Flooring: Tile, Wood
- Has basement: No
- Attic: None
- Number of fireplaces: 1
- Fireplace features: Gas
Interior area
- Total interior livable area: 1,689 sqft
- Finished area above ground: 1,689
Property
Parking
- Total spaces: 1
- Parking features: Direct Access, On Street
- Garage spaces: 1
- Has uncovered spaces: Yes
Features
- Levels: One
- Stories: 1
- Patio & porch: Balcony
- Pool features: In Ground, Pool, Community
- Fencing: None
- Has view: Yes
- View description: City
Lot
- Size: 1,690 Square Feet
Details
- Parcel number: 7717362305.115
Construction
Type & style
- Home type: Condo
- Architectural style: Low Rise
- Property subtype: Condominium
- Attached to another structure: Yes
Materials
- Brick, Frame, Hardboard
- Roof: Asphalt
Condition
- Resale
- New construction: No
- Year built: 2016
Utilities & green energy
- Sewer: Public Sewer
- Water: Public
Community & HOA
Community
- Features: Common Grounds/Area, Clubhouse, Pool
- Security: Controlled Access
- Subdivision: Monument Square Condo
HOA
- Has HOA: Yes
- Amenities included: Landscaping
- Services included: Common Areas, Maintenance Structure, Pool(s)
- HOA fee: $739 monthly
Location
- Region: Richmond
Financial & listing details
- Price per square foot: $373/sqft
- Tax assessed value: $586,800
- Annual tax amount: $4,987
- Date on market: 1/9/2026
- Ownership: Individuals
- Ownership type: Sole Proprietor
Price history
| Date | Event | Price |
|---|---|---|
| 1/5/2024 | Sold | $629,950$373/sqft |
Source:  CVRMLS #2327431 Report a problem CVRMLS #2327431 Report a problem | ||
| 11/29/2023 | Pending sale | $629,950$373/sqft |
Source: CVRMLS #2327431 Report a problem | ||
| 11/17/2023 | Listed for sale | $629,950+30.6%$373/sqft |
Source: CVRMLS #2327431 Report a problem | ||
| 2/8/2016 | Sold | $482,384$286/sqft |
Source: CVRMLS #1431777 Report a problem | ||
Public tax history
| Year | Property taxes | Tax assessment |
|---|---|---|
| 2025 | $5,457 +4.1% | $657,500 +6.6% |
| 2024 | $5,243 +5.1% | $616,800 +5.1% |
| 2023 | $4,988 +4.2% | $586,800 +4.2% |
| 2022 | $4,788 +6% | $563,300 +8.5% |
| 2021 | $4,518 +15.7% | $519,300 +12% |
| 2020 | $3,906 | $463,500 +3.2% |
| 2019 | $3,906 | $449,000 |
| 2018 | $3,906 +113.6% | $449,000 +6.8% |
| 2017 | $1,829 -40.7% | $420,500 +4.3% |
| 2016 | $3,083 | $403,300 |
Find assessor info on the county website
Neighborhood: 23226
Nearby homes
- $661,8002 bd3 ba1.7k sqft1220 Balustrade Blvd UNIT 2C, Richmond, VA 23226Off Market
- $689,4002 bd3 ba1.6k sqft1220 Balustrade Blvd UNIT 2D, Richmond, VA 23226Off Market
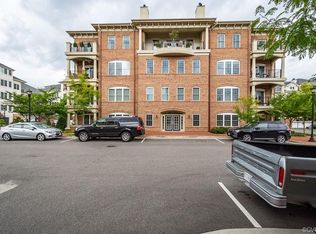
- $710,5002 bd2 ba1.6k sqft1220 Balustrade Blvd UNIT 3C, Richmond, VA 23226Off Market
- $725,1002 bd2 ba1.6k sqft1220 Balustrade Blvd #3D, Henrico, VA 23226Off Market
- $723,5002 bd2 ba1.6k sqft1220 Balustrade Blvd UNIT 4C, Richmond, VA 23226Off Market
- $630,9002 bd2 ba1.5k sqft1220 Balustrade Blvd UNIT 4B, Richmond, VA 23226Off Market
- $737,3002 bd2 ba1.6k sqft1220 Balustrade Blvd UNIT 2A, Richmond, VA 23226Off Market
- $676,0002 bd3 ba1.5k sqft1220 Balustrade Blvd UNIT 2B, Richmond, VA 23226Sold
Nearby schools
GreatSchools rating
- 6/10Crestview Elementary SchoolGrades: PK-5Distance: 1.8 mi
- 5/10Tuckahoe Middle SchoolGrades: 6-8Distance: 3.7 mi
- 3/10Freeman High SchoolGrades: 9-12Distance: 3.4 mi
Schools provided by the listing agent
- Elementary: Crestview
- Middle: Tuckahoe
- High: Freeman
Source: CVRMLS. This data may not be complete. We recommend contacting the local school district to confirm school assignments for this home.
Get a cash offer in 3 minutes
Find out how much your home could sell for in as little as 3 minutes with a no-obligation cash offer.
Estimated market value
$689,600
Get a cash offer in 3 minutes
Find out how much your home could sell for in as little as 3 minutes with a no-obligation cash offer.
Estimated market value
$689,600
- Virginia
- Henrico County
- Henrico
- 23226
- 1220 Balustrade Blvd Unit 3A
Nearby cities
Nearby neighborhoods
Nearby zip codes
Other Henrico Topics
