The quintessential Oxford lifestyle awaits at this stunning corner-lot cottage. Just a short distance from the historic Square, this thoughtfully renovated home blends classic charm with modern luxury. Featuring an airy open floor plan, 3 bedrooms, and a cozy wood-burning fireplace, it's designed for effortless entertaining. Step outside to your private covered deck—the perfect spot for morning coffee or gameday gatherings. Don't miss your chance to own a piece in one of Oxford's most coveted downtown areas. Call your Realtor today.
Pending
$795,000
1220 Beanland Dr, Oxford, MS 38655
3beds
1,226sqft
:
Get pre-qualified$5,235/mo
Residential
Built in 1967
9,583 Square Feet Lot
$767,100 Zestimate®
$648/sqft
$-- HOA
What's special
Corner-lot cottagePrivate covered deckAiry open floor planCozy wood-burning fireplaceThoughtfully renovated home
- 106 days |
- 39 |
- 1 |
Likely to sell faster than
Zillow last checked:
Listing updated:
Listed by:
Mary Moreton,
Crye-Leike Oxford Real Estate 662-234-9868
Source: NCMBR,MLS#: 167261
Facts & features
Interior
Bedrooms & bathrooms
- Bedrooms: 3
- Bathrooms: 2
- Full bathrooms: 2
Bedroom
- Level: Main
Cooling
- Electric
Appliances
- Included: Dishwasher, Disposal, Dryer, Gas Range, Refrigerator, Stand Alone, Washer, Vented Exhaust Fan, Microwave/Free-Standing, Gas Water Heater
Features
- Granite Counters, Other
- Flooring: Ceramic Tile
- Doors: French Doors
- Windows: Vinyl
- Has fireplace: Yes
- Fireplace features: Wood Burning
Interior area
- Total structure area: 1,226
- Total interior livable area: 1,226 sqft
Video & virtual tour
Property
Parking
- Parking features: None, Paved
- Has uncovered spaces: Yes
Features
- Patio & porch: Deck, Patio
- Pool features: None
- Fencing: Fenced
Lot
- Size: 9,583 Square Feet
Details
- Additional structures: Shed(s)
- Parcel number: 138E2800200
- Zoning: SR
- Zoning description: OXFORD
Construction
Type & style
- Home type: SingleFamily
- Property subtype: Residential
Materials
- Brick
- Foundation: Slab
- Roof: Architectural
Condition
- Year built: 1967
Utilities & green energy
- Sewer: Public Sewer
- Water: Public
- Utilities for property: Cable Connected
Community & HOA
Community
- Subdivision: Tates Cedar Hills
Location
- Region: Oxford
Financial & listing details
- Price per square foot: $648/sqft
- Tax assessed value: $143,380
- Annual tax amount: $816
- Date on market: 4/22/2026
Estimated market value
$767,100
$729,000 - $805,000
$3,151/mo
Price history
| Date | Event | Price |
|---|---|---|
| 5/22/2026 | Pending sale | $795,000$648/sqft |
Source:  NCMBR #167261 Report a problem NCMBR #167261 Report a problem | ||
| 4/22/2026 | Listed for sale | $795,000+14.4%$648/sqft |
Source: NCMBR #167261 Report a problem | ||
| 4/10/2026 | Listing removed | $4,500$4/sqft |
Source: Zillow Rentals Report a problem | ||
| 3/26/2026 | Listed for rent | $4,500+36.4%$4/sqft |
Source: Zillow Rentals Report a problem | ||
| 10/28/2025 | Listing removed | $3,300$3/sqft |
Source: Zillow Rentals Report a problem | ||
| 10/19/2025 | Listed for rent | $3,300-31.3%$3/sqft |
Source: Zillow Rentals Report a problem | ||
| 6/5/2025 | Listing removed | $695,000$567/sqft |
Source: NCMBR #159847 Report a problem | ||
| 1/31/2025 | Pending sale | $695,000$567/sqft |
Source: NCMBR #159847 Report a problem | ||
| 1/30/2025 | Listed for sale | $695,000+18.8%$567/sqft |
Source: NCMBR #159847 Report a problem | ||
| 1/15/2025 | Listing removed | $4,800$4/sqft |
Source: Zillow Rentals Report a problem | ||
| 12/13/2024 | Listed for rent | $4,800$4/sqft |
Source: Zillow Rentals Report a problem | ||
| 9/13/2023 | Listing removed | -- |
Source: NCMBR #152506 Report a problem | ||
| 7/10/2023 | Pending sale | $585,000$477/sqft |
Source: NCMBR #152506 Report a problem | ||
| 4/11/2023 | Listed for sale | $585,000-4.9%$477/sqft |
Source: NCMBR #152506 Report a problem | ||
| 2/27/2023 | Listing removed | -- |
Source: NCMBR #151927 Report a problem | ||
| 1/12/2023 | Listed for sale | $615,000+53.8%$502/sqft |
Source: NCMBR #151927 Report a problem | ||
| 11/10/2022 | Listing removed | -- |
Source: Owner Report a problem | ||
| 8/12/2022 | Pending sale | $400,000$326/sqft |
Source: Owner Report a problem | ||
| 8/1/2022 | Listed for sale | $400,000$326/sqft |
Source: Owner Report a problem | ||
Public tax history
| Year | Property taxes | Tax assessment |
|---|---|---|
| 2024 | $816 +5.9% | $21,507 +0.3% |
| 2023 | $771 +111.8% | $21,446 +50% |
| 2022 | $364 | $14,297 |
| 2021 | $364 +9.9% | $14,297 +3.9% |
| 2020 | $331 | $13,765 |
| 2017 | $331 | $13,765 +4.9% |
| 2016 | -- | $13,123 |
| 2015 | -- | $13,123 |
| 2014 | -- | $13,123 |
| 2013 | -- | $13,123 +6.4% |
| 2012 | -- | $12,335 |
| 2011 | -- | $12,335 |
| 2010 | -- | $12,335 |
| 2009 | -- | $12,335 +8.1% |
| 2008 | -- | $11,412 |
| 2007 | -- | $11,412 |
| 2006 | -- | $11,412 |
| 2005 | -- | $11,412 |
Find assessor info on the county website
Monthly payment
Est. payment
Payment breakdown
Explore the cost of this home by adjusting the details. Changes won't be saved.Climate risks
Neighborhood: 38655
Nearby schools
GreatSchools rating
- 9/10Bramlett Elementary SchoolGrades: K-1Distance: 0.9 mi
- 7/10Oxford Intermediate SchoolGrades: 6Distance: 1 mi
- 9/10Oxford High SchoolGrades: 9-12Distance: 2.1 mi
Schools provided by the listing agent
- District: Oxford
Source: NCMBR. This data may not be complete. We recommend contacting the local school district to confirm school assignments for this home.
- $501,0003 bd2 ba1.4k sqft1205 S 14th St, Oxford, MS 38655Off Market
- $659,3003 bd2 ba1.5k sqft1218 Beanland Dr, Oxford, MS 38655Off Market
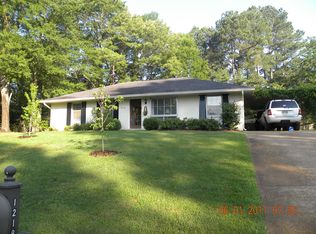
- $488,5004 bd2 ba1.3k sqft1203 S 14th St, Oxford, MS 38655Off Market

- $574,3002 bd0 ba1.3k sqft1227 Beanland Dr, Oxford, MS 38655Off Market
- $515,700-- bd0 ba1.4k sqft1216 Beanland Dr, Oxford, MS 38655Off Market
- $--4 bd3 ba2.5k sqft1225 Beanland Dr, Oxford, MS 38655Sold
- $931,9005 bd4 ba3k sqft1221 Beanland Dr, Oxford, MS 38655Off Market
- $848,3004 bd4 ba2.5k sqft1312 Beanland Dr, Oxford, MS 38655Off Market
A local agent can set up tours, give advice and negotiate with sellers.
Similar homes
- $565,0003 bd2 ba1.6k sqft2202 Scott St, Oxford, MS 38655For Sale
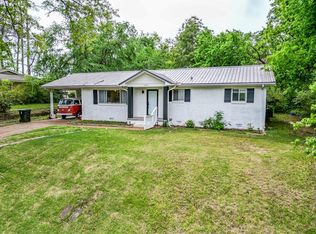 MLS ID #167255, Matt McGraw, Cannon Cleary McGraw. NCMBR
 - $749,9003 bd4 ba1.6k sqft104 Tanglewood Dr, Oxford, MS 38655For Sale
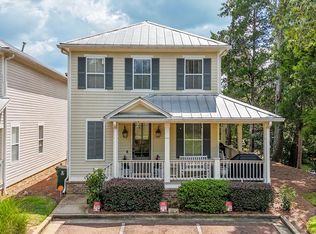 MLS ID #168145, Dan Finan, Cannon Cleary McGraw. NCMBR
 - $875,0002 bd2 ba1.2k sqft109-1400 Van Buren Ave, Oxford, MS 38655For Sale
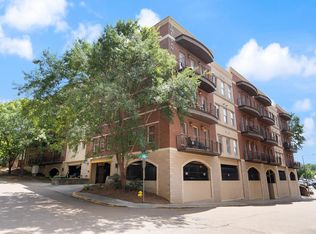 MLS ID #168172, O'Keefe Graham, Oxford Real Estate Collective. NCMBR
 - $599,0003 bd1 ba1k sqft304 Sisk Ave, Oxford, MS 38655For Sale
 MLS ID #168096, Leigh Bourn, Cannon Cleary McGraw. NCMBR
 - $410,0003 bd2 ba1.4k sqft1502 Larhonda Dr, Oxford, MS 38655For SaleMLS ID #168112, Shea Turner, RE/MAX LEGACY. NCMBR
- $1,100,0003 bd1 ba1.6k sqft1304 Jefferson Ave, Oxford, MS 38655For SaleMLS ID #168161, Joey Mistilis, RE/MAX LEGACY. NCMBR
- $699,0003 bd3 ba1.5k sqft485 Highway 30 E, Oxford, MS 38655For SaleMLS ID #167719, Tim Phillips, Crye-Leike Oxford Real Estate. NCMBR
- $649,0002 bd2 ba1.1k sqft234 Elm St, Oxford, MS 38655For SaleMLS ID #168053, Davis Matthews, Magee & Boone, LLC. NCMBR
- $960,0001 bd2 ba849 sqft408-1200 Harrison Ave, Oxford, MS 38655For SaleMLS ID #168175, George Mohamed, Cannon Cleary McGraw. NCMBR
- $745,0003 bd2 ba1k sqft514 Jackson Ave E Unit 316, Oxford, MS 38655For SaleMLS ID #167368, Joel Reeves, Cannon Cleary McGraw. NCMBR
- $849,0003 bd4 ba1.3k sqft514 Jackson Ave E Suite 207, Oxford, MS 38655For SaleMLS ID #167210, Tim Mullins, Cannon Cleary McGraw. NCMBR
- $650,0003 bd4 ba1.8k sqft716 Mogridge Ln, Oxford, MS 38655For SaleMLS ID #167603, Sallie Kate Richardson, Cannon Cleary McGraw. NCMBR
- $685,0002 bd3 ba1.2k sqft234 Elm St APT 5, Oxford, MS 38655For SaleMLS ID #167487, Glenda Keenan, Kessinger Real Estate. NCMBR
- $417,9003 bd2 ba1.2k sqft606 Happy Ln, Oxford, MS 38655For SaleMLS ID #168079, Lee Pittman, Cannon Cleary McGraw. NCMBR
- $412,0003 bd2 ba1.1k sqft2100 Old Taylor Rd #320E, Oxford, MS 38655For SaleMLS ID #167970, Summer Anderson, Crye-Leike Oxford Real Estate. NCMBR
- $925,0003 bd4 ba1.5k sqft514 Jackson Ave E #408, Oxford, MS 38655For SaleMLS ID #167068, Tim Phillips, Crye-Leike Oxford Real Estate. NCMBR
- $489,9004 bd5 ba1.6k sqft454 Olive Branch Way, Oxford, MS 38655For SaleMLS ID #168174, Jody Black, RE/MAX LEGACY. NCMBR
- $949,0003 bd4 ba1.5k sqft514 Jackson Ave E #206, Oxford, MS 38655For SaleMLS ID #11718758, Isabella Howell, Coltmor Realty Co.. My State MLS
- $749,9003 bd3 ba1.5k sqft1000 N Lamar Blvd Unit 301, Oxford, MS 38655For SaleMLS ID #167781, Harry Alexander, Cannon Cleary McGraw. NCMBR
- $468,0003 bd2 ba1.6k sqft402 Harrington Dr, Oxford, MS 38655For SaleMLS ID #167016, Wil Matthews, Matthews Real Estate. NCMBR
