Multiple offers received. Please submit an offer by 10 AM Friday May 17th. This meticulously cared for home is in the highly sought after Viridian community. This spacious 1 story home has plenty of space to entertain or relax. Don’t miss the real hardwood floors, granite countertops, vaulted ceilings, gas range, crown molding and much more. This 2014 David Weekly home is better than new with thousands of dollars in upgrades. The custom built-ins in the study, the library, the primary bedroom and the garage. The upgraded tray ceiling light feature, plantation shutters, seamless glass shower, epoxy floor upgrade in the garage, granite kitchen sink and much more.
Sold
Price Unknown
1220 Blue Lake Blvd, Arlington, TX 76005
3beds
2,356sqft
Single Family Residence
Built in 2014
6,621 Square Feet Lot
$562,900 Zestimate®
$--/sqft
$3,405 Estimated rent
Home value
$562,900
$535,000 - $591,000
$3,405/mo
Zestimate® history
Owner options
List your home for rent
$3,405/mo
Rent Zestimate®
Find your next renter with Zillow Rental Manager. Plus, with online applications, you can quickly screen prospective tenants – for free.
$3,405/mo
Rent Zestimate®
Refinance and save
$294/mo
Est. payment
Refinancing to a lower rate could help reduce your monthly payments and save thousands over the life of the loan.
$294/mo
Est. payment
Explore your selling options
Work with a Zillow partner agent
Leverage their expertise and Zillow's premium Showcase listings to get your home seen by more buyers.
Get startedList with your own agent
Get your home in front of millions of buyers by listing it on Zillow.
Learn how to do itSell it yourself
Take full control of how buyers see your home on Zillow by listing For Sale by Owner (FSBO).
List your homeWhat's special
Hardwood floorsCustom built - insGranite kitchen sinkVaulted ceilingsUpgraded tray ceiling lightGas rangePrimary bedroom
Zillow last checked:
Listing updated:
Listed by:
Christina Hobbs Gray 0718385 214-521-7355,
Allie Beth Allman & Assoc. 214-521-7355
Bought with:
Meghana Joshi
REKonnection, LLC
Source: NTREIS,MLS#: 20617508
Facts & features
Interior
Bedrooms & bathrooms
- Bedrooms: 3
- Bathrooms: 2
- Full bathrooms: 2
Primary bedroom
- Features: Closet Cabinetry, Dual Sinks, Double Vanity, En Suite Bathroom, Garden Tub/Roman Tub, Sitting Area in Primary, Separate Shower, Walk-In Closet(s)
- Level: First
Bedroom
- Level: First
- Dimensions: 14 x 12
Den
- Features: Built-in Features
- Level: First
- Dimensions: 12 x 11
Dining room
- Features: Built-in Features
- Level: First
- Dimensions: 14 x 10
Library
- Features: Built-in Features
- Level: First
- Dimensions: 14 x 11
Living room
- Features: Fireplace
- Level: First
- Dimensions: 19 x 17
Utility room
- Features: Built-in Features, Utility Room
- Level: First
- Dimensions: 8 x 8
Appliances
- Included: Built-In Gas Range, Dryer, Dishwasher, Disposal, Gas Water Heater, Ice Maker
- Laundry: Washer Hookup, Electric Dryer Hookup
Features
- Cathedral Ceiling(s), Decorative/Designer Lighting Fixtures, Double Vanity, Granite Counters, High Speed Internet, Kitchen Island, Open Floorplan, Vaulted Ceiling(s), Walk-In Closet(s), Wired for Sound
- Flooring: Carpet, Ceramic Tile, Hardwood
- Windows: Shutters, Window Coverings
- Has basement: No
- Number of fireplaces: 1
- Fireplace features: Gas
Interior area
- Total interior livable area: 2,356 sqft
Property
Parking
- Total spaces: 3
- Parking features: Garage, Garage Faces Rear
- Attached garage spaces: 3
Features
- Levels: One
- Stories: 1
- Patio & porch: Covered, Front Porch, Patio
- Pool features: None, Community
Lot
- Size: 6,621 Square Feet
- Dimensions: 50 x 122
Details
- Parcel number: 41670817
Construction
Type & style
- Home type: SingleFamily
- Architectural style: Detached
- Property subtype: Single Family Residence
Materials
- Brick, Rock, Stone
- Foundation: Slab
- Roof: Composition
Condition
- Year built: 2014
Utilities & green energy
- Sewer: Public Sewer
- Water: Public
- Utilities for property: Electricity Connected, Sewer Available, Water Available
Community & HOA
Community
- Features: Clubhouse, Dock, Fitness Center, Lake, Playground, Park, Pool, Tennis Court(s), Trails/Paths
- Subdivision: Viridian Village 1c 2
HOA
- Has HOA: Yes
- Services included: All Facilities
- HOA fee: $294 quarterly
- HOA name: Viridian Residential Association
- HOA phone: 817-494-8598
Location
- Region: Arlington
Financial & listing details
- Tax assessed value: $495,414
- Annual tax amount: $13,479
- Date on market: 6/21/2024
- Cumulative days on market: 3 days
- Electric utility on property: Yes
Price history
| Date | Event | Price |
|---|---|---|
| 6/20/2024 | Sold | -- |
Source: NTREIS #20617508 Report a problem | ||
| 6/13/2024 | Pending sale | $550,000$233/sqft |
Source: NTREIS #20617508 Report a problem | ||
| 5/18/2024 | Contingent | $550,000$233/sqft |
Source: NTREIS #20617508 Report a problem | ||
| 5/16/2024 | Listed for sale | $550,000+29.4%$233/sqft |
Source: NTREIS #20617508 Report a problem | ||
| 5/19/2017 | Listing removed | $425,000$180/sqft |
Source: Ebby Halliday, REALTORS #13574102 Report a problem | ||
| 4/28/2017 | Pending sale | $425,000$180/sqft |
Source: Ebby Halliday, REALTORS #13574102 Report a problem | ||
| 4/8/2017 | Listed for sale | $425,000$180/sqft |
Source: Ebby Halliday, REALTORS #13574102 Report a problem | ||
Public tax history
| Year | Property taxes | Tax assessment |
|---|---|---|
| 2025 | $11,401 +63.5% | $495,414 |
| 2024 | $6,971 -48.5% | $495,414 -9.6% |
| 2023 | $13,543 +57.9% | $547,890 +19.5% |
| 2022 | $8,578 +3.6% | $458,563 +23.7% |
| 2021 | $8,278 -0.1% | $370,644 |
| 2020 | $8,286 -1.6% | $370,644 -3.3% |
| 2019 | $8,418 +0.7% | $383,283 +2.5% |
| 2018 | $8,355 -16% | $373,885 +11.2% |
| 2017 | $9,951 +1.6% | $336,088 +4.2% |
| 2016 | $9,797 +488.9% | $322,604 +45.9% |
| 2015 | $1,664 | $221,040 +321% |
| 2014 | $1,664 | $52,500 |
Find assessor info on the county website
Neighborhood: North
Nearby homes
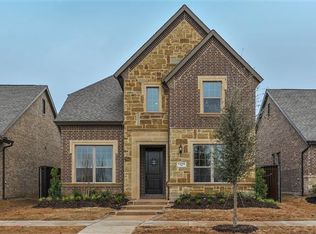
- $535,7004 bd3 ba2.7k sqft1218 Blue Lake Blvd, Arlington, TX 76005Off Market
- $541,0003 bd2 ba2k sqft1222 Blue Lake Blvd, Arlington, TX 76005Off Market
- $555,0003 bd2 ba2.3k sqft1216 Blue Lake Blvd, Arlington, TX 76005Off Market
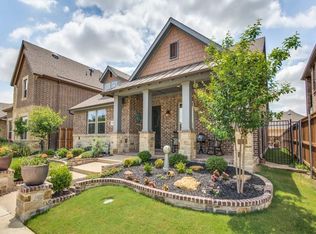
- $674,1004 bd3 ba3.1k sqft1224 Blue Lake Blvd, Arlington, TX 76005Off Market
- $--3 bd3 ba2.3k sqft1209 Autumn Mist Way, Arlington, TX 76005Sold
- $418,981-- bd-- ba3.1k sqft1200 Blue Lake Blvd, Arlington, TX 76005Off Market
- $503,600-- bd-- ba3.1k sqft1214 Blue Lake Blvd, Arlington, TX 76005Off Market
- $505,300-- bd-- ba3.1k sqft1214 Blue Lake Blvd, Arlington, TX 76005Off Market
Nearby schools
GreatSchools rating
- 10/10Viridian Elementary SchoolGrades: PK-6Distance: 0.4 mi
- 9/10Harwood Junior High SchoolGrades: 7-9Distance: 4.2 mi
- 6/10Trinity High SchoolGrades: 10-12Distance: 3.1 mi
Schools provided by the listing agent
- Elementary: Viridian
- High: Trinity
- District: Hurst-Euless-Bedford ISD
Source: NTREIS. This data may not be complete. We recommend contacting the local school district to confirm school assignments for this home.
Get a cash offer in 3 minutes
Find out how much your home could sell for in as little as 3 minutes with a no-obligation cash offer.
Estimated market value
$562,900
Get a cash offer in 3 minutes
Find out how much your home could sell for in as little as 3 minutes with a no-obligation cash offer.
Estimated market value
$562,900
- Texas
- Tarrant County
- Arlington
- 76005
- North
- 1220 Blue Lake Blvd
Nearby cities
Nearby neighborhoods
Nearby zip codes
Other Arlington Topics
