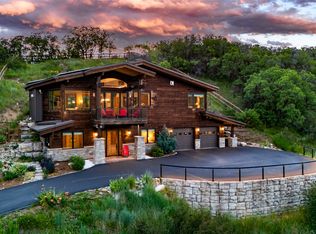
Perched above downtown Steamboat, this one-of-a-kind Tom Wood custom log home offers the best views in town with 180 degrees of the Steamboat Ski Resort, Howelsen Hill, and Buffalo Pass. Just a half mile or a quick bike ride to shops and restaurants, it combines convenience with mountain luxury. Two huge wraparound decks provide front-row seats to alpenglow sunsets, Winter Carnival fireworks, and snowcats grooming the slopes at night. Inside, vaulted log beam ceilings, rich mahogany floors, 5-panel solid wood doors, and oversized windows showcase the panoramic scenery. The open great room flows into a chef’s kitchen with handcrafted cabinetry, Viking range, and Sub-Zero refrigerator. The home features two spacious living rooms for relaxing and entertaining. The second-floor full bath has been completely remodeled, while the upstairs bath includes a charming clawfoot tub. A guest bedroom and loft provide flexible space for an office, studio, or fitness area. Wildlife often wanders through the property including moose, elk, and deer thanks to nearby ranchland. The heated garage with drains includes a bonus room with sink and extensive storage. A large crawl space with a hidden door under the second floor provides even more storage, and the property also includes a large fenced area perfect for dogs. With no HOA, this rare home blends privacy, mountain character, and unbeatable proximity to downtown Steamboat Springs.
Sold for $2,143,000
$2,143,000
1220 Buckskin Court, Steamboat Springs, CO 80487
3beds
3,119sqft
Single Family Residence
Built in 1998
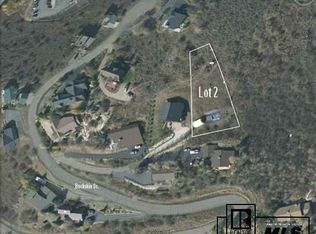
0.38 Acres Lot
$2,068,500 Zestimate®
$687/sqft
$4,847 Estimated rent
Home value
$2,068,500
$1.80M - $2.38M
$4,847/mo
Zestimate® history
Owner options
List your home for rent
$4,847/mo
Rent Zestimate®
Find your next renter with Zillow Rental Manager. Plus, with online applications, you can quickly screen prospective tenants – for free.
$4,847/mo
Rent Zestimate®
Refinance and save
$9,649/mo
Est. payment
Refinancing to a lower rate could help reduce your monthly payments and save thousands over the life of the loan.
$9,649/mo
Est. payment
Explore your selling options
Work with a Zillow partner agent
Leverage their expertise and Zillow's premium Showcase listings to get your home seen by more buyers.
Get startedList with your own agent
Get your home in front of millions of buyers by listing it on Zillow.
Learn how to do itSell it yourself
Take full control of how buyers see your home on Zillow by listing For Sale by Owner (FSBO).
List your homeWhat's special
Winter carnival fireworksHuge wraparound decksBest views in townVaulted log beam ceilingsOpen great roomSub-zero refrigeratorAlpenglow sunsets
Zillow last checked:
Listing updated:
Listed by:
Cam Boyd (970)846-8100,
Steamboat Sotheby's International Realty,
Ben Berend 970-819-3730,
Steamboat Sotheby's International Realty
Bought with:
Colleen deJong, FA40034272
Steamboat Sotheby's International Realty
Source: Altitude Realtors,MLS#: S1062498 Originating MLS: Steamboat Springs Board of Realtors
Originating MLS: Steamboat Springs Board of RealtorsFacts & features
Interior
Bedrooms & bathrooms
- Bedrooms: 3
- Bathrooms: 2
- Full bathrooms: 1
- 3/4 bathrooms: 1
Heating
- Hot Water, Natural Gas, Radiant
Appliances
- Included: Cooktop, Dishwasher, Freezer, Microwave, Oven, Refrigerator, Dryer, Washer
Features
- Built-in Features, Fireplace, Granite Counters, Kitchen Island
- Flooring: Wood
- Number of fireplaces: 1
- Fireplace features: Gas
Interior area
- Total interior livable area: 3,119 sqft
Property
Parking
- Total spaces: 2
- Parking features: Attached, Garage
- Garage spaces: 2
Features
- Levels: Three Or More
- Has view: Yes
- View description: City, Mountain(s), Ski Area, Valley
Lot
- Size: 0.38 Acres
- Features: City Lot
Details
- Parcel number: R6776824
- Zoning description: Single Family
Construction
Type & style
- Home type: SingleFamily
- Architectural style: Contemporary,Mountain
- Property subtype: Single Family Residence
Materials
- Roof: Composition
Condition
- Resale
- Year built: 1998
Utilities & green energy
- Sewer: Connected, Public Sewer
- Water: Public
- Utilities for property: Electricity Available, Sewer Available, Water Available, Sewer Connected
Community & HOA
Community
- Features: None
- Subdivision: Village Green Highlands
HOA
- Has HOA: No
Location
- Region: Steamboat Springs
Financial & listing details
- Price per square foot: $687/sqft
- Tax assessed value: $1,882,790
- Annual tax amount: $5,288
- Date on market: 9/12/2025
- Exclusions: No, None
- Road surface type: Paved
Price history
| Date | Event | Price |
|---|---|---|
| 10/31/2025 | Sold | $2,143,000-4.7%$687/sqft |
Source:  Altitude Realtors #S1062498 Report a problem Altitude Realtors #S1062498 Report a problem | ||
| 9/16/2025 | Pending sale | $2,249,000$721/sqft |
Source: Altitude Realtors #S1062498 Report a problem | ||
| 9/12/2025 | Listed for sale | $2,249,000+18.3%$721/sqft |
Source: Altitude Realtors #S1062498 Report a problem | ||
| 10/12/2022 | Sold | $1,901,205+181.7%$610/sqft |
Source: Altitude Realtors #SS1875092 Report a problem | ||
| 6/28/2012 | Sold | $675,000-1.9%$216/sqft |
Source: Altitude Realtors #SSS133965 Report a problem | ||
| 4/21/2012 | Listed for sale | $688,050-13.5%$221/sqft |
Source: Prudential Steamboat Realty #133892 Report a problem | ||
| 9/28/2011 | Listing removed | $795,000$255/sqft |
Source: Prudential Steamboat Realty #132568 Report a problem | ||
| 9/20/2011 | Listed for sale | $795,000$255/sqft |
Source: Prudential Steamboat Realty #132568 Report a problem | ||
Public tax history
| Year | Property taxes | Tax assessment |
|---|---|---|
| 2024 | $5,288 +3.4% | $126,150 |
| 2023 | $5,116 +34.7% | $126,150 +83.4% |
| 2022 | $3,797 -1.8% | $68,790 -2.8% |
| 2021 | $3,865 +11% | $70,770 +10.3% |
| 2020 | $3,481 +2.5% | $64,180 |
| 2019 | $3,395 +43.2% | $64,180 +15.5% |
| 2017 | $2,370 -13.5% | $55,590 +6.7% |
| 2016 | $2,740 +18.2% | $52,120 |
| 2015 | $2,319 -6.9% | $52,120 -2.6% |
| 2014 | $2,489 +2.1% | $53,520 -15.3% |
| 2012 | $2,439 | $63,160 +0.2% |
| 2010 | -- | $63,010 |
| 2009 | -- | $63,010 +11.1% |
| 2008 | -- | $56,720 |
| 2007 | -- | $56,720 +68.4% |
| 2005 | -- | $33,680 |
Find assessor info on the county website
Neighborhood: 80487
Nearby homes
- $2,995,0003 bd3 ba2.3k sqft1218 Buckskin Ct, Steamboat Springs, CO 80487Pending
- $1,654,9003 bd3 ba2.3k sqft1230 Buckskin Ct, Steamboat Springs, CO 80487Off Market
- $--0.41 Acres1218 Buckskin Dr, Steamboat Springs, CO 80487Off Market
- $1,286,5003 bd3 ba2k sqft1210 Buckskin Ct, Steamboat Springs, CO 80487Off Market
- $1,360,6003 bd2 ba1.5k sqft1270 Buckskin Dr, Steamboat Springs, CO 80487Off Market
- $2,525,3005 bd4 ba3.2k sqft1200 Buckskin Ct, Steamboat Springs, CO 80487Off Market
- $475,0000.56 Acres1280 Buckskin Dr, Steamboat Springs, CO 80487Off Market
- $1,982,1002 bd3 ba3.6k sqft1240 Buckskin Dr, Steamboat Springs, CO 80487Off Market
Nearby schools
GreatSchools rating
- 8/10Soda Creek Elementary SchoolGrades: PK-5Distance: 0.4 mi
- 8/10Steamboat Springs Middle SchoolGrades: 6-8Distance: 1 mi
- 7/10Steamboat Springs High SchoolGrades: 9-12Distance: 1 mi
Schools provided by the listing agent
- Elementary: Soda Creek
- Middle: Steamboat Springs
- High: Steamboat Springs
Source: Altitude Realtors. This data may not be complete. We recommend contacting the local school district to confirm school assignments for this home.
- Colorado
- Routt County
- Steamboat Springs
- 80487
- 1220 Buckskin Court
Nearby cities
Nearby zip codes
Other Steamboat Springs Topics
- Apartments for Rent in 80487
- Houses for Sale in 80487
- Houses for Rent in 80487
- 80487 Real Estate
- Steamboat Springs Condos
- Houses for Sale in Steamboat Springs
- Newest Listings in Steamboat Springs
- Steamboat Springs Home Values
- Steamboat Springs Real Estate Agents
- Steamboat Springs Refinance
- Steamboat Springs Mortgage Rates
