High above Old Town, at the end of a tree-lined drive, sits one of the most distinctive in-town settings in Steamboat. Panoramic views, walkable downtown convenience, exceptional privacy, and truly low-maintenance ownership—it’s a unique combination that makes 1218 Buckskin Court so special. Thoughtfully designed to simplify daily life, the home offers main-level living with an elevator, a chef's kitchen featuring Wolf and Sub-Zero appliances, and high-end finishes throughout. From virtually every room, sweeping views stretch across the Ski Area, South Valley, Buffalo Pass, and Strawberry Park. Wildlife moves through the surrounding landscape, while sunrises, alpenglow, and long valley views define the experience. Completed in 2018 by renowned builder Cary Hamilton, the home features hickory floors, a walnut island, Taj Mahal counters, and two gas fireplaces creating a warm, refined interior. Equally impressive is the infrastructure behind the walls. A high-capacity elevator is available to take you (and your groceries) from the entry level up to the main living areas. The home also features central A/C, a solar array designed to offset more than 100% of electrical usage, a whole-home ERV air exchange system and fire suppression. Set on a native, self-sustaining 0.41-acre parcel bordering more than 800 acres of Deerfoot Ranch, this property offers an exceptional sense of privacy and one of the most compelling in-town living experiences in Steamboat.
Pending
$2,995,000
1218 Buckskin Court, Steamboat Springs, CO 80487
3beds
2,350sqft
Single Family Residence
Built in 2018
0.41 Acres Lot
$2,883,900 Zestimate®
$1,274/sqft
$-- HOA
What's special
Two gas fireplacesPanoramic viewsHigh-end finishes throughoutWalnut islandHigh-capacity elevatorTaj mahal countersHickory floors
- 59 days |
- 115 |
- 2 |
Likely to sell faster than
Zillow last checked:
Listing updated:
Listed by:
Derek Hodson 970-879-0879,
The Steamboat Group,
Lindsey Adams 970-761-3690,
The Steamboat Group
Source: Altitude Realtors,MLS#: S1069690 Originating MLS: Steamboat Springs Board of Realtors
Originating MLS: Steamboat Springs Board of RealtorsFacts & features
Interior
Bedrooms & bathrooms
- Bedrooms: 3
- Bathrooms: 3
- Full bathrooms: 2
- 1/2 bathrooms: 1
Primary bedroom
- Level: Main
Bedroom
- Level: Lower
Bedroom
- Level: Lower
Family room
- Level: Main
Other
- Level: Lower
Kitchen
- Level: Main
Laundry
- Level: Main
Mud room
- Level: Lower
Other
- Level: Main
Heating
- Forced Air, Natural Gas
Cooling
- 1 Unit
Appliances
- Included: Double Oven, Dishwasher, Disposal, Gas Range, Microwave, Refrigerator, Range Hood, Washer/Dryer
- Laundry: In Unit
Features
- Elevator, Fireplace, Kitchen Island, Primary Suite, Open Floorplan, Vaulted Ceiling(s), Walk-In Closet(s)
- Flooring: Carpet, Tile, Wood
- Number of fireplaces: 2
- Fireplace features: Gas
Interior area
- Total interior livable area: 2,350 sqft
Video & virtual tour
Property
Parking
- Total spaces: 2
- Parking features: Garage, Heated Garage
- Garage spaces: 2
Features
- Levels: Two
- Has view: Yes
- View description: Mountain(s), Valley
Lot
- Size: 0.41 Acres
- Features: City Lot
Details
- Parcel number: R6776823
- Zoning description: Single Family
Construction
Type & style
- Home type: SingleFamily
- Property subtype: Single Family Residence
Materials
- Frame, Stone, Wood Siding
- Roof: Composition
Condition
- Resale
- Year built: 2018
Utilities & green energy
- Sewer: Connected, Public Sewer
- Water: Public
- Utilities for property: Electricity Available, Natural Gas Available, Sewer Available, Water Available, Sewer Connected
Community & HOA
Community
- Features: None
- Subdivision: Village Green Highlands
HOA
- Has HOA: No
Location
- Region: Steamboat Springs
Financial & listing details
- Price per square foot: $1,274/sqft
- Tax assessed value: $1,930,750
- Annual tax amount: $5,818
- Date on market: 6/25/2026
- Exclusions: No
- Road surface type: Paved
Estimated market value
$2,883,900
$2.74M - $3.03M
$6,136/mo
Price history
| Date | Event | Price |
|---|---|---|
| 7/15/2026 | Pending sale | $2,995,000$1,274/sqft |
Source:  Altitude Realtors #S1069690 Report a problem Altitude Realtors #S1069690 Report a problem | ||
| 6/25/2026 | Listed for sale | $2,995,000+1231.1%$1,274/sqft |
Source: Altitude Realtors #S1069690 Report a problem | ||
| 5/8/2015 | Sold | $225,000$96/sqft |
Source: Public Record Report a problem | ||
Public tax history
| Year | Property taxes | Tax assessment |
|---|---|---|
| 2024 | $5,423 +3.4% | $129,360 |
| 2023 | $5,246 +19.7% | $129,360 +62.9% |
| 2022 | $4,382 -1.8% | $79,390 -2.8% |
| 2021 | $4,461 +2.8% | $81,670 +2.1% |
| 2020 | $4,337 +2.5% | $79,970 |
| 2019 | $4,230 +51.6% | $79,970 +259.1% |
| 2017 | $2,790 +154.2% | $22,270 -63.7% |
| 2016 | $1,098 -59.8% | $61,340 |
| 2015 | $2,729 -21.1% | $61,340 -17.5% |
| 2014 | $3,460 | $74,390 |
Find assessor info on the county website
Monthly payment
Est. payment
Payment breakdown
Explore the cost of this home by adjusting the details. Changes won't be saved.Climate risks
Neighborhood: 80487
Nearby schools
GreatSchools rating
- 9/10Soda Creek Elementary SchoolGrades: PK-5Distance: 0.4 mi
- 8/10Steamboat Springs Middle SchoolGrades: 6-8Distance: 1 mi
- 7/10Steamboat Springs High SchoolGrades: 9-12Distance: 1 mi
Schools provided by the listing agent
- Elementary: Soda Creek
- Middle: Steamboat Springs
- High: Steamboat Springs
Source: Altitude Realtors. This data may not be complete. We recommend contacting the local school district to confirm school assignments for this home.
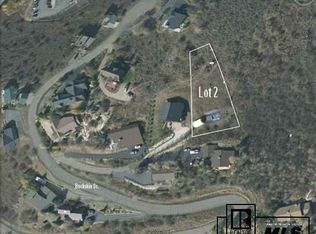
- $--0.41 acres1218 Buckskin Dr, Steamboat Springs, CO 80487Off Market
- $2,143,0003 bd2 ba3.1k sqft1220 Buckskin Ct, Steamboat Springs, CO 80487Sold

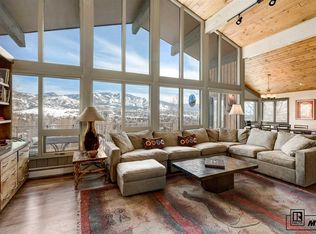
- $2,559,9005 bd4 ba3.2k sqft1200 Buckskin Ct, Steamboat Springs, CO 80487Off Market
- $475,0000.56 acres1280 Buckskin Dr, Steamboat Springs, CO 80487Off Market
- $1,307,1003 bd3 ba2k sqft1210 Buckskin Ct, Steamboat Springs, CO 80487Off Market
- $1,664,8003 bd3 ba2.3k sqft1230 Buckskin Ct, Steamboat Springs, CO 80487Off Market
- $1,373,0003 bd2 ba1.5k sqft1270 Buckskin Dr, Steamboat Springs, CO 80487Off Market
- $1,871,5003 bd2 ba2.6k sqft1290 Buckskin Dr, Steamboat Springs, CO 80487Off Market
A local agent can set up tours, give advice and negotiate with sellers.
Similar homes
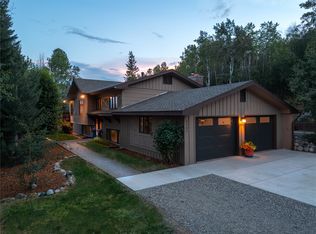
- $2,395,0004 bd3 ba2.9k sqft1141 Thornburg Street, Steamboat Springs, CO 80487For Sale
 MLS ID #S1070074, Annamarie Shunny, Steamboat Sotheby's International Realty. Altitude Realtors
 - $2,995,0004 bd3 ba3k sqft30720 Elk Lane, Steamboat Springs, CO 80487For Sale
 MLS ID #S1067582, Michael Dennis, Exp Realty, LLC. Altitude Realtors
 - $1,985,0004 bd3 ba2.1k sqft1493 Blue Sage Drive, Steamboat Springs, CO 80487For Sale
 MLS ID #S1071228, Cheryl Foote, Compass. Altitude Realtors
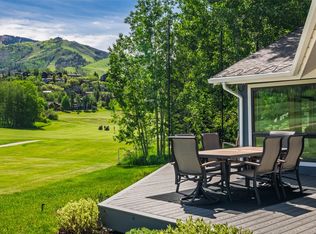
 - $3,950,0003 bd3 ba2.6k sqft1500 Mark Twain Lane Lane, Steamboat Springs, CO 80487For Sale
 MLS ID #S1069800, John Tomasini, Steamboat Mountain Real Estate. Altitude Realtors
 - $2,895,0005 bd5 ba3.1k sqft1647 Red Hawk Court, Steamboat Springs, CO 80487For SaleMLS ID #S1070895, Ben Berend, Steamboat Sotheby's International Realty. Altitude Realtors
- $3,970,0004 bd3 ba2.3k sqft751 Princeton Avenue, Steamboat Springs, CO 80487For SaleMLS ID #S1070523, Cam Boyd, Steamboat Sotheby's International Realty. Altitude Realtors
- $2,600,0003 bd3 ba2.4k sqft775 McKinley Street, Steamboat Springs, CO 80487For SaleMLS ID #S1061981, Sonia Franzel, Steamboat Mountain Real Estate. Altitude Realtors
- $2,245,0004 bd4 ba2.6k sqft862 Douglas Street, Steamboat Springs, CO 80487For SaleMLS ID #S1068304, Adrienne Stroock, Steamboat Sotheby's International Realty. Altitude Realtors
- $3,250,0005 bd3 ba3.4k sqft1076 Steamboat Boulevard, Steamboat Springs, CO 80487For SaleMLS ID #S1069182, Kim Kreissig, RE/MAX Partners. Altitude Realtors
- $2,850,0005 bd4 ba3.4k sqft1227 Harwig Circle, Steamboat Springs, CO 80487For SaleMLS ID #S1068604, Adrienne Stroock, Steamboat Sotheby's International Realty. Altitude Realtors
- $2,395,0004 bd3 ba2.6k sqft1475 Park Court, Steamboat Springs, CO 80487For SaleMLS ID #S1070524, Cheryl Foote, Compass. Altitude Realtors
- $2,340,0004 bd4 ba2.8k sqft1620/1622 Steamboat Boulevard, Steamboat Springs, CO 80487For SaleMLS ID #S1070538, Suzanne Spiro, Steamboat Lodging Properties. Altitude Realtors
- $3,950,0004 bd4 ba2.9k sqft331 6th Street, Steamboat Springs, CO 80487For SaleMLS ID #S1070986, Kerry Shea, Ascent Real Estate, LLC. Altitude Realtors
- $2,950,0005 bd4 ba3.4k sqftRustic Charm Ranch, Steamboat Springs, CO 80487For SaleMLS ID #S1069883, Aileen Sandstedt, Colorado Partners Realty Group, LLC. Altitude Realtors
- $2,950,0004 bd4 ba2.9k sqft1888 Indian Trails, Steamboat Springs, CO 80487New ConstructionMLS ID #S1069689, Charis Petty, Steamboat Real Estate Professionals, LLC. Altitude Realtors
- $2,700,0004 bd4 ba2k sqft2302 Ski Trail Lane UNIT 326, Steamboat Springs, CO 80487For SaleMLS ID #S1069971, Charlie Dresen, The Group Inc.. Altitude Realtors
- $3,398,0004 bd4 ba3.2k sqft2050 Sunlight Drive, Steamboat Springs, CO 80487For SaleMLS ID #S1068791, Ben Berend, Steamboat Sotheby's International Realty. Altitude Realtors
- $2,125,0003 bd2 ba2.4k sqft31650 Mt Werner Road, Steamboat Springs, CO 80487For SaleMLS ID #S1069186, Broby Leeds, Slifer Smith & Frampton/Steamboat Springs. Altitude Realtors
- $2,200,0005 bd2 ba2.5k sqft29244 Elk View Drive, Steamboat Springs, CO 80487For SaleMLS ID #S1071116, Sunny Zivanovic, Steamboat Sotheby's International Realty. Altitude Realtors
- $1,600,0004 bd2 ba1.8k sqft15 Valverdant Circle, Steamboat Springs, CO 80487For SaleMLS ID #S1070939, Madisen C. Ladley, Berkshire HathawayHomeServices IntermountainProper. Altitude Realtors
