Welcome to this exceptional, one-of-a-kind residence in the secure gated community of the R&R addition nestled in Elk City. This stone French Country home stands out providing craftsmanship, warmth and a unique floorpan. Find yourself in a residence where craftsmanship, warmth and luxury comes together seamlessly. Located on a beautifully maintained lot, this impressive home offers striking curb appeal with its stone façade, charming architectural details, and inviting front entry. Step inside to a grand foyer featuring rich wood flooring, custom iron-accented double doors and an elegant chandelier that sets the tone for the rest of the home. Just beyond, you’ll find thoughtfully designed living spaces filled with natural light, soaring ceilings and exposed wood beams that add character and sophistication. The heart of the home is the chef’s kitchen and dining area, complete with extensive custom cabinetry, granite countertops, designer backsplash and hardware and high-end appliances. The spacious layout is perfect for entertaining, highlighted by a dramatic statement chandelier and stylish black-and-white tile flooring that creates a bold, upscale look. The living room is warm and inviting, featuring a beautiful fireplace, built-in cabinetry, and large windows with plantation shutters. Soft, neutral tones paired with elegant textures create a cozy yet refined atmosphere—ideal for relaxing or hosting guests. This spacious oasis comes with 4 grand bedrooms, including one with large windows that can be used as an office space or simply to admire the scenery. Throughout the home, you’ll find curated finishes, including custom woodwork, upscale lighting, and unique design elements that make every space feel special. Outside, enjoy the serenity of a well-manicured yard with mature landscaping and plenty of space to relax. Included is a home generator and storm shelter.
This home is truly a rare find—offering luxury, comfort, and timeless style in every detail.
For sale
$579,900
1220 Cloud Nine, Elk City, OK 73644
4beds
3,306sqft
Single Family Residence
Built in 1999
0.41 Acres Lot
$549,000 Zestimate®
$175/sqft
$67/mo HOA
What's special
Curated finishesCustom iron-accented double doorsGrand foyerBeautifully maintained lotCharming architectural detailsUnique design elementsElegant chandelier
- 119 days |
- 407 |
- 9 |
Zillow last checked:
Listing updated:
Listed by:
Chelsea Spencer-Randolph 580-272-7739,
Moxy Realty
Source: MLSOK/OKCMAR as distributed by MLS GRID,MLS#: 1220734
Facts & features
Interior
Bedrooms & bathrooms
- Bedrooms: 4
- Bathrooms: 3
- Full bathrooms: 2
- 1/2 bathrooms: 1
Heating
- Has Heating (Unspecified Type)
Cooling
- Central Air
Appliances
- Included: Dishwasher, Disposal, Microwave, Refrigerator, Built-In Gas Oven
Features
- Flooring: Carpet, Tile, Wood
- Number of fireplaces: 2
- Fireplace features: Electric
Interior area
- Total structure area: 3,306
- Total interior livable area: 3,306 sqft
Property
Parking
- Total spaces: 4
- Parking features: Garage
- Garage spaces: 4
Features
- Levels: One
- Stories: 1
- Patio & porch: Patio, Porch
- Exterior features: Rain Gutters
- Fencing: Metal
Lot
- Size: 0.41 Acres
- Features: Other
Details
- Parcel number: 1220NONECloudNine73644
- Special conditions: None
Construction
Type & style
- Home type: SingleFamily
- Property subtype: Single Family Residence
Materials
- Stone
- Foundation: Slab
- Roof: Composition
Condition
- Year built: 1999
Community & HOA
HOA
- Has HOA: Yes
- Services included: Common Area Maintenance
- HOA fee: $800 annually
Location
- Region: Elk City
Financial & listing details
- Price per square foot: $175/sqft
- Tax assessed value: $429,609
- Annual tax amount: $5,129
- Date on market: 3/26/2026
Estimated market value
$549,000
$522,000 - $576,000
$2,825/mo
Price history
| Date | Event | Price |
|---|---|---|
| 3/26/2026 | Listed for sale | $579,900+26.1%$175/sqft |
Source:  MLSOK/OKCMAR as distributed by MLS GRID #1220734 Report a problem MLSOK/OKCMAR as distributed by MLS GRID #1220734 Report a problem | ||
| 1/19/2018 | Sold | $460,000$139/sqft |
Source: MLSOK/OKCMAR as distributed by MLS GRID #797495 Report a problem | ||
Public tax history
| Year | Property taxes | Tax assessment |
|---|---|---|
| 2024 | $5,076 -4.6% | $51,554 -6.9% |
| 2023 | $5,319 +1.2% | $55,352 |
| 2022 | $5,257 -3% | $55,352 |
| 2021 | $5,421 +2.3% | $55,352 |
| 2020 | $5,298 +3.1% | $55,352 |
| 2019 | $5,137 +32% | $55,352 +33.5% |
| 2018 | $3,893 +4.9% | $41,467 +3% |
| 2017 | $3,712 +19.1% | $40,260 +3% |
| 2016 | $3,116 +5.9% | $39,087 +3% |
| 2015 | $2,942 +2.7% | $37,949 +3% |
| 2014 | $2,865 +16.4% | $36,844 +3% |
| 2013 | $2,460 +3.1% | $35,771 +3% |
| 2012 | $2,386 +5.2% | $34,729 +5% |
| 2011 | $2,269 | $33,075 |
| 2010 | $2,269 | $33,075 |
| 2009 | $2,269 | $33,075 |
| 2008 | $2,269 +5.2% | $33,075 +5% |
| 2007 | $2,158 | $31,500 |
Find assessor info on the county website
Monthly payment
Est. payment
Payment breakdown
Explore the cost of this home by adjusting the details. Changes won't be saved.Climate risks
Neighborhood: 73644
Nearby schools
GreatSchools rating
- 8/10Merritt Elementary SchoolGrades: PK-8Distance: 4.7 mi
- 7/10Merritt High SchoolGrades: 9-12Distance: 4.7 mi
Schools provided by the listing agent
- Elementary: Merritt ES
- High: Merritt HS
Source: MLSOK/OKCMAR as distributed by MLS GRID. This data may not be complete. We recommend contacting the local school district to confirm school assignments for this home.
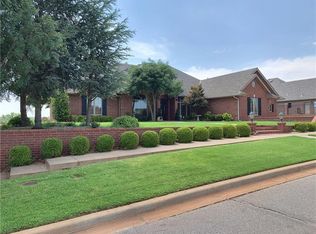
- $481,7003 bd3 ba3.4k sqft1300 Cloud Nine, Elk City, OK 73644Off Market
- $663,9004 bd3 ba3.1k sqft1130 Cloud Nine, Elk City, OK 73644Off Market

- $521,0004 bd3 ba3.1k sqft1301 Cloud Nine, Elk City, OK 73644Off Market
- $545,4003 bd2 ba4.2k sqft1310 Cloud Nine, Elk City, OK 73644Off Market
- $19,170-- bd-- ba-- sqft1200 Cloud Nine, Elk City, OK 73644Off Market
- $989,2004 bd3 ba7.4k sqft1200 Cloud Nine, Elk City, OK 73644Off Market
- $484,9003 bd3 ba3k sqft1315 Cloud Nine, Elk City, OK 73644Off Market
- $730,0004 bd6 ba4.6k sqft1300 Easy St, Elk City, OK 73644Sold
A local agent can set up tours, give advice and negotiate with sellers.
A local lender can help you make sure your offer is ready when you are.
Similar homes
- $575,0004 bd4 ba3.8k sqft1601 W East Ave, Elk City, OK 73644For Sale
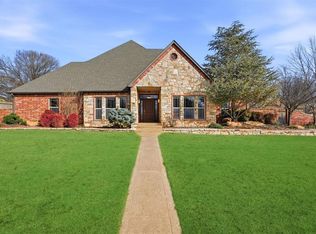 MLS ID #1215988, Tyler Harrison, Western Oklahoma Realty II LLC. MLSOK/OKCMAR as distributed by MLS GRID
 - $544,0003 bd3 ba3.7k sqft1010 Amy Way, Elk City, OK 73644For Sale
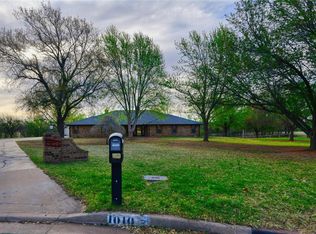 MLS ID #1215829, LaRonna Ediger, ReMax All American Realty. MLSOK/OKCMAR as distributed by MLS GRID
 - $635,0004 bd4 ba3.4k sqft1112 Dogwood Dr, Elk City, OK 73644For Sale
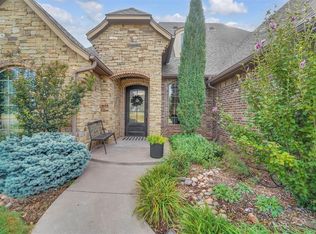 MLS ID #1228490, Payton Hamm, Exploration Realty LLC. MLSOK/OKCMAR as distributed by MLS GRID
 - $449,0004 bd3 ba2.8k sqft207 Clayton, Elk City, OK 73644For Sale
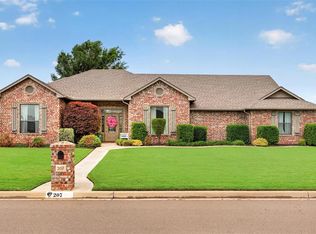 MLS ID #1229607, ROBBIE ALLEN, Western Oklahoma Realty II LLC. MLSOK/OKCMAR as distributed by MLS GRID
 - $637,0003 bd3 ba3k sqft10449 Highway 34, Elk City, OK 73644For SaleMLS ID #1238903, Tani Little, Exploration Realty LLC. MLSOK/OKCMAR as distributed by MLS GRID
- $429,0004 bd3 ba2.4k sqft310 N Noble St, Elk City, OK 73644For SaleMLS ID #1236019, David Osterloh, Western Oklahoma Realty II LLC. MLSOK/OKCMAR as distributed by MLS GRID
- $450,0004 bd2 ba2.7k sqft11221 N 1960th Cir, Elk City, OK 73644For SaleMLS ID #1236183, Ronald Haney, Moxy Realty. MLSOK/OKCMAR as distributed by MLS GRID
- $440,0003 bd2 ba2.5k sqft10953 Highway 34, Elk City, OK 73644For SaleMLS ID #1229304, Charlotte Silk, eXp Realty, LLC. MLSOK/OKCMAR as distributed by MLS GRID
- $369,0003 bd2 ba3.1k sqft2006 S Randall Ave, Elk City, OK 73644For SaleMLS ID #1216174, Andrew Albert, Moxy Realty. MLSOK/OKCMAR as distributed by MLS GRID
- $369,0004 bd3 ba3.5k sqft1400 W D Ave, Elk City, OK 73644For SaleMLS ID #1230101, Payton Hamm, Exploration Realty LLC. MLSOK/OKCMAR as distributed by MLS GRID
- $359,9004 bd3 ba2.5k sqft321 Grissom Dr, Elk City, OK 73644For SaleMLS ID #1186621, Kimberly Carter, Exploration Realty LLC. MLSOK/OKCMAR as distributed by MLS GRID
- $295,0004 bd3 ba1.7k sqft611 N Lincoln Ave, Elk City, OK 73644For SaleMLS ID #1229284, KayLa Maddox, United Country OK Sunset Rlty. MLSOK/OKCMAR as distributed by MLS GRID
- $324,9004 bd2 ba2.1k sqft20258 E 1080th Rd, Elk City, OK 73644For SaleMLS ID #1228673, Chelsea Spencer-Randolph, Moxy Realty. MLSOK/OKCMAR as distributed by MLS GRID
- $379,0004 bd2 ba2.5k sqft128 Eagle Cir, Elk City, OK 73644For SaleMLS ID #1214834, LaRonna Ediger, ReMax All American Realty. MLSOK/OKCMAR as distributed by MLS GRID
- $575,0003 bd4 ba3.8k sqft202 Whiteshield St, Hammon, OK 73650For SaleMLS ID #1226267, JENNIFER SPENCER, Remax Gold Buckle Realty. MLSOK/OKCMAR as distributed by MLS GRID
- $299,9004 bd3 ba4.3k sqft103 Park Dr, Sayre, OK 73662For SaleMLS ID #1217865, Kelli Rippetoe, Exploration Realty LLC. MLSOK/OKCMAR as distributed by MLS GRID
- $359,9003 bd2 ba2.2k sqft18784 E 1130th Rd, Sayre, OK 73662For SaleMLS ID #1227783, Kelli Rippetoe, Exploration Realty LLC. MLSOK/OKCMAR as distributed by MLS GRID
- $299,0003 bd2 ba2.5k sqft9908 N 1990th Rd, Hammon, OK 73650For SaleMLS ID #1230707, Sydney Bottom, Remax Gold Buckle Realty. MLSOK/OKCMAR as distributed by MLS GRID
- $379,9003 bd2 ba2.3k sqft21303 E 990th Rd, Foss, OK 73647For SaleMLS ID #1214761, Chelsea Spencer-Randolph, Moxy Realty. MLSOK/OKCMAR as distributed by MLS GRID
- $325,0003 bd2 ba1.7k sqft6 S Covey St, Sayre, OK 73662For SaleMLS ID #1233499, ELIZABETH NATION, Western Oklahoma Realty II LLC. MLSOK/OKCMAR as distributed by MLS GRID
