Welcome to 1510 W E Ave., a beautifully updated home where quality craftsmanship and thoughtful design come together to create an exceptional living experience.
Over the past two years, the property has seen extensive improvements, including a new central heating and air system with all-new ductwork, a new roof, and new gutters. The workshop is also receiving a new roof, adding long-term peace of mind.
Inside, the home showcases a custom Adams kitchen that serves as the heart of the home, along with all-new interior doors, updated wood trim, and fresh interior and exterior paint. A new front door and refreshed entryway create a warm and inviting first impression. Every space has been carefully updated, giving the home a polished, magazine-worthy feel.
The spacious living room features a gas fireplace, recessed lighting, and a built-in coffee/wet bar with additional storage—ideal for both entertaining and everyday comfort. Just off the main living area is a 10' x 16' enclosed sunroom that adds valuable additional living space not included in the listed square footage.
The kitchen offers a large walk-in pantry and an adjoining dining area perfect for gatherings. The oversized primary suite includes space for a sitting area, while the luxurious primary bath features dual vanities, a large walk-in shower, and an oversized jetted tub. Both secondary bedrooms are generously sized with large closets.
Additional interior highlights include a well-appointed laundry room with a folding counter and built-in storage, as well as convenient hallway storage.
Outside, the fully landscaped property includes a garden area, workshop, and a charming two-person tree swing. Whether relaxing, entertaining, or enjoying a quiet morning, the outdoor spaces are designed for comfort and enjoyment.
This is more than a home—it’s a lifestyle. Don’t miss your chance to see this remarkable property. Schedule your private showing today.
For sale
$374,900
1510 W E Ave, Elk City, OK 73644
3beds
2,203sqft
Single Family Residence
Built in 1980
0.35 Acres Lot
$350,400 Zestimate®
$170/sqft
$-- HOA
What's special
Fully landscaped propertyGarden areaAll-new interior doorsLarge walk-in showerRefreshed entrywayCharming two-person tree swingOversized jetted tub
- 23 days |
- 504 |
- 26 |
Zillow last checked:
Listing updated:
Listed by:
David Osterloh 580-821-2601,
Western Oklahoma Realty II LLC
Source: MLSOK/OKCMAR as distributed by MLS GRID,MLS#: 1240703
Facts & features
Interior
Bedrooms & bathrooms
- Bedrooms: 3
- Bathrooms: 2
- Full bathrooms: 2
Heating
- Has Heating (Unspecified Type)
Cooling
- Has cooling: Yes
Features
- Number of fireplaces: 1
- Fireplace features: Gas Log
Interior area
- Total structure area: 2,203
- Total interior livable area: 2,203 sqft
Property
Parking
- Total spaces: 2
- Parking features: Garage
- Garage spaces: 2
Features
- Levels: One
- Stories: 1
- Patio & porch: Patio, Porch
- Exterior features: Rain Gutters, Wet Bar
Lot
- Size: 0.35 Acres
- Features: Interior Lot
Details
- Additional structures: Workshop
- Parcel number: 1510WE73644
- Special conditions: None
Construction
Type & style
- Home type: SingleFamily
- Architectural style: Ranch
- Property subtype: Single Family Residence
Materials
- Brick & Frame
- Foundation: Slab
- Roof: Composition
Condition
- Year built: 1980
Community & HOA
Location
- Region: Elk City
Financial & listing details
- Price per square foot: $170/sqft
- Annual tax amount: $2,322
- Date on market: 7/22/2026
Estimated market value
$350,400
$333,000 - $368,000
$1,443/mo
Price history
| Date | Event | Price |
|---|---|---|
| 7/22/2026 | Listed for sale | $374,900+47%$170/sqft |
Source:  MLSOK/OKCMAR as distributed by MLS GRID #1240703 Report a problem MLSOK/OKCMAR as distributed by MLS GRID #1240703 Report a problem | ||
| 6/5/2023 | Sold | $255,000+18.6%$116/sqft |
Source: MLSOK/OKCMAR as distributed by MLS GRID #1048088 Report a problem | ||
| 1/25/2018 | Sold | $215,000$98/sqft |
Source: MLSOK/OKCMAR as distributed by MLS GRID #798177 Report a problem | ||
Public tax history
Tax history is unavailable.
Monthly payment
Est. payment
Payment breakdown
Explore the cost of this home by adjusting the details. Changes won't be saved.Climate risks
Neighborhood: 73644
Nearby schools
GreatSchools rating
- 8/10Elk City Intermediate SchoolGrades: 4-6Distance: 0.6 mi
- 10/10Elk City Middle SchoolGrades: 7-8Distance: 0.7 mi
- 5/10Elk City High SchoolGrades: 9-12Distance: 0.7 mi
Schools provided by the listing agent
- Elementary: Elk City ES
- Middle: Elk City MS
- High: Elk City HS
Source: MLSOK/OKCMAR as distributed by MLS GRID. This data may not be complete. We recommend contacting the local school district to confirm school assignments for this home.
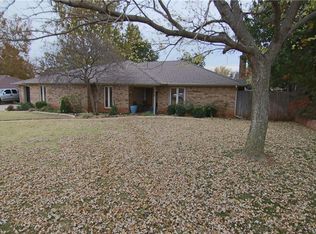
- $281,3003 bd2 ba1.9k sqft1510 W East Ave, Elk City, OK 73644Off Market
- $29,3191 bd1 ba744 sqft1510 W East Ave, Elk City, OK 73644Off Market
- $299,5003 bd2 ba2.1k sqft1512 W East Ave, Elk City, OK 73644Off Market
- $233,4004 bd2 ba2k sqft1508 W East Ave, Elk City, OK 73644Off Market
- $290,6004 bd2 ba2k sqft1601 W D Ave, Elk City, OK 73644Off Market
- $217,9004 bd2 ba2.2k sqft1507 W D Ave, Elk City, OK 73644Off Market
- $202,1003 bd2 ba1.8k sqft1607 W D Ave, Elk City, OK 73644Off Market
- $249,3003 bd2 ba1.9k sqft1605 W East Ave, Elk City, OK 73644Off Market
A local agent can set up tours, give advice and negotiate with sellers.
A local lender can help you make sure your offer is ready when you are.
Similar homes
- $399,0004 bd3 ba2.7k sqft800 N Elk Ave, Elk City, OK 73644For Sale
 MLS ID #1240840, Andrew Albert, Moxy Realty. MLSOK/OKCMAR as distributed by MLS GRID
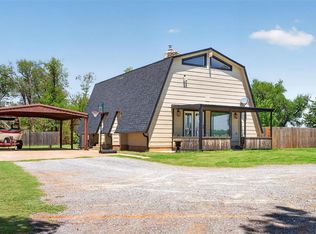
 - $400,0003 bd2 ba2.5k sqft10953 Highway 34, Elk City, OK 73644For Sale
 MLS ID #1229304, Charlotte Silk, eXp Realty, LLC. MLSOK/OKCMAR as distributed by MLS GRID
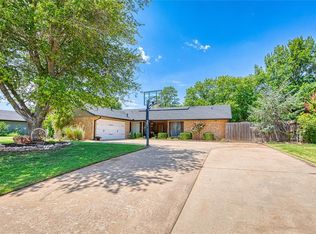
 - $289,9003 bd2 ba1.8k sqft909 Jami Ln, Elk City, OK 73644For Sale
 MLS ID #1240169, Chelsea Spencer-Randolph, Moxy Realty. MLSOK/OKCMAR as distributed by MLS GRID
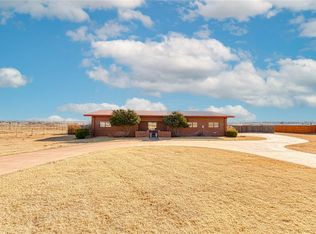
 - $369,0003 bd2 ba3.1k sqft2006 S Randall Ave, Elk City, OK 73644For Sale
 MLS ID #1216174, Andrew Albert, Moxy Realty. MLSOK/OKCMAR as distributed by MLS GRID
 - $295,0004 bd3 ba1.7k sqft611 N Lincoln Ave, Elk City, OK 73644For SaleMLS ID #1229284, KayLa Maddox, United Country OK Sunset Rlty. MLSOK/OKCMAR as distributed by MLS GRID
- $359,9004 bd3 ba2.5k sqft321 Grissom Dr, Elk City, OK 73644For SaleMLS ID #1186621, Kimberly Carter, Exploration Realty LLC. MLSOK/OKCMAR as distributed by MLS GRID
- $495,0003 bd2 ba2.3k sqft25 Independence Dr, Elk City, OK 73644For SaleMLS ID #1243082, Tani Little, Exploration Realty LLC. MLSOK/OKCMAR as distributed by MLS GRID
- $225,0003 bd2 ba1.9k sqft111 Mockingbird Ln, Elk City, OK 73644For SaleMLS ID #1242765, LaRonna Ediger, ReMax All American Realty. MLSOK/OKCMAR as distributed by MLS GRID
- $259,9004 bd2 ba1.6k sqft148 Gamble Ln, Elk City, OK 73644For SaleMLS ID #1244439, Stacey Stricker, United Country OK Sunset Rlty. MLSOK/OKCMAR as distributed by MLS GRID
- $379,0004 bd2 ba2.5k sqft128 Eagle Cir, Elk City, OK 73644For SaleMLS ID #1214834, LaRonna Ediger, ReMax All American Realty. MLSOK/OKCMAR as distributed by MLS GRID
- $225,0003 bd2 ba1.5k sqft104 Peggy Dr, Elk City, OK 73644For SaleMLS ID #1241554, Kimberly Hamm, Moxy Realty. MLSOK/OKCMAR as distributed by MLS GRID
- $429,0004 bd3 ba2.4k sqft310 N Noble St, Elk City, OK 73644For SaleMLS ID #1236019, David Osterloh, Western Oklahoma Realty II LLC. MLSOK/OKCMAR as distributed by MLS GRID
- $197,0003 bd2 ba1.7k sqft1605 W C Ave, Elk City, OK 73644For SaleMLS ID #1227575, Tani Little, Exploration Realty LLC. MLSOK/OKCMAR as distributed by MLS GRID
- $449,0004 bd3 ba2.8k sqft207 Clayton, Elk City, OK 73644For SaleMLS ID #1229607, ROBBIE ALLEN, Western Oklahoma Realty II LLC. MLSOK/OKCMAR as distributed by MLS GRID
- $224,9003 bd2 ba1.8k sqft1014 W East Ave, Elk City, OK 73644For SaleMLS ID #1230474, Kimberly Carter, Exploration Realty LLC. MLSOK/OKCMAR as distributed by MLS GRID
- $285,0002 bd2 ba1.9k sqft19967 E 1070th Rd, Elk City, OK 73644For SaleMLS ID #1241909, Heddy Zhu, Weichert Realtors, Centennial. MLSOK/OKCMAR as distributed by MLS GRID
- $259,9003 bd2 ba2.2k sqft308 Elkview Dr, Elk City, OK 73644For SaleMLS ID #1231873, Kelli Rippetoe, Exploration Realty LLC. MLSOK/OKCMAR as distributed by MLS GRID
- $450,0004 bd2 ba2.7k sqft11221 N 1960th Cir, Elk City, OK 73644For SaleMLS ID #1236183, Ronald Haney, Moxy Realty. MLSOK/OKCMAR as distributed by MLS GRID
- $324,9004 bd2 ba2.1k sqft20258 E 1080th Rd, Elk City, OK 73644For SaleMLS ID #1228673, Chelsea Spencer-Randolph, Moxy Realty. MLSOK/OKCMAR as distributed by MLS GRID
- $219,5003 bd2 ba2k sqft1107 W 2nd St, Elk City, OK 73644For SaleMLS ID #1220882, Stacey Stricker, United Country OK Sunset Rlty. MLSOK/OKCMAR as distributed by MLS GRID
