Welcome to 800 N. Elk Avenue, a beautifully designed home located on one of Elk City's most desirable streets. Offering 4 bedrooms, 3 full bathrooms, and 1 half bathroom, this spacious home features a highly functional split floor plan that provides both comfort and privacy. From the moment you step through the large entryway, you'll appreciate the elegant layout featuring a formal dining room and a separate formal living room, perfect for entertaining or family gatherings. The spacious kitchen offers abundant cabinetry, ample countertop space, and a cozy breakfast nook, while the inviting family room showcases custom built-ins and a gas log fireplace. The oversized primary suite is a true retreat with a jetted tub, walk-in shower, dual vanities, and two generous walk-in closets. One of the secondary full bathrooms is equipped with a Premier Care tub/shower combination, adding both convenience and accessibility. The utility room features a mud sink and exceptional storage, making everyday tasks a breeze. Outside, you'll find a three-car garage, a circle drive, a durable 30-year composition shingle roof, a water softener, and a sprinkler system servicing both the front and back yards. As an added bonus, new carpet will be installed prior to closing, giving the next owner a fresh start in this exceptional home. Combining space, quality, and an unbeatable location, 800 N. Elk Avenue is a rare opportunity you won't want to miss.
For sale
$399,000
800 N Elk Ave, Elk City, OK 73644
4beds
2,752sqft
:
Get pre-qualified$2,520/mo
Single Family Residence
Built in 1994
0.35 Acres Lot
$380,900 Zestimate®
$145/sqft
$-- HOA
What's special
Large entrywayFormal dining roomThree-car garageCozy breakfast nookCircle drive
- 11 days |
- 424 |
- 24 |
Zillow last checked:
Listing updated:
Listed by:
Andrew Albert 580-243-9074,
Moxy Realty
Source: MLSOK/OKCMAR as distributed by MLS GRID,MLS#: 1240840
Facts & features
Interior
Bedrooms & bathrooms
- Bedrooms: 4
- Bathrooms: 3
- Full bathrooms: 3
Heating
- Has Heating (Unspecified Type)
Cooling
- Has cooling: Yes
Appliances
- Included: Built-In Electric Range
Features
- Flooring: Carpet, Tile
- Number of fireplaces: 1
- Fireplace features: Gas Log
Interior area
- Total structure area: 2,752
- Total interior livable area: 2,752 sqft
Property
Parking
- Total spaces: 3
- Parking features: Garage
- Garage spaces: 3
Features
- Levels: One
- Stories: 1
- Patio & porch: Patio, Porch
Lot
- Size: 0.35 Acres
- Features: Interior Lot
Details
- Parcel number: 800NElk73644
- Special conditions: None
Construction
Type & style
- Home type: SingleFamily
- Architectural style: Traditional
- Property subtype: Single Family Residence
Materials
- Brick
- Foundation: Slab
- Roof: Composition
Condition
- Year built: 1994
Community & HOA
Location
- Region: Elk City
Financial & listing details
- Price per square foot: $145/sqft
- Tax assessed value: $288,306
- Annual tax amount: $3,193
- Date on market: 7/28/2026
- Listing terms: Cash,Conventional,Sell FHA or VA,Rural Housing Services
Estimated market value
$380,900
$362,000 - $400,000
$2,088/mo
Price history
| Date | Event | Price |
|---|---|---|
| 7/28/2026 | Listed for sale | $399,000+47.8%$145/sqft |
Source:  MLSOK/OKCMAR as distributed by MLS GRID #1240840 Report a problem MLSOK/OKCMAR as distributed by MLS GRID #1240840 Report a problem | ||
| 4/25/2016 | Sold | $270,000-1.8%$98/sqft |
Source: MLSOK/OKCMAR as distributed by MLS GRID #280656A Report a problem | ||
| 12/31/2015 | Listing removed | $275,000$100/sqft |
Source: PEOPLE FIRST REALTY LLC #280656 Report a problem | ||
| 11/10/2015 | Price change | $275,000-3.5%$100/sqft |
Source: PEOPLE FIRST REALTY LLC #280656 Report a problem | ||
| 10/31/2015 | Price change | $285,000-7.8%$104/sqft |
Source: PEOPLE FIRST REALTY LLC #280656 Report a problem | ||
| 6/26/2015 | Listed for sale | $309,000$112/sqft |
Source: PEOPLE FIRST REALTY LLC #280656 Report a problem | ||
Public tax history
| Year | Property taxes | Tax assessment |
|---|---|---|
| 2024 | $3,043 -5.2% | $34,596 |
| 2023 | $3,209 +6.8% | $34,596 +1.7% |
| 2022 | $3,005 +5.1% | $34,020 +5% |
| 2021 | $2,860 0% | $32,400 |
| 2020 | $2,861 +0.9% | $32,400 |
| 2019 | $2,835 -0.8% | $32,400 |
| 2018 | $2,859 | $32,400 |
| 2017 | $2,859 +5% | $32,400 |
| 2016 | $2,723 +25.7% | $32,400 +2.4% |
| 2015 | $2,166 +3.1% | $31,656 +3% |
| 2014 | $2,101 +3.1% | $30,735 +3% |
| 2013 | $2,038 +3.1% | $29,840 +3% |
| 2012 | $1,977 +5.2% | $28,970 +5% |
| 2011 | $1,879 | $27,590 |
| 2010 | $1,879 | $27,590 |
| 2009 | $1,879 -4.9% | $27,590 -4.8% |
| 2008 | $1,977 +5.2% | $28,970 +5% |
| 2007 | $1,879 | $27,590 |
Find assessor info on the county website
Monthly payment
Est. payment
Payment breakdown
Explore the cost of this home by adjusting the details. Changes won't be saved.Climate risks
Neighborhood: 73644
Nearby schools
GreatSchools rating
- 8/10Elk City Intermediate SchoolGrades: 4-6Distance: 0.9 mi
- 10/10Elk City Middle SchoolGrades: 7-8Distance: 0.4 mi
- 5/10Elk City High SchoolGrades: 9-12Distance: 1 mi
Schools provided by the listing agent
- Elementary: Elk City ES,Elk City Ies
- Middle: Elk City MS
- High: Elk City HS
Source: MLSOK/OKCMAR as distributed by MLS GRID. This data may not be complete. We recommend contacting the local school district to confirm school assignments for this home.
- $428,6003 bd2 ba2.9k sqft816 N Elk Ave, Elk City, OK 73644Off Market
- $284,3003 bd1 ba2k sqft1203 W Avenue D, West ave delk city, OK 73644Off Market
- $400,4002 bd1 ba2.5k sqft1203 W Avenue D, Elk City, OK 73644Off Market
- $282,2003 bd2 ba2.6k sqft720 N Elk Ave, Elk City, OK 73644Off Market

- $237,5004 bd2 ba2k sqft1203 W D Ave, Elk City, OK 73644Off Market
- $221,2003 bd2 ba1.8k sqft721 N Elk Ave, Elk City, OK 73644Off Market
- $195,3003 bd3 ba2.1k sqft711 N Randall Ave, Elk City, OK 73644Off Market
- $511,7004 bd2 ba3.7k sqft820 N Elk Ave, Elk City, OK 73644Off Market
A local agent can set up tours, give advice and negotiate with sellers.
A local lender can help you make sure your offer is ready when you are.
Similar homes
- $374,9003 bd2 ba2.2k sqft1510 W E Ave, Elk City, OK 73644For Sale
 MLS ID #1240703, David Osterloh, Western Oklahoma Realty II LLC. MLSOK/OKCMAR as distributed by MLS GRID
 - $429,0004 bd3 ba2.4k sqft310 N Noble St, Elk City, OK 73644For Sale
 MLS ID #1236019, David Osterloh, Western Oklahoma Realty II LLC. MLSOK/OKCMAR as distributed by MLS GRID
 - $495,0003 bd2 ba2.3k sqft25 Independence Dr, Elk City, OK 73644For Sale
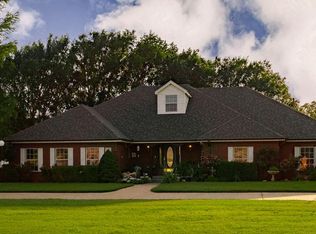 MLS ID #1243082, Tani Little, Exploration Realty LLC. MLSOK/OKCMAR as distributed by MLS GRID
 - $325,0004 bd3 ba3.5k sqft1400 W D Ave, Elk City, OK 73644For Sale
 MLS ID #1230101, Payton Hamm, Exploration Realty LLC. MLSOK/OKCMAR as distributed by MLS GRID
 - $339,0004 bd2 ba1.9k sqft1506 W Debbie Dr, Elk City, OK 73644For SaleMLS ID #1241995, Tani Little, Exploration Realty LLC. MLSOK/OKCMAR as distributed by MLS GRID
- $449,0004 bd3 ba2.8k sqft207 Clayton, Elk City, OK 73644For SaleMLS ID #1229607, ROBBIE ALLEN, Western Oklahoma Realty II LLC. MLSOK/OKCMAR as distributed by MLS GRID
- $369,0003 bd2 ba3.1k sqft2006 S Randall Ave, Elk City, OK 73644For SaleMLS ID #1216174, Andrew Albert, Moxy Realty. MLSOK/OKCMAR as distributed by MLS GRID
- $379,0004 bd2 ba2.5k sqft128 Eagle Cir, Elk City, OK 73644For SaleMLS ID #1214834, LaRonna Ediger, ReMax All American Realty. MLSOK/OKCMAR as distributed by MLS GRID
- $359,9004 bd3 ba2.5k sqft321 Grissom Dr, Elk City, OK 73644For SaleMLS ID #1186621, Kimberly Carter, Exploration Realty LLC. MLSOK/OKCMAR as distributed by MLS GRID
- $440,0003 bd2 ba2.5k sqft10953 Highway 34, Elk City, OK 73644For SaleMLS ID #1229304, Charlotte Silk, eXp Realty, LLC. MLSOK/OKCMAR as distributed by MLS GRID
- $225,0003 bd2 ba1.9k sqft111 Mockingbird Ln, Elk City, OK 73644For SaleMLS ID #1242765, LaRonna Ediger, ReMax All American Realty. MLSOK/OKCMAR as distributed by MLS GRID
- $450,0004 bd2 ba2.7k sqft11221 N 1960th Cir, Elk City, OK 73644For SaleMLS ID #1236183, Ronald Haney, Moxy Realty. MLSOK/OKCMAR as distributed by MLS GRID
- $295,0004 bd3 ba1.7k sqft611 N Lincoln Ave, Elk City, OK 73644For SaleMLS ID #1229284, KayLa Maddox, United Country OK Sunset Rlty. MLSOK/OKCMAR as distributed by MLS GRID
- $289,9003 bd2 ba1.8k sqft909 Jami Ln, Elk City, OK 73644For SaleMLS ID #1240169, Chelsea Spencer-Randolph, Moxy Realty. MLSOK/OKCMAR as distributed by MLS GRID
- $225,0003 bd2 ba1.5k sqft104 Peggy Dr, Elk City, OK 73644For SaleMLS ID #1241554, Kimberly Hamm, Moxy Realty. MLSOK/OKCMAR as distributed by MLS GRID
- $544,0003 bd3 ba3.7k sqft1010 Amy Way, Elk City, OK 73644For SaleMLS ID #1215829, LaRonna Ediger, ReMax All American Realty. MLSOK/OKCMAR as distributed by MLS GRID
- $579,9004 bd3 ba3.3k sqft1220 Cloud Nine, Elk City, OK 73644For SaleMLS ID #1220734, Chelsea Spencer-Randolph, Moxy Realty. MLSOK/OKCMAR as distributed by MLS GRID
- $285,0002 bd2 ba1.9k sqft19967 E 1070th Rd, Elk City, OK 73644For SaleMLS ID #1241909, Heddy Zhu, Weichert Realtors, Centennial. MLSOK/OKCMAR as distributed by MLS GRID
- $234,9003 bd2 ba1.8k sqft1014 W East Ave, Elk City, OK 73644For SaleMLS ID #1230474, Kimberly Carter, Exploration Realty LLC. MLSOK/OKCMAR as distributed by MLS GRID
- $324,9004 bd2 ba2.1k sqft20258 E 1080th Rd, Elk City, OK 73644For SaleMLS ID #1228673, Chelsea Spencer-Randolph, Moxy Realty. MLSOK/OKCMAR as distributed by MLS GRID
