Farm and acreage opportunity located just 3 miles north of Elk City and outside city limits! This scenic 27.88-acre property offers space for horses, livestock, recreation, or business use. The home features 2 bedrooms plus a large bonus area that could be converted to create a 3- or 4-bedroom layout.
The entire property is fenced with a combination of metal and barbed-wire fencing. Mature trees, ponds, and a creek add to the natural beauty and peaceful setting.
The property also includes commercial grade 277V electrical service and three large storage buildings containing approximately 9,000, 6,000, and 5,000 square feet. With extensive acreage, substantial storage space, and multiple-use improvements, this property offers exceptional flexibility for farming, ranching, equestrian activities, storage, or commercial operations.
For sale
Price cut: $10K (9/12)
$275,000
19967 E 1070th Rd, Elk City, OK 73644
2beds
1,988sqft
Single Family Residence
Built in 1978
27.88 Acres Lot
$-- Zestimate®
$138/sqft
$-- HOA
What's special
Large bonus areaMature treesExtensive acreage
- 60 days
- 701
- 55
Zillow last checked:
Listing updated:
Listed by:
Heddy Zhu 405-589-3820,
Weichert Realtors, Centennial
Source: MLSOK/OKCMAR as distributed by MLS GRID,MLS#: 1241909
Facts & features
Interior
Bedrooms & bathrooms
- Bedrooms: 2
- Bathrooms: 2
- Full bathrooms: 2
Heating
- Has Heating (Unspecified Type)
Cooling
- Has cooling: Yes
Features
- Has fireplace: No
- Fireplace features: None
Interior area
- Total structure area: 1,988
- Total interior livable area: 1,988 sqft
Property
Parking
- Total spaces: 2
- Parking features: Gravel
- Garage spaces: 2
- Has uncovered spaces: Yes
Features
- Levels: One
- Stories: 1
- Waterfront features: Creek
Lot
- Size: 27.88 Acres
- Features: Wooded
Details
- Parcel number: 19967E107073644
- Special conditions: None
Construction
Type & style
- Home type: SingleFamily
- Architectural style: Other
- Property subtype: Single Family Residence
Materials
- Aluminum Siding, Brick
- Foundation: Combination
- Roof: Metal
Condition
- Year built: 1978
Community & HOA
Location
- Region: Elk City
Financial & listing details
- Price per square foot: $138/sqft
- Tax assessed value: $590,068
- Annual tax amount: $6,105
- Date on market: 8/1/2026
- Listing terms: As is Condition,Cash,Conventional
Estimated market value
Not available
Estimated sales range
Not available
Not available
Price history
| Date | Event | Price |
|---|---|---|
| 9/12/2026 | Price change | $275,000-3.5%$138/sqft |
Source:  MLSOK/OKCMAR as distributed by MLS GRID #1241909 Report a problem MLSOK/OKCMAR as distributed by MLS GRID #1241909 Report a problem | ||
| 8/1/2026 | Listed for sale | $285,000+29.5%$143/sqft |
Source: MLSOK/OKCMAR as distributed by MLS GRID #1241909 Report a problem | ||
| 5/29/2020 | Sold | $220,000-11.1%$111/sqft |
Source: MLSOK/OKCMAR as distributed by MLS GRID #867652 Report a problem | ||
| 5/25/2020 | Pending sale | $247,500$124/sqft |
Source: UC Exploration Realty LLC #867652 Report a problem | ||
| 4/21/2020 | Listed for sale | $247,500+41.4%$124/sqft |
Source: UC Exploration Realty LLC #867652 Report a problem | ||
| 11/2/2016 | Sold | $175,000$88/sqft |
Source: MLSOK/OKCMAR as distributed by MLS GRID #285468A Report a problem | ||
Public tax history
| Year | Property taxes | Tax assessment |
|---|---|---|
| 2025 | $6,105 +3% | $62,016 +5% |
| 2024 | $5,930 +7.7% | $59,063 +5% |
| 2023 | $5,505 +6.3% | $56,250 +5% |
| 2022 | $5,181 +208.4% | $53,572 +218% |
| 2021 | $1,680 +18.1% | $16,848 +15.4% |
| 2020 | $1,423 +10.7% | $14,599 +7.3% |
| 2019 | $1,286 +10.2% | $13,610 +10.3% |
| 2018 | $1,167 | $12,344 |
| 2017 | $1,167 +16.5% | $12,344 +0.8% |
| 2016 | $1,002 +7.9% | $12,241 +5% |
| 2015 | $928 +4.6% | $11,658 +5% |
| 2014 | $887 +18.6% | $11,103 +5% |
| 2013 | $748 +5% | $10,574 +5% |
| 2012 | $713 +5% | $10,071 +5% |
| 2011 | $679 | $9,592 |
| 2010 | $679 +9.5% | $9,592 +9.5% |
| 2009 | $620 | $8,760 |
| 2008 | $620 | $8,760 |
| 2007 | $620 | $8,760 |
Find assessor info on the county website
Monthly payment
Est. payment
Payment breakdown
Explore the cost of this home by adjusting the details. Changes won't be saved.Climate risks
Neighborhood: 73644
Nearby schools
Schools provided by the listing agent
- Elementary: Merritt ES
- High: Merritt HS
Source: MLSOK/OKCMAR as distributed by MLS GRID. This data may not be complete. We recommend contacting the local school district to confirm school assignments for this home.
Similar homes
- $349,0003 bd2 ba1.9k sqft10380 N 2000th Rd, Elk City, OK 73644For Sale
 MLS ID #1247685, Stefanie Edney, ReMax All American Realty. MLSOK/OKCMAR as distributed by MLS GRID
 - $249,0005 bd2 ba2.1k sqft320 Elkview Dr, Elk City, OK 73644For Sale
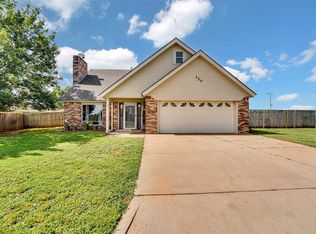 MLS ID #1251478, Stacey Stricker, United Country OK Sunset Rlty. MLSOK/OKCMAR as distributed by MLS GRID
 - $289,9003 bd2 ba1.8k sqft909 Jami Ln, Elk City, OK 73644For Sale
 MLS ID #1240169, Chelsea Spencer-Randolph, Moxy Realty. MLSOK/OKCMAR as distributed by MLS GRID
 - $225,0003 bd2 ba1.9k sqft111 Mockingbird Ln, Elk City, OK 73644For Sale
 MLS ID #1242765, LaRonna Ediger, ReMax All American Realty. MLSOK/OKCMAR as distributed by MLS GRID
