Remodeled 3-bedroom, 2-bathroom home in a highly desirable Elk City neighborhood, offering move-in-ready comfort, modern finishes, and flexible living spaces.
Step inside to find new solid-surface vinyl flooring throughout the main living areas, fresh texture and paint, and upgraded light fixtures with ceiling fans on remotes. Enjoy two living rooms anchored by a cozy gas-logs fireplace—use one as a family room and convert the other into a 4th bedroom or a large home office. A bright sunroom adds year-round enjoyment and extra space for plants, play, or workouts. Dedicated office provides quiet work-from-home convenience, plus abundant closets and built-in storage keep everything organized.
The private primary bedroom features an en suite bathroom, a large walk-in closet, and an exterior door to the back patio—perfect for morning coffee or evening unwinding. Both bathrooms feature durable tile flooring.
Outside, the privacy-fenced backyard is ideal for pets and gatherings, and the oversized storage shed—with electricity and a concrete floor—handles tools, hobbies, or a workshop setup. An attached 2-car garage provides easy parking and additional storage.
Remodeled home in Elk City
Desirable neighborhood, move-in ready
3 bedrooms, 2 bathrooms, potential 4th bedroom
Two living rooms + dedicated office
Sunroom for year-round use
New flooring throughout; solid-surface vinyl, tile, carpet
Fresh interior paint and texture
New light fixtures; ceiling fans with remotes
Gas logs fireplace
Primary suite with walk-in closet and patio access
Privacy-fenced backyard
Large storage shed with electric and concrete floor
Attached 2-car garage
Close to schools, shopping, dining, and parks
If you’re searching for a remodeled Elk City home with flexible spaces, modern updates, and a great backyard, this one checks every box.
For sale
Price cut: $30K (8/6)
$259,900
308 Elkview Dr, Elk City, OK 73644
3beds
2,212sqft
Single Family Residence
Built in 1982
0.29 Acres Lot
$-- Zestimate®
$117/sqft
$-- HOA
What's special
Modern finishesLarge walk-in closetPrivate primary bedroomEn suite bathroomFresh texture and paintFlexible living spacesCozy gas-logs fireplace
- 91 days
- 358
- 16
Zillow last checked:
Listing updated:
Listed by:
Kelli Rippetoe 580-821-0934,
Exploration Realty LLC
Source: MLSOK/OKCMAR as distributed by MLS GRID,MLS#: 1231873
Facts & features
Interior
Bedrooms & bathrooms
- Bedrooms: 3
- Bathrooms: 2
- Full bathrooms: 2
Heating
- Has Heating (Unspecified Type)
Cooling
- Has cooling: Yes
Appliances
- Included: Dishwasher, Disposal, Microwave, Water Heater, Free-Standing Electric Oven, Free-Standing Electric Range
- Laundry: Laundry Room
Features
- Flooring: Carpet, Tile, Vinyl
- Windows: Window Treatments
- Number of fireplaces: 1
- Fireplace features: Gas Log
Interior area
- Total structure area: 2,212
- Total interior livable area: 2,212 sqft
Property
Parking
- Total spaces: 2
- Parking features: Garage
- Garage spaces: 2
Features
- Levels: One
- Stories: 1
- Patio & porch: Porch, Patio
Lot
- Size: 0.29 Acres
- Features: Infill Lot
Details
- Parcel number: 308NONEElkview73644
- Special conditions: None
Construction
Type & style
- Home type: SingleFamily
- Architectural style: Ranch
- Property subtype: Single Family Residence
Materials
- Brick
- Foundation: Slab
- Roof: Composition
Condition
- Year built: 1982
Utilities & green energy
- Utilities for property: Public
Community & HOA
Location
- Region: Elk City
Financial & listing details
- Price per square foot: $117/sqft
- Tax assessed value: $172,294
- Annual tax amount: $1,213
- Date on market: 5/30/2026
- Listing terms: Cash,Conventional,Sell FHA or VA,Rural Housing Services,VA
- Electric utility on property: Yes
Estimated market value
Not available
Estimated sales range
Not available
Not available
Price history
| Date | Event | Price |
|---|---|---|
| 8/6/2026 | Price change | $259,900-10.3%$117/sqft |
Source:  MLSOK/OKCMAR as distributed by MLS GRID #1231873 Report a problem MLSOK/OKCMAR as distributed by MLS GRID #1231873 Report a problem | ||
| 7/6/2026 | Price change | $289,900-1.7%$131/sqft |
Source: MLSOK/OKCMAR as distributed by MLS GRID #1231873 Report a problem | ||
| 6/9/2026 | Price change | $294,900-4.8%$133/sqft |
Source: MLSOK/OKCMAR as distributed by MLS GRID #1231873 Report a problem | ||
| 5/30/2026 | Listed for sale | $309,900+277.9%$140/sqft |
Source: MLSOK/OKCMAR as distributed by MLS GRID #1231873 Report a problem | ||
| 6/10/1994 | Sold | $82,000$37/sqft |
Source: Agent Provided Report a problem | ||
Public tax history
| Year | Property taxes | Tax assessment |
|---|---|---|
| 2025 | $1,213 +4.7% | $14,160 |
| 2024 | $1,158 -5.2% | $14,160 |
| 2023 | $1,221 +5% | $14,160 |
| 2022 | $1,163 +0.1% | $14,160 |
| 2021 | $1,162 | $14,160 |
| 2020 | $1,162 +1% | $14,160 |
| 2019 | $1,151 -0.9% | $14,160 |
| 2018 | $1,162 +0.1% | $14,160 |
| 2017 | $1,161 +1.8% | $14,160 |
| 2016 | $1,141 +26.7% | $14,160 +3% |
| 2015 | $901 +3.2% | $13,747 +3% |
| 2014 | $872 +3.2% | $13,346 +3% |
| 2013 | $845 +3.3% | $12,958 +3% |
| 2012 | $818 +5.5% | $12,581 +5% |
| 2011 | $776 | $11,982 |
| 2010 | $776 | $11,982 |
| 2009 | $776 +5.5% | $11,982 +5% |
| 2008 | $736 +5.5% | $11,411 +5% |
| 2007 | $697 | $10,868 |
Find assessor info on the county website
Monthly payment
Est. payment
Payment breakdown
Explore the cost of this home by adjusting the details. Changes won't be saved.Climate risks
Neighborhood: 73644
Nearby schools
Schools provided by the listing agent
- Elementary: Elk City ES
- Middle: Elk City MS
- High: Elk City HS
Source: MLSOK/OKCMAR as distributed by MLS GRID. This data may not be complete. We recommend contacting the local school district to confirm school assignments for this home.
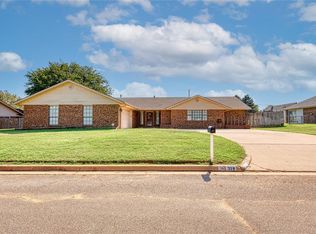
Similar homes
- $259,9004 bd2 ba1.6k sqft148 Gamble Ln, Elk City, OK 73644For Sale
 MLS ID #1244439, Stacey Stricker, United Country OK Sunset Rlty. MLSOK/OKCMAR as distributed by MLS GRID
 - $225,0003 bd2 ba1.9k sqft111 Mockingbird Ln, Elk City, OK 73644For Sale
 MLS ID #1242765, LaRonna Ediger, ReMax All American Realty. MLSOK/OKCMAR as distributed by MLS GRID
 - $349,9004 bd3 ba2.5k sqft321 Grissom Dr, Elk City, OK 73644For Sale
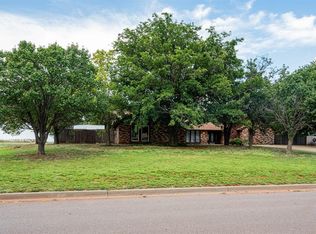 MLS ID #1186621, Kimberly Carter, Exploration Realty LLC. MLSOK/OKCMAR as distributed by MLS GRID
 - $244,9003 bd2 ba1.6k sqft321 Peggy Dr, Elk City, OK 73644For Sale
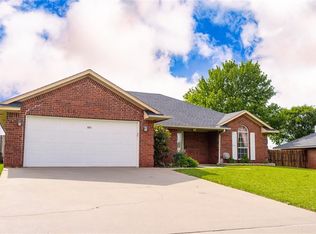 MLS ID #1230694, Tani Little, Exploration Realty LLC. MLSOK/OKCMAR as distributed by MLS GRID
