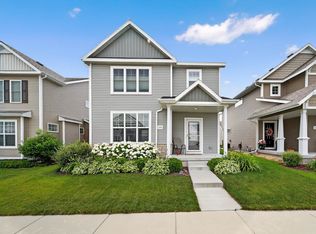
Move right into this 3 bed, 2.5 bath home that is sure to impress! Open concept floor plan offers a bright and spacious main level boasting your stainless steel kitchen w/ center island/breakfast bar that flows seamlessly into both the living room & dining area w/ walkout to patio. Not to forget the main level powder bath & convenient mud/laundry room directly off your 2 garage. Upstairs find all 3 bedrooms including the owner’s suite w/ walk-in closet & private en-suite bath w/ walk-in shower. Unfinished basement is already stubbed for a bathroom and ready for all your future ideas! See docs for more info!
Sold
$413,000
1220 Crane Meadow Way, Sun Prairie, WI 53590
3beds
1,638sqft
Single Family Residence
Built in 2020
3,484 Square Feet Lot
$441,800 Zestimate®
$252/sqft
$2,706 Estimated rent
Home value
$441,800
$420,000 - $464,000
$2,706/mo
Zestimate® history
Owner options
List your home for rent
$2,706/mo
Rent Zestimate®
Find your next renter with Zillow Rental Manager. Plus, with online applications, you can quickly screen prospective tenants – for free.
$2,706/mo
Rent Zestimate®
Refinance and save
$3,117/mo
Est. payment
Refinancing to a lower rate could help reduce your monthly payments and save thousands over the life of the loan.
$3,117/mo
Est. payment
Explore your selling options
Work with a Zillow partner agent
Leverage their expertise and Zillow's premium Showcase listings to get your home seen by more buyers.
Get startedList with your own agent
Get your home in front of millions of buyers by listing it on Zillow.
Learn how to do itSell it yourself
Take full control of how buyers see your home on Zillow by listing For Sale by Owner (FSBO).
List your homeWhat's special
Zillow last checked:
Listing updated:
Listed by:
Dan Tenney,
MHB Real Estate
Bought with:
April Johnson, 56499-90
The Alvarado Group, Inc
Source: SCWMLS,MLS#: 1971440
Facts & features
Interior
Bedrooms & bathrooms
- Bedrooms: 3
- Bathrooms: 3
- Full bathrooms: 2
- 1/2 bathrooms: 1
- Main level bathrooms: 1
Primary bedroom
- Level: Upper
- Area: 195
- Dimensions: 15 x 13
Bedroom 2
- Level: Upper
- Area: 110
- Dimensions: 11 x 10
Bedroom 3
- Level: Upper
- Area: 110
- Dimensions: 10 x 11
Kitchen
- Features: Breakfast Bar, Dishwasher, Disposal, Kitchen Island, Microwave, Pantry, Range/Oven, Refrigerator
- Level: Main
- Area: 168
- Dimensions: 14 x 12
Living room
- Level: Main
- Area: 240
- Dimensions: 15 x 16
Heating
- Forced Air
Cooling
- Central Air
Appliances
- Included: Washer, Dryer, Water Softener Included
- Laundry: Main Level
Features
- Walk-In Closet(s), At Least 1 tub, Internet- Fiber available, Smart doorbell, Smart Thermostat, Smart garage door opener, Other smart features
- Windows: Low Emissivity Windows
- Basement: Full,Radon Mitigation System,Bath/Stubbed,Sump Pump
- Has fireplace: No
Interior area
- Total structure area: 1,638
- Total interior livable area: 1,638 sqft
- Finished area above ground: 1,638
Property
Parking
- Total spaces: 2
- Parking features: 2 car, Attached, Garage Door Opener
- Attached garage spaces: 2
- Has uncovered spaces: Yes
Features
- Levels: Two
- Stories: 2
- Patio & porch: Patio
Lot
- Size: 3,484 Square Feet
- Features: Sidewalk
Details
- Parcel number: 081012466562
- Zoning: RESR2Z
- Special conditions: Restrictions/Covenants
- Other equipment: Air cleaner
Construction
Type & style
- Home type: SingleFamily
- Architectural style: Contemporary
- Property subtype: Single Family Residence
Materials
- Stone, Vinyl Siding
Condition
- Year built: 2020
Utilities & green energy
- Sewer: Public Sewer
- Water: Public
- Utilities for property: Cable Available
Green energy
- Green verification: Green Building Cert.
- Energy efficient items: Low VOC Materials
Community & HOA
Community
- Security: Smart security cameras
- Subdivision: Smith's Crossing
HOA
- Has HOA: Yes
- HOA fee: $234 annually
Location
- Region: Sun Prairie
Financial & listing details
- Price per square foot: $252/sqft
- Tax assessed value: $371,000
- Annual tax amount: $6,668
- Date on market: 2/22/2024
- Listing terms: Arms Length
- Inclusions: Kitchen refrigerator, range/oven, microwave, dishwasher, washer & dryer, all window coverings and blinds, Smart thermostat, Yale door lock, living room tv mount
- Exclusions: Seller’s Personal Property
Price history
| Date | Event | Price |
|---|---|---|
| 3/29/2024 | Sold | $413,000-1.2%$252/sqft |
Source: SCWMLS #1971440 Report a problem | ||
| 2/29/2024 | Contingent | $418,000$255/sqft |
Source:  WIREX MLS #1971440 Report a problem WIREX MLS #1971440 Report a problem | ||
| 2/22/2024 | Listed for sale | $418,000$255/sqft |
Source: WIREX MLS #1971440 Report a problem | ||
Public tax history
Tax history is unavailable.
Neighborhood: 53590
Nearby homes
- $414,900-- bd-- ba-- sqft1214 Crane Meadow Way, Sun Prairie, WI 53590Sold
- $414,9003 bd3 ba1.5k sqft1214 Crane Mdw, Sun Prairie, WI 53590Sold
- $424,9003 bd3 ba1.7k sqft1226 Crane Mdw, Sun Prairie, WI 53590Sold

- $425,0003 bd2 ba1.7k sqft1233 Twisted Br, Sun Prairie, WI 53590Sold

- $425,0003 bd2 ba1.7k sqft1233 Twisted Branch Way, Sun Prairie, WI 53590Sold
- $427,8003 bd3 ba1.5k sqft1263 Misty Forest Dr, Sun Prairie, WI 53590Off Market
- $511,1003 bd3 ba1.8k sqft1162 Oak Knoll Rd, Sun Prairie, WI 53590Off Market
- $530,0004 bd4 ba2.2k sqft1219 Crane Mdw, Sun Prairie, WI 53590For Sale
Nearby schools
GreatSchools rating
- 3/10Creekside Elementary SchoolGrades: PK-5Distance: 0.3 mi
- 3/10Prairie View Middle SchoolGrades: 6-8Distance: 1.3 mi
- 9/10Sun Prairie East High SchoolGrades: 9-12Distance: 2 mi
Schools provided by the listing agent
- Elementary: Creekside
- Middle: Patrick Marsh
- High: Sun Prairie East
- District: Sun Prairie
Source: SCWMLS. This data may not be complete. We recommend contacting the local school district to confirm school assignments for this home.
Get a cash offer in 3 minutes
Find out how much your home could sell for in as little as 3 minutes with a no-obligation cash offer.
Estimated market value
$441,800
Get a cash offer in 3 minutes
Find out how much your home could sell for in as little as 3 minutes with a no-obligation cash offer.
Estimated market value
$441,800
- Wisconsin
- Dane County
- Sun Prairie
- 53590
- 1220 Crane Meadow Way
