Welcome to 1220 Depots St, a hidden gem senior condominium catering to individuals 65 years and older. Top floor unit with all NEW APPLIANCES : In-unit Washer/Dryer , (2) Air Conditioners and Dish Washer. Recently installed New SS stove, dishwasher, microwave and refrigerator. ( Not reflected in photoshoot yet ) Full, secure elevator building access. Ample outside parking plus heated underground parking (based on availability), at $50/mo. Well built modern and pristine 1996 building with flexi-core construction : superior soundproofing, enhanced fire resistance ( also has in-unit and hallway fire sprinklers ) , structural durability, low maintenance and energy efficient. The 1st floor common area / lobby has wonderful amenities including comfortable lounge seating areas, complimented by stylish decor. Game table. Includes a separate cozy room set up as a library / fireplace. Beyond is a great party room with new kitchen for special celebrations ( can reserve for special occasions for $50) . French doors lead to ample outside patio and lush green space. Also there is a duck pond on the property. Upper floors have well appointed and newer look hallways with oak molding and neutral carpet and paint. Also there is an exercise room and craft rooms on upper floors. Also coin operated washer/dryer on each floor ( this unit has its own convenient in-unit washer & dryer). Don't miss, each unit has its own secured ample size caged storage room. So close to shopping, restaurants, coffee shops, local transportation - and the Amtrak station is steps away serving not only Amtrak but also the Metra Milwaukee District North line!
Closed
$180,000
1220 Depot St Unit 409, Glenview, IL 60025
1beds
693sqft
Condominium, Single Family Residence
Built in 1996
-- sqft lot
$183,600 Zestimate®
$260/sqft
$2,527 Estimated rent
Home value
$183,600
$165,000 - $204,000
$2,527/mo
Zestimate® history
Owner options
List your home for rent
$2,527/mo
Rent Zestimate®
Find your next renter with Zillow Rental Manager. Plus, with online applications, you can quickly screen prospective tenants – for free.
$2,527/mo
Rent Zestimate®
Refinance and save
$1,639/mo
Est. payment
Refinancing to a lower rate could help reduce your monthly payments and save thousands over the life of the loan.
$1,639/mo
Est. payment
Explore your selling options
Work with a Zillow partner agent
Leverage their expertise and Zillow's premium Showcase listings to get your home seen by more buyers.
Get startedList with your own agent
Get your home in front of millions of buyers by listing it on Zillow.
Learn how to do itSell it yourself
Take full control of how buyers see your home on Zillow by listing For Sale by Owner (FSBO).
List your homeWhat's special
Top floor unit
Zillow last checked:
Listing updated:
Listed by:
James Ciemny (847)528-4791,
Real People Realty
Bought with:
John Debaz
Coldwell Banker Realty
Source: MRED as distributed by MLS GRID,MLS#: 12521208
Facts & features
Interior
Bedrooms & bathrooms
- Bedrooms: 1
- Bathrooms: 1
- Full bathrooms: 1
Rooms
- Room types: No additional rooms
Primary bedroom
- Features: Flooring (Vinyl)
- Level: Fourth
- Area: 176 Square Feet
- Dimensions: 16X11
Dining room
- Level: Fourth
- Dimensions: COMBO
Kitchen
- Features: Flooring (Vinyl)
- Level: Fourth
- Area: 144 Square Feet
- Dimensions: 12X12
Living room
- Features: Flooring (Vinyl)
- Level: Fourth
- Area: 176 Square Feet
- Dimensions: 16X11
Heating
- Natural Gas
Cooling
- Wall Unit(s)
Appliances
- Laundry: Washer Hookup
Features
- Storage, Flexicore
- Basement: None
Interior area
- Total structure area: 693
- Total interior livable area: 693 sqft
Property
Parking
- Total spaces: 2
- Parking features: Garage Door Opener, Heated Garage, Yes, Leased, Attached, Garage
- Attached garage spaces: 1
- Has uncovered spaces: Yes
Accessibility
- Accessibility features: Bath Grab Bars, No Interior Steps, Ramp - Main Level, Wheelchair Accessible, Accessible Common Area, Accessible Elevator Installed, Accessible Hallway(s), Disability Access
Details
- Parcel number: 04351060361055
- Special conditions: None
Construction
Type & style
- Home type: Condo
- Property subtype: Condominium, Single Family Residence
Materials
- Brick
- Foundation: Concrete Perimeter
Condition
- New construction: No
- Year built: 1996
Details
- Builder model: Floor Plan "L"
Utilities & green energy
- Sewer: Public Sewer
- Water: Lake Michigan
Community & HOA
Community
- Subdivision: Depot Square
HOA
- Has HOA: Yes
- Amenities included: Coin Laundry, Elevator(s), Storage, Party Room, Security Door Lock(s), Wheelchair Orientd
- Services included: Heat, Water, Gas, Insurance, Exterior Maintenance, Lawn Care, Scavenger, Snow Removal
- HOA fee: $290 monthly
Location
- Region: Glenview
Financial & listing details
- Price per square foot: $260/sqft
- Tax assessed value: $126,520
- Annual tax amount: $730
- Date on market: 11/21/2025
- Listing terms: Cash
- Ownership: Condo
Price history
| Date | Event | Price |
|---|---|---|
| 3/9/2026 | Sold | $180,000-7.6%$260/sqft |
Source:  MRED as distributed by MLS GRID #12521208 Report a problem MRED as distributed by MLS GRID #12521208 Report a problem | ||
| 2/24/2026 | Contingent | $194,900$281/sqft |
Source: MRED as distributed by MLS GRID #12521208 Report a problem | ||
| 2/19/2026 | Price change | $194,900-4.5%$281/sqft |
Source: MRED as distributed by MLS GRID #12521208 Report a problem | ||
| 12/31/2025 | Price change | $204,000-9.3%$294/sqft |
Source: MRED as distributed by MLS GRID #12521208 Report a problem | ||
| 11/21/2025 | Price change | $225,000+60.8%$325/sqft |
Source: MRED as distributed by MLS GRID #12521208 Report a problem | ||
| 11/2/2020 | Listed for sale | $139,913+0.7%$202/sqft |
Source: Berkshire Hathaway HomeServices Chicago #10922974 Report a problem | ||
| 1/17/2019 | Listing removed | $139,000$201/sqft |
Source: Berkshire Hathaway HomeServices KoenigRubloff Realty Group #09923997 Report a problem | ||
| 12/28/2018 | Listed for sale | $139,000$201/sqft |
Source: Berkshire Hathaway HomeServices KoenigRubloff #09923997 Report a problem | ||
| 8/27/2018 | Listing removed | $139,000$201/sqft |
Source: Berkshire Hathaway HomeServices KoenigRubloff Realty Group #09923997 Report a problem | ||
| 8/27/2018 | Listed for sale | $139,000$201/sqft |
Source: Berkshire Hathaway HomeServices KoenigRubloff Realty Group #09923997 Report a problem | ||
| 8/6/2018 | Pending sale | $139,000$201/sqft |
Source: Berkshire Hathaway HomeServices KoenigRubloff Realty Group #09923997 Report a problem | ||
| 4/21/2018 | Listed for sale | $139,000+50.3%$201/sqft |
Source: Berkshire Hathaway HomeServices KoenigRubloff #09923997 Report a problem | ||
| 12/22/2015 | Sold | $92,500-2.6%$133/sqft |
Source: MRED as distributed by MLS GRID #09041183 Report a problem | ||
| 10/25/2015 | Pending sale | $95,000$137/sqft |
Source: Berkshire Hathaway HomeServices KoenigRubloff Realty Group #09041183 Report a problem | ||
| 10/1/2015 | Price change | $95,000-7.8%$137/sqft |
Source: Berkshire Hathaway HomeServices KoenigRubloff Realty Group #09041183 Report a problem | ||
| 9/19/2015 | Listed for sale | $103,000+8.4%$149/sqft |
Source: Berkshire Hathaway HomeServices KoenigRubloff Realty Group #09041183 Report a problem | ||
| 3/16/2012 | Sold | $95,000-1%$137/sqft |
Source: Berkshire Hathaway HomeServices Koenig Rubloff #07653376_60025_409 Report a problem | ||
| 11/19/1996 | Sold | $96,000$139/sqft |
Source: Public Record Report a problem | ||
Public tax history
| Year | Property taxes | Tax assessment |
|---|---|---|
| 2024 | -- | $12,652 +0% |
| 2023 | $709 -0.3% | $12,650 |
| 2022 | $710 -11.2% | $12,650 +17% |
| 2021 | $800 +8.6% | $10,811 |
| 2020 | $737 +6.7% | $10,811 -9.2% |
| 2019 | $691 +14.2% | $11,906 +25.3% |
| 2018 | $605 -1.8% | $9,501 |
| 2017 | $616 -44.2% | $9,501 |
| 2016 | $1,104 -51.9% | $9,501 -1.5% |
| 2015 | $2,297 +213.7% | $9,646 |
| 2014 | $732 -37.1% | $9,646 |
| 2013 | $1,165 +29.4% | $9,646 +12.1% |
| 2012 | $900 -31.2% | $8,604 |
| 2011 | $1,308 -21.8% | $8,604 |
| 2010 | $1,672 +205.9% | $8,604 -19% |
| 2009 | $547 -4.4% | $10,627 -17.2% |
| 2008 | $572 -9.9% | $12,839 |
| 2007 | $635 -15% | $12,839 +9.9% |
| 2006 | $747 -1.4% | $11,679 |
| 2005 | $757 -3.5% | $11,679 |
| 2004 | $784 -16.4% | $11,679 +12.9% |
| 2003 | $939 +1.5% | $10,343 |
| 2002 | $925 -16.4% | $10,343 |
| 2001 | $1,107 +4.4% | $10,343 +8.2% |
| 2000 | $1,060 -2.8% | $9,556 |
| 1999 | $1,091 | $9,556 |
Find assessor info on the county website
Neighborhood: 60025
Nearby homes
- $260,9001 bd-- ba73k sqft1220 Depot St UNIT 208, Glenview, IL 60025Off Market
- $318,4002 bd2 ba73k sqft1220 Depot St UNIT 301, Glenview, IL 60025Off Market
- $279,4002 bd1 ba73k sqft1220 Depot St UNIT 302, Glenview, IL 60025Off Market
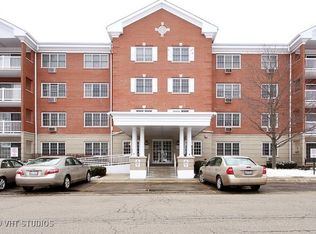
- $276,0002 bd2 ba1.1k sqft1220 Depot St UNIT 303, Glenview, IL 60025Sold
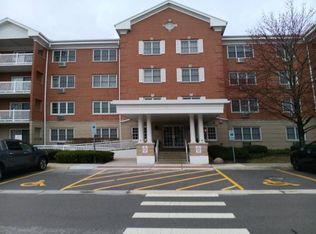
- $332,2002 bd2 ba73k sqft1220 Depot St UNIT 304, Glenview, IL 60025Off Market
- $255,0002 bd2 ba1k sqft1220 Depot St UNIT 305, Glenview, IL 60025Sold
- $226,7001 bd1 ba73k sqft1220 Depot St UNIT 306, Glenview, IL 60025Off Market
- $216,5001 bd1 ba73k sqft1220 Depot St UNIT 307, Glenview, IL 60025Off Market
- $178,0001 bd1 ba790 sqft1220 Depot St UNIT 308, Glenview, IL 60025Sold
Nearby schools
GreatSchools rating
- NALyon Elementary SchoolGrades: PK-2Distance: 0.5 mi
- 7/10Springman Middle SchoolGrades: 6-8Distance: 1.2 mi
- 9/10Glenbrook South High SchoolGrades: 9-12Distance: 2.5 mi
Schools provided by the listing agent
- District: 34
Source: MRED as distributed by MLS GRID. This data may not be complete. We recommend contacting the local school district to confirm school assignments for this home.
Get a cash offer in 3 minutes
Find out how much your home could sell for in as little as 3 minutes with a no-obligation cash offer.
Estimated market value
$183,600
Get a cash offer in 3 minutes
Find out how much your home could sell for in as little as 3 minutes with a no-obligation cash offer.
Estimated market value
$183,600
- Illinois
- Cook County
- Glenview
- 60025
- 1220 Depot St Unit 409
Nearby cities
Nearby zip codes
Other Glenview Topics
