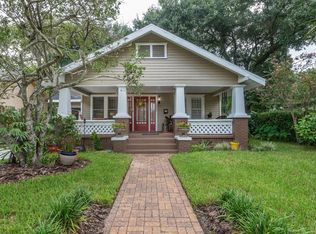
Nestled beneath a striking canopy of grand trees on a picturesque tree lined street and located in the storied Hampton Terrace Neighborhood in Old Seminole Heights, is this gorgeous 3 bed 2 bath classic bungalow with detached garage. Sauntering up the front walkway, and past a lovingly landscaped yard you arrive at your wrap around front porch, a most desirable attribute in a craftsman bungalow. While you ponder making memories visiting friends, neighbors and family whilst sipping a frosty beverage during the summer months or a lovely spot of hot tea during the mild Florida winters- don’t stop there because beyond the front door there is so much more to see. Pride of ownership is on display through this entire meticulously maintained home and property. As you enter the home into the formal living room, you will immediately notice the sunlight bouncing off beautiful heart pine floors, a cozy wood burning fireplace flanked by original built in shelves and stained glass windows to either side of the mantel. Continuing is your formal dining room, a perfect location for dinner parties and gatherings and a timeless galley kitchen with a quaint eat-in space just to the rear. Downstairs off the main hallway is your laundry closet, two sizeable bedrooms, each with ample closet space and a full remodeled bathroom with shower. The entire upstairs is your owner’s retreat. A huge bedroom area perfectly sized for a California King Sized bed, gives way to an awesome private den perfect for quiet nights with a good book or catching a movie on the tube. The large ensuite features dual vanities and a large shower. There is simply so much to love in this home, including the artfully placed stained glass window accents throughout. Back downstairs and outside is a newly resurfaced deck that overlooks a truly beautiful, landscaped yard full of the flora and fauna that tropical Florida is known for. A ribbon driveway travels through a quintessential bungalow porte’ cochere and right up to your detached garage. There are so many awesome updates to this home as well featuring a NEW ROOF in NOVEMBER 2022, NEW ELECTRICAL PANEL in 2023, TANKLESS GAS WATER HEATER, (2) HVAC SYSTEMS installed in 2020 and 2021, NEW SEWER LINE to the city and a FRESH EXTERIOR PAINT JOB in 2023 plus a TERMITE BOND/WARRANTY that is transferable to the new owner. This home is timeless and marvelous in so many ways within a community full of exciting neighborhood events and the renowned Lake Roberta home to captivating wildlife, and the backdrop for gorgeous southern sunsets. You are literally minutes from great restaurants and retail, the vibrant energy of downtown Tampa, the award-winning Tampa International Airport, the famed Gulf Beaches and so much more. Don’t delay schedule a private showing today!
Sold for $560,000
$560,000
1220 E Henry Ave, Tampa, FL 33604
3beds
1,773sqft
Single Family Residence
Built in 1925
8,540 Square Feet Lot
$583,500 Zestimate®
$316/sqft
$3,284 Estimated rent
Home value
$583,500
$554,000 - $619,000
$3,284/mo
Zestimate® history
Owner options
List your home for rent
$3,284/mo
Rent Zestimate®
Find your next renter with Zillow Rental Manager. Plus, with online applications, you can quickly screen prospective tenants – for free.
$3,284/mo
Rent Zestimate®
Refinance and save
$3,904/mo
Est. payment
Refinancing to a lower rate could help reduce your monthly payments and save thousands over the life of the loan.
$3,904/mo
Est. payment
Explore your selling options
Work with a Zillow partner agent
Leverage their expertise and Zillow's premium Showcase listings to get your home seen by more buyers.
Get startedList with your own agent
Get your home in front of millions of buyers by listing it on Zillow.
Learn how to do itSell it yourself
Take full control of how buyers see your home on Zillow by listing For Sale by Owner (FSBO).
List your homeWhat's special
Zillow last checked:
Listing updated:
Listed by:
Carey Lewis 813-446-7534,
LPT REALTY, LLC 877-366-2213,
Brian Frey 404-558-5692,
LPT REALTY, LLC
Bought with:
Sean Bowes, 3371397
FRANK ALBERT REALTY
Source: Stellar MLS,MLS#: T3526852 Originating MLS: Orlando Regional
Originating MLS: Orlando Regional
Facts & features
Interior
Bedrooms & bathrooms
- Bedrooms: 3
- Bathrooms: 2
- Full bathrooms: 2
Rooms
- Room types: Den/Library/Office, Dining Room, Living Room, Utility Room
Primary bedroom
- Features: Walk-In Closet(s)
- Level: Second
- Dimensions: 12x17
Bedroom 2
- Features: Built-in Closet
- Level: First
- Dimensions: 9x13
Bedroom 3
- Features: Built-in Closet
- Level: First
- Dimensions: 10x18
Primary bathroom
- Features: Dual Sinks, Shower No Tub
- Level: Second
- Dimensions: 8x12
Bathroom 1
- Features: Shower No Tub
- Level: First
Den
- Level: Second
- Dimensions: 13x21
Dining room
- Level: First
- Dimensions: 9x16
Kitchen
- Level: First
- Dimensions: 8x20
Living room
- Level: First
- Dimensions: 12x20
Heating
- Central, Electric
Cooling
- Central Air
Appliances
- Included: Dishwasher, Dryer, Gas Water Heater, Microwave, Range, Refrigerator, Tankless Water Heater, Washer
- Laundry: Laundry Closet
Features
- Ceiling Fan(s), PrimaryBedroom Upstairs, Thermostat
- Flooring: Carpet, Tile, Hardwood
- Windows: Blinds
- Has fireplace: Yes
- Fireplace features: Wood Burning
Interior area
- Total structure area: 2,300
- Total interior livable area: 1,773 sqft
Property
Parking
- Total spaces: 1
- Parking features: Driveway, Off Street, On Street, Workshop in Garage
- Garage spaces: 1
- Has uncovered spaces: Yes
- Details: Garage Dimensions: 16x17
Features
- Levels: Two
- Stories: 2
- Patio & porch: Front Porch, Rear Porch
- Exterior features: Awning(s), Sidewalk
Lot
- Size: 8,540 Square Feet
- Dimensions: 61 x 140
- Features: City Lot, Sidewalk
- Residential vegetation: Mature Landscaping
Details
- Additional structures: Storage
- Parcel number: A3128194KA00000000045.0
- Zoning: SH-RS
- Special conditions: None
Construction
Type & style
- Home type: SingleFamily
- Architectural style: Bungalow
- Property subtype: Single Family Residence
Materials
- Wood Frame, Wood Siding
- Foundation: Crawlspace
- Roof: Shingle
Condition
- Completed
- New construction: No
- Year built: 1925
Utilities & green energy
- Sewer: Public Sewer
- Water: Public
- Utilities for property: BB/HS Internet Available, Cable Connected, Electricity Connected, Natural Gas Connected, Public, Sewer Connected, Street Lights, Water Connected
Community & HOA
Community
- Pet fee: $0 monthly
- Subdivision: HAMNERS ALOHA ACRES
HOA
- Has HOA: No
Location
- Region: Tampa
Financial & listing details
- Price per square foot: $316/sqft
- Tax assessed value: $483,304
- Annual tax amount: $1,980
- Date on market: 5/16/2024
- Cumulative days on market: 59 days
- Listing terms: Cash,Conventional,VA Loan
- Ownership: Fee Simple
- Total actual rent: 0
- Electric utility on property: Yes
- Road surface type: Paved
Price history
| Date | Event | Price |
|---|---|---|
| 8/30/2024 | Sold | $560,000-1.6%$316/sqft |
Source:  Stellar MLS #T3526852 Report a problem Stellar MLS #T3526852 Report a problem | ||
| 7/11/2024 | Price change | $569,000-1.9%$321/sqft |
Source: Stellar MLS #T3526852 Report a problem | ||
| 6/26/2024 | Price change | $579,900-1.7%$327/sqft |
Source: Stellar MLS #T3526852 Report a problem | ||
| 6/12/2024 | Price change | $589,900-1.7%$333/sqft |
Source: Stellar MLS #T3526852 Report a problem | ||
| 5/22/2024 | Price change | $599,900-3.1%$338/sqft |
Source: Stellar MLS #T3526852 Report a problem | ||
| 5/16/2024 | Listed for sale | $619,000+109.8%$349/sqft |
Source: Stellar MLS #T3526852 Report a problem | ||
| 5/9/2005 | Sold | $295,000+83.2%$166/sqft |
Source: Public Record Report a problem | ||
| 6/21/2004 | Sold | $161,000$91/sqft |
Source: Public Record Report a problem | ||
Public tax history
| Year | Property taxes | Tax assessment |
|---|---|---|
| 2025 | $3,919 +91.6% | $231,358 +63.7% |
| 2024 | $2,045 +3.3% | $141,296 +3% |
| 2023 | $1,980 +3.4% | $137,181 +3% |
| 2022 | $1,915 +1.8% | $133,185 +3% |
| 2021 | $1,881 +1.5% | $129,306 +1.4% |
| 2020 | $1,853 +2.8% | $127,521 +2.3% |
| 2019 | $1,802 | $124,654 +1.9% |
| 2018 | $1,802 +4.8% | $122,330 -43.1% |
| 2017 | $1,719 +2.2% | $214,870 +85.3% |
| 2016 | $1,682 +5.3% | $115,986 +0.7% |
| 2015 | $1,598 +3% | $115,180 +0.8% |
| 2014 | $1,551 | $114,266 +1.5% |
| 2013 | $1,551 +0.7% | $112,577 +1.7% |
| 2012 | $1,541 -5.9% | $110,695 -3.8% |
| 2011 | $1,638 -10% | $115,046 -7.5% |
| 2010 | $1,820 -30% | $124,325 -22.2% |
| 2009 | $2,599 -28.4% | $159,900 -22.7% |
| 2008 | $3,632 -11.4% | $206,931 -3.1% |
| 2007 | $4,100 -5.9% | $213,601 +2.5% |
| 2006 | $4,358 +22.6% | $208,391 +44% |
| 2005 | $3,555 | $144,753 +29.2% |
| 2004 | -- | $112,043 +124.8% |
| 2003 | -- | $49,832 +24.8% |
| 2002 | -- | $39,931 +1.6% |
| 2001 | -- | $39,302 -31.4% |
| 2000 | $335 | $57,304 |
Find assessor info on the county website
Neighborhood: Hampton Terrace
Nearby homes
- $314,4494 bd3 ba1.8k sqft1222 E Henry Ave, Tampa, FL 33604Off Market
- $424,2002 bd2 ba1k sqft1218 E Henry Ave, Tampa, FL 33604Off Market

- $281,6002 bd1 ba1k sqft1224 E Henry Ave, Tampa, FL 33604Off Market
- $334,2003 bd1 ba1.2k sqft1216 E Henry Ave, Tampa, FL 33604Off Market
- $570,0003 bd2 ba1.7k sqft1209 E Clifton St, Tampa, FL 33604Sold
- $418,6003 bd2 ba1.7k sqft1207 E Clifton St, Tampa, FL 33604Off Market
- $575,0003 bd2 ba2.8k sqft1211 E Clifton St, Tampa, FL 33604Sold
- $508,0003 bd2 ba1.6k sqft1226 E Henry Ave, Tampa, FL 33604Sold
Nearby schools
GreatSchools rating
- 3/10Foster Elementary SchoolGrades: PK-5Distance: 0.8 mi
- 3/10Sligh Middle SchoolGrades: 6-8Distance: 0.9 mi
- 4/10Middleton High SchoolGrades: 9-12Distance: 1 mi
Schools provided by the listing agent
- Elementary: Foster-HB
- Middle: Sligh-HB
- High: Middleton-HB
Source: Stellar MLS. This data may not be complete. We recommend contacting the local school district to confirm school assignments for this home.
Get a cash offer in 3 minutes
Find out how much your home could sell for in as little as 3 minutes with a no-obligation cash offer.
Estimated market value
$583,500
Get a cash offer in 3 minutes
Find out how much your home could sell for in as little as 3 minutes with a no-obligation cash offer.
Estimated market value
$583,500
- Florida
- Hillsborough County
- Tampa
- 33604
- Hampton Terrace
- 1220 E Henry Ave
Nearby cities
Nearby neighborhoods
Nearby zip codes
Other Tampa Topics
