Skip main navigation
Sold for $1,200,000
  • $1,200,000

    1220 Fieldstone Dr, West Chester, PA 19382

    4beds
    3,746sqft
    Single Family Residence
    Built in 1992
    1.9 Acres Lot
    $1,330,600 Zestimate®
    $320/sqft
    $5,293 Estimated rent

    Home value

    $1,330,600

    $1.26M - $1.41M

    $5,293/mo

    Zestimate® history
    Loading
    Loading...

    Owner options

    List your home for rent

    $5,293/mo

    Rent Zestimate®

    Find your next renter with Zillow Rental Manager. Plus, with online applications, you can quickly screen prospective tenants – for free.

    Learn more

    $5,293/mo

    Rent Zestimate®

    Refinance and save

    $7,557/mo

    Est. payment

    Refinancing to a lower rate could help reduce your monthly payments and save thousands over the life of the loan.

    See today's rates

    $7,557/mo

    Est. payment

    Explore your selling options

    Work with a Zillow partner agent

    Leverage their expertise and Zillow's premium Showcase listings to get your home seen by more buyers.

    Get started

    List with your own agent

    Get your home in front of millions of buyers by listing it on Zillow.

    Learn how to do it

    Sell it yourself

    Take full control of how buyers see your home on Zillow by listing For Sale by Owner (FSBO).

    List your home

    What's special

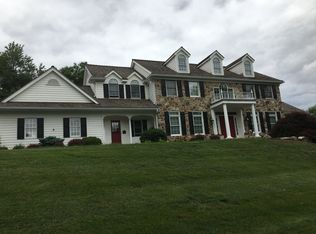
    Welcome to 1220 Fieldstone Dr., West Chester, PA in the community of Deer Pointe. This impeccably maintained home is ideally situated at the end of a tranquil cul-de-sac on a sprawling 1.9-acre lot with serene pond views. It is within the prestigious West Chester School District, including Rustin High School. Step into the grandeur of this residence through a 2-story center entrance foyer adorned with a turned oak staircase. The formal living room boasts hardwood floors, double crown molding, and a cozy wood-burning fireplace. Through elegant glass French doors with a transom top, discover a professional office offering picturesque pond views. Enjoy intimate dinners in the formal dining room featuring hardwood floors, double crown molding, and chair rail details. Barn doors separate the dining room from the impressive 2-story family room, highlighted by a floor-to-ceiling stone gas fireplace flanked by twin French doors with feature glass above. The spacious kitchen is a chef's delight with a center island, pendant lighting, stainless steel appliances, and granite countertops. Adjacent is a separate breakfast area that opens onto a delightful, large screened porch, perfect for enjoying morning coffee or evening relaxation. Off the kitchen, you'll find a spacious mud room/laundry room complete with cabinets and a laundry sink, offering convenience and organization. There are formal and informal powder rooms for guests' comfort and convenience. Ascend to the second floor where the expansive master suite awaits, featuring a tray ceiling, a generous walk-in closet, and a luxurious master bathroom. The master bath is appointed with double bowl waterfall vanities, a soaking tub, and a tiled shower. Step out onto the balcony from the master suite and take in the serene backyard and pond views. Additional bedrooms on the second floor are all generously sized and share a tiled hall bathroom equipped with a double bowl vanity and tub/shower combination. The huge, walk-out basement presents an opportunity for future expansion or serves as excellent storage space, boasting 9-foot ceilings, a glass door, and a double window for natural light. The attached garage comfortably accommodates 4 cars along with ample space for lawn equipment. Outside, a two-tier deck overlooks the tranquil pond with fountain feature, providing a perfect setting for outdoor gatherings and relaxation. This home provides everything you desire, ideally located just minutes from West Chester Borough, schools, shopping, and all major routes.

    Zillow last checked:

    Listing updated:

    Listed by:

    Steven Christie 610-389-2810,

    BHHS Fox & Roach-West Chester

    Bought with:

    Gregory Monastra, RS362238

    VRA Realty

    Source: Bright MLS,MLS#: PACT2068686MLS Logo

    Facts & features

    Interior

    Bedrooms & bathrooms
    • Bedrooms: 4
    • Bathrooms: 4
    • Full bathrooms: 2
    • 1/2 bathrooms: 2
    • Main level bathrooms: 2
    Rooms
    • Room types: Living Room, Dining Room, Primary Bedroom, Bedroom 2, Bedroom 3, Bedroom 4, Kitchen, Family Room, Foyer, Breakfast Room, Laundry, Office, Bathroom 1, Bathroom 2, Half Bath
    Basement
    • Area: 2022
    Heating
    • Forced Air, Propane
    Cooling
    • Central Air, Electric
    Appliances
    • Included: Self Cleaning Oven, Refrigerator, Stainless Steel Appliance(s), Microwave, Water Heater
    • Laundry: Main Level, Laundry Room
    Features
    • Primary Bath(s), Ceiling Fan(s), Eat-in Kitchen, Breakfast Area, Chair Railings, Crown Molding, Family Room Off Kitchen, Open Floorplan, Kitchen - Gourmet, Pantry, Soaking Tub, Cathedral Ceiling(s), 9'+ Ceilings, High Ceilings
    • Flooring: Wood, Carpet, Ceramic Tile
    • Basement: Full,Unfinished,Walk-Out Access
    • Number of fireplaces: 2
    • Fireplace features: Marble, Stone
    Interior area
    • Total structure area: 5,768
    • Total interior livable area: 3,746 sqft
    • Finished area above ground: 3,746
    • Finished area below ground: 0

    Property

    Parking
    • Total spaces: 4
    • Parking features: Garage Faces Side, Oversized, Asphalt, Attached
    • Attached garage spaces: 4
    • Has uncovered spaces: Yes
    Accessibility
    • Accessibility features: None
    Features
    • Levels: Two
    • Stories: 2
    • Patio & porch: Deck, Porch, Screened, Screened Porch
    • Pool features: None
    • Has view: Yes
    • View description: Pond
    • Has water view: Yes
    • Water view: Pond
    • Waterfront features: Pond
    Lot
    • Size: 1.9 Acres
    • Features: Cul-De-Sac, Level, Sloped, Wooded, Front Yard, Rear Yard
    Details
    • Additional structures: Above Grade, Below Grade
    • Parcel number: 6602 0001.3500
    • Zoning: R10
    • Zoning description: Residential
    • Special conditions: Standard

    Construction

    Type & style
    • Home type: SingleFamily
    • Architectural style: Traditional
    • Property subtype: Single Family Residence
    Materials
    • Wood Siding, Stone
    • Foundation: Block
    • Roof: Pitched,Wood
    Condition
    • Very Good
    • New construction: No
    • Year built: 1992

    Utilities & green energy

    • Electric: 200+ Amp Service
    • Sewer: On Site Septic
    • Water: Public
    • Utilities for property: Cable Connected, Propane

    Community & HOA

    Community
    • Subdivision: Deer Pointe
    HOA
    • Has HOA: No
    Location
    • Region: West Chester
    • Municipality: THORNBURY TWP

    Financial & listing details

    • Price per square foot: $320/sqft
    • Tax assessed value: $356,540
    • Annual tax amount: $9,976
    • Date on market: 7/16/2024
    • Listing agreement: Exclusive Right To Sell
    • Listing terms: Conventional,Cash
    • Inclusions: Washer, Dryer. Kitchen Refrigerator And All Window Treatments
    • Exclusions: Dining Room Light Fixture, Mbr Closet Light Fixture, And Laundry Room Light Fixture.
    • Ownership: Fee Simple

    Price history

    DateEventPrice
    8/29/2024Sold$1,200,000-7.4%$320/sqft
    Source: Bright MLS #PACT2068686 Report a problem
    7/19/2024Contingent$1,296,000$346/sqft
    Source: Bright MLS #PACT2068686 Report a problem
    7/16/2024Listed for sale$1,296,000+86.7%$346/sqft
    Source: Bright MLS #PACT2068686 Report a problem
    8/13/2013Sold$694,000-0.9%$185/sqft
    Source: Public Record Report a problem
    6/20/2013Listed for sale$700,000+16.7%$187/sqft
    Source: Keller Williams Real Estate- Blue Bell #6237856 Report a problem
    5/3/2001Sold$600,000+15.4%$160/sqft
    Source: Public Record Report a problem
    5/12/1994Sold$519,900$139/sqft
    Source: Public Record Report a problem

    Public tax history

    YearProperty taxesTax assessment
    2025$10,301 +2.2%$356,540
    2024$10,082 +1.1%$356,540
    2023$9,977 $356,540
    2022$9,977 +1.4%$356,540
    2021$9,843 +129.7%$356,540
    2020$4,285 -54.9%$356,540
    2019$9,497 -6.3%$356,540 -8.3%
    2018$10,130 +9900.1%$388,900
    2017$101 -99%$388,900
    2016$9,711 $388,900
    2015$9,711 $388,900 -11.9%
    2014$9,711 $441,230
    2013-- $441,230
    2012-- $441,230
    2011-- $441,230
    2010-- $441,230
    2009-- $441,230
    2008-- $441,230
    2007-- $441,230
    2006-- $441,230
    2005-- $441,230
    2004-- $441,230
    2003-- $441,230
    2000-- $441,230
    Find assessor info on the county website

    Neighborhood: 19382

    Nearby schools

    GreatSchools rating
    Schools provided by the listing agent
    • Elementary: Westtown Thornbury
    • Middle: Stetson
    • High: Rustin
    • District: West Chester Area

    Source: Bright MLS. This data may not be complete. We recommend contacting the local school district to confirm school assignments for this home.

    Get a cash offer in 3 minutes
    Find out how much your home could sell for in as little as 3 minutes with a no-obligation cash offer.
    Estimated market value
    $1,330,600
    Get a cash offer in 3 minutes
    Find out how much your home could sell for in as little as 3 minutes with a no-obligation cash offer.
    Estimated market value
    $1,330,600