Skip main navigation
Off market
Street View
  • $1,404,600

    1230 Fieldstone Dr, West Chester, PA 19382

    5beds
    5baths
    6,452sqft
    SingleFamily
    Built in 1993
    2.7 Acres Lot
    $1,404,600 Zestimate®
    $218/sqft
    $7,197 Estimated rent

    Home value

    $1,404,600

    $1.26M - $1.57M

    $7,197/mo

    Zestimate® history
    Loading
    Loading...

    Owner options

    List your home for rent

    $7,197/mo

    Rent Zestimate®

    Find your next renter with Zillow Rental Manager. Plus, with online applications, you can quickly screen prospective tenants – for free.

    Learn more

    $7,197/mo

    Rent Zestimate®

    Refinance and save

    $8,845/mo

    Est. payment

    Refinancing to a lower rate could help reduce your monthly payments and save thousands over the life of the loan.

    See today's rates

    $8,845/mo

    Est. payment

    Explore your selling options

    Work with a Zillow partner agent

    Leverage their expertise and Zillow's premium Showcase listings to get your home seen by more buyers.

    Get started

    List with your own agent

    Get your home in front of millions of buyers by listing it on Zillow.

    Learn how to do it

    Sell it yourself

    Take full control of how buyers see your home on Zillow by listing For Sale by Owner (FSBO).

    List your home

    What's special

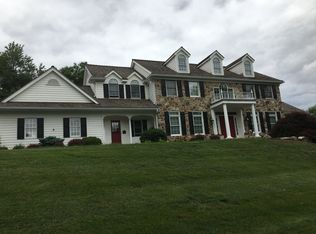
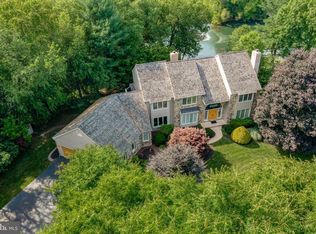
    Coming home to this gracious house is like escaping to a private retreat. Located in desirable Deer Pointe, in award winning Chester County school district, you approach the house down a tree lined drive, to arrive at the elegant Neo-Palladian Hip-Roof designed home, built by Megill Builders. The double door entry opens to a cathedral foyer, featuring dramatic split staircase. On either side of the foyer are the formal Living room and formal Dining room. Continue through to the Great room, with cathedral ceiling, built in shelves, fireplace and wall of windows, leading to a newly refinished deck and screened porch. The sun-drenched Great room is open to the Breakfast room, wet bar and fabulous Gourmet Kitchen, with large center island. Flanking the kitchen is a roomy hallway, with multiple closets and pantry, which leads to the 3 car garage,informal power room and laundry room. There is an additional side entry from this location, providing ease for unloading packages and groceries. The first floor also includes a formal powder room and spacious Office. Upstairs, the Owner's suite, with en suit and walk in closet, sits privately to the left of the split staircase. To the right of the split staircase are 3 additional bedrooms and a large bathroom, with double sink. The lower level is walk-out, and provides a 5th Bedroom, a full bath, with steam shower,and tons of storage and closet space. An additional room could be used as a gym, studio or extra office. There is also additional storage and work room area in the back...and don't miss the Cedar closet! The most remarkable feature of this home is the over-sized windows, which allow a panoramic view of the outdoors, from every room. The unique placement of the house and the surrounding trees creates a feeling of complete privacy. The establish gardens create year-round interest. Offering a 1 year Home Warranty. The Sellers have enjoyed 26 years in this home, raising their family. They are ready to retire and leave this home to the next lucky family. 2019-07-16

    This property is off market, which means it's not currently listed for sale or rent on Zillow. This may be different from what's available on other websites or public sources.

    Facts & features

    Interior

    Bedrooms & bathrooms
    • Bedrooms: 5
    • Bathrooms: 5
    Heating
    • Forced air, Other
    Cooling
    • Central
    Appliances
    • Included: Dishwasher, Dryer, Garbage disposal, Refrigerator, Washer
    Features
    • Floor Plan - Open, Master Bath(s), Crown Moldings, Recessed Lighting, Built-Ins, Wet/Dry Bar, Chair Railings, CeilngFan(s), Kitchen - Eat-In, Family Room Off Kitchen, Breakfast Area, Kitchen - Island, Attic, Carpet, Cedar Closet(s)
    • Flooring: Hardwood
    • Has fireplace: Yes
    Interior area
    • Total interior livable area: 6,452 sqft

    Property

    Parking
    • Total spaces: 3
    • Parking features: Garage - Attached
    Features
    • Exterior features: Stucco
    • Has view: Yes
    • View description: Water
    • Has water view: Yes
    • Water view: Water
    Lot
    • Size: 2.7 Acres
    Details
    • Parcel number: 660200013000

    Construction

    Type & style
    • Home type: SingleFamily
    • Architectural style: Traditional
    Condition
    • Year built: 1993

    Community & HOA

    Location
    • Region: West Chester

    Financial & listing details

    • Price per square foot: $218/sqft
    • Tax assessed value: $345,920
    • Annual tax amount: $9,994

    Price history

    DateEventPrice
    7/19/2019Sold$730,000-1.4%$113/sqft
    Source: Public Record Report a problem
    5/30/2019Pending sale$740,000$115/sqft
    Source: BHHS Fox & Roach Wayne Home Marketing Center #PACT285494 Report a problem
    5/3/2019Price change$740,000-4.5%$115/sqft
    Source: BHHS Fox & Roach Wayne Home Marketing Center #PACT285494 Report a problem
    4/3/2019Price change$775,000-3.1%$120/sqft
    Source: BHHS Fox & Roach Wayne Home Marketing Center #PACT285494 Report a problem
    1/18/2019Listed for sale$800,000+300%$124/sqft
    Source: BHHS Fox & Roach-Wayne #PACT285494 Report a problem
    5/12/1997Sold$200,000$31/sqft
    Source: Public Record Report a problem

    Public tax history

    YearProperty taxesTax assessment
    2025$9,994 +2.2%$345,920
    2024$9,782 +1.1%$345,920
    2023$9,680 $345,920
    2022$9,680 +1.4%$345,920
    2021$9,550 +90.6%$345,920 -17%
    2020$5,011 -54.9%$416,950
    2019$11,106 +2.3%$416,950
    2018$10,861 +9899.8%$416,950
    2017$109 -99.1%$416,950 -20.9%
    2016$11,625 $526,930
    2015$11,625 $526,930
    2014$11,625 $526,930
    2013-- $526,930
    2012-- $526,930
    2011-- $526,930
    2010-- $526,930
    2009-- $526,930
    2008-- $526,930
    2007-- $526,930
    2006-- $526,930
    2005-- $526,930
    2004-- $526,930
    2003-- $526,930
    2000-- $526,930
    Find assessor info on the county website

    Neighborhood: 19382

    Nearby schools

    GreatSchools rating
    Schools provided by the listing agent
    • District: West Chester Area

    Source: The MLS. This data may not be complete. We recommend contacting the local school district to confirm school assignments for this home.

    Get a cash offer in 3 minutes
    Find out how much your home could sell for in as little as 3 minutes with a no-obligation cash offer.
    Estimated market value
    $1,404,600
    Get a cash offer in 3 minutes
    Find out how much your home could sell for in as little as 3 minutes with a no-obligation cash offer.
    Estimated market value
    $1,404,600