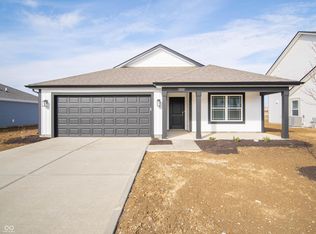
D.R. Horton, America's Builder, presents the Bellamy plan. This open concept, two-story home features 4 large bedrooms and 2.5 baths with an oversized garage and is situated on a private, water view home site. The main level living area offers solid surface flooring throughout for easy maintenance. The home features a turnback staircase situated away from the foyer for convenience and privacy, as well as a wonderful study that can be used as the perfect office space! The kitchen offers beautiful cabinetry, a large pantry and a built-in island with ample seating space, perfect for entertaining. The oversized, upstairs bedroom is the star of the home and features a deluxe bath with ample storage in the walk-in closet. The remaining 3 bedrooms and laundry room round out the rest of the upper level. Like all D.R. Horton homes, this home includes America's Smart Home Technology featuring a smart video doorbell, smart Honeywell thermostat, Amazon Echo Pop, smart door lock, Deako light package and more. Enjoy spending time at the community playground, shelter with grills or strolling along the walking trails. Brunson's Landing is conveniently located in Greenfield-Central School District and close to Lark Ranch, Hancock County Public Library, sports parks, historic downtown Greenfield and the Pennsy Trail.
Sold
Zillow last checked:
Listing updated:
Source: MIBOR as distributed by MLS GRID,MLS#: 22013005
Price history
| Date | Event | Price |
|---|---|---|
| 8/3/2026 | Listing removed | $2,245$1/sqft |
Source: Zillow Rentals Report a problem | ||
| 7/29/2026 | Price change | $2,245-2.2%$1/sqft |
Source: Zillow Rentals Report a problem | ||
| 7/15/2026 | Listed for rent | $2,295$1/sqft |
Source: Zillow Rentals Report a problem | ||
| 2/28/2025 | Sold | $339,000$165/sqft |
Source:  MIBOR as distributed by MLS GRID #22013005 Report a problem MIBOR as distributed by MLS GRID #22013005 Report a problem | ||
| 1/13/2025 | Pending sale | $339,000$165/sqft |
Source: MIBOR as distributed by MLS GRID #22013005 Report a problem | ||
| 12/20/2024 | Price change | $339,000-0.3%$165/sqft |
Source: MIBOR as distributed by MLS GRID #22013005 Report a problem | ||
| 12/11/2024 | Price change | $340,000-2%$166/sqft |
Source: MIBOR as distributed by MLS GRID #22013005 Report a problem | ||
| 11/26/2024 | Price change | $347,000-4.3%$169/sqft |
Source:  DR Horton Report a problem DR Horton Report a problem | ||
| 11/5/2024 | Price change | $362,555+0.6%$177/sqft |
Source: DR Horton Report a problem | ||
| 11/1/2024 | Listed for sale | $360,555$176/sqft |
Source: DR Horton Report a problem | ||


Get a cash offer in 3 minutes
Find out how much your home could sell for in as little as 3 minutes with a no-obligation cash offer.
Estimated market value
$344,600
