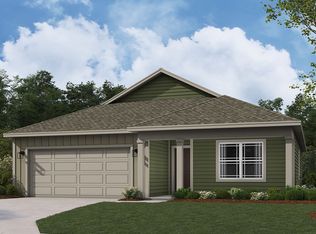
Discover the essence of modern living at 1229 Fleming Dr, Greenfield. Check out this newer 4 bedroom, 2 bath ranch with open floorplan including white kitchen w/walk in pantry, center island, quartz counter tops and appliances. Primary bedroom w/shower, double bowl vanity and walk in closet and living space are are located at the back of home. Seller has new tile in guest shower, added brushed nickel lever handles and cabinet hardware for ease of use, slider patio door to back covered patio and painted the entry hall (includes wall sconces) great room & kitchen. Additional updated include water softener, ceiling fans and vinyl plank flooring in primary bedroom. Even the landscaped has been upgraded. You will love the cozy covered back patio that overlooks large privacy fenced back yard. This home is full of little extras, even the blinds and curtain rods are included. When you hear "move in ready" - this could be what comes to mind!!
Active
Price cut: $1K (8/20)
$308,900
1229 Fleming Dr, Greenfield, IN 46140
4beds
1,771sqft
Residential, Single Family Residence
Built in 2024
7,840 Square Feet Lot
$-- Zestimate®
$174/sqft
$50/mo HOA
What's special
Quartz counter topsGreat room and kitchenDouble bowl vanityCeiling fansCozy covered back patioWater softenerCenter island
- 128 days
- 208
- 25
Zillow last checked:
Listing updated:
Listed by:
Sue Mize 317-947-8334,
RE/MAX Realty Group
Source: MIBOR as distributed by MLS GRID,MLS#: 22097626
Facts & features
Interior
Bedrooms & bathrooms
- Bedrooms: 4
- Bathrooms: 2
- Full bathrooms: 2
- Main level bathrooms: 2
- Main level bedrooms: 4
Primary bedroom
- Level: Main
- Area: 180 Square Feet
- Dimensions: 15x12
Bedroom 2
- Level: Main
- Area: 110 Square Feet
- Dimensions: 11x10
Bedroom 3
- Level: Main
- Area: 110 Square Feet
- Dimensions: 11x10
Bedroom 4
- Level: Main
- Area: 110 Square Feet
- Dimensions: 11x10
Dining room
- Level: Main
- Area: 110 Square Feet
- Dimensions: 11x10
Great room
- Level: Main
- Area: 225 Square Feet
- Dimensions: 15x15
Kitchen
- Level: Main
- Area: 154 Square Feet
- Dimensions: 14x11
Laundry
- Level: Main
- Area: 36 Square Feet
- Dimensions: 6x6
Heating
- Electric, Forced Air
Cooling
- Central Air
Appliances
- Included: Dishwasher, Disposal, Gas Water Heater, MicroHood, Electric Oven, Refrigerator
- Laundry: Laundry Room
Features
- Attic Access, Breakfast Bar, Kitchen Island, Entrance Foyer, Ceiling Fan(s), Eat-in Kitchen, Pantry, Smart Thermostat, Walk-In Closet(s)
- Windows: Wood Work Painted
- Has basement: No
- Attic: Access Only
Interior area
- Total structure area: 1,771
- Total interior livable area: 1,771 sqft
Property
Parking
- Total spaces: 2
- Parking features: Attached
- Attached garage spaces: 2
Features
- Levels: One
- Stories: 1
- Patio & porch: Covered, Porch
- Fencing: Fenced,Full,Privacy
Lot
- Size: 7,840 Square Feet
Details
- Parcel number: 300730400001036009
- Horse amenities: None
Construction
Type & style
- Home type: SingleFamily
- Architectural style: Ranch
- Property subtype: Residential, Single Family Residence
Materials
- Vinyl With Brick
- Foundation: Slab
Condition
- New construction: No
- Year built: 2024
Details
- Builder name: D.R. Horton
Utilities & green energy
- Electric: 200+ Amp Service
- Water: Public
- Utilities for property: Electricity Connected, Sewer Connected, Water Connected
Community & HOA
Community
- Subdivision: Brunson's Landing
HOA
- Has HOA: Yes
- Amenities included: Insurance, Maintenance, Park, Playground
- Services included: Entrance Common, Insurance, Maintenance, ParkPlayground
- HOA fee: $600 annually
- HOA phone: 317-253-1401
Location
- Region: Greenfield
Financial & listing details
- Price per square foot: $174/sqft
- Tax assessed value: $288,200
- Annual tax amount: $2,372
- Date on market: 5/1/2026
- Cumulative days on market: 130 days
- Electric utility on property: Yes
Estimated market value
Not available
Estimated sales range
Not available
Not available
Price history
| Date | Event | Price |
|---|---|---|
| 8/20/2026 | Price change | $308,900-0.3%$174/sqft |
Source:  MIBOR as distributed by MLS GRID #22097626 Report a problem MIBOR as distributed by MLS GRID #22097626 Report a problem | ||
| 7/28/2026 | Price change | $309,900-0.8%$175/sqft |
Source: MIBOR as distributed by MLS GRID #22097626 Report a problem | ||
| 7/19/2026 | Price change | $312,500-0.5%$176/sqft |
Source: MIBOR as distributed by MLS GRID #22097626 Report a problem | ||
| 7/13/2026 | Price change | $314,000-0.3%$177/sqft |
Source: MIBOR as distributed by MLS GRID #22097626 Report a problem | ||
| 7/6/2026 | Price change | $315,000-0.3%$178/sqft |
Source: MIBOR as distributed by MLS GRID #22097626 Report a problem | ||
| 6/19/2026 | Price change | $316,000-0.3%$178/sqft |
Source: MIBOR as distributed by MLS GRID #22097626 Report a problem | ||
| 6/15/2026 | Price change | $317,000-0.3%$179/sqft |
Source: MIBOR as distributed by MLS GRID #22097626 Report a problem | ||
| 6/9/2026 | Price change | $318,000-0.6%$180/sqft |
Source: MIBOR as distributed by MLS GRID #22097626 Report a problem | ||
| 5/31/2026 | Price change | $320,000-0.5%$181/sqft |
Source: MIBOR as distributed by MLS GRID #22097626 Report a problem | ||
| 5/20/2026 | Price change | $321,500-0.6%$182/sqft |
Source: MIBOR as distributed by MLS GRID #22097626 Report a problem | ||
| 5/1/2026 | Listed for sale | $323,500$183/sqft |
Source: MIBOR as distributed by MLS GRID #22097626 Report a problem | ||
Public tax history
| Year | Property taxes | Tax assessment |
|---|---|---|
| 2025 | $18 -2.1% | $288,200 +31922.2% |
| 2024 | $18 | $900 |
| 2023 | -- | $900 |
Find assessor info on the county website
Monthly payment
Est. payment
Payment breakdown
Explore the cost of this home by adjusting the details. Changes won't be saved.Climate risks
Neighborhood: 46140
Nearby schools
Schools provided by the listing agent
- Middle: Greenfield Central Junior High Sch
- High: Greenfield-Central High School
Source: MIBOR as distributed by MLS GRID. This data may not be complete. We recommend contacting the local school district to confirm school assignments for this home.


Similar homes
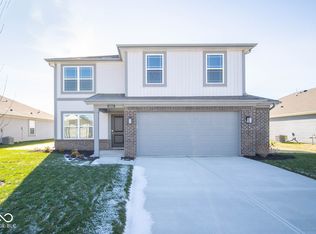
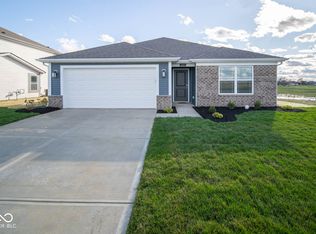
- $318,9004 bd2 ba1.7k sqft1317 McBride St, Greenfield, IN 46140Active
 MIBOR as distributed by MLS GRID
 - $349,9004 bd3 ba2.1k sqft1008 Pauls Dr, Greenfield, IN 46140Active
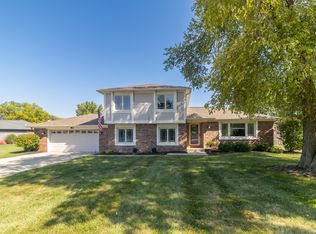 MLS ID #22124164, Kelly Munden, McGauley Realty, Inc.. MIBOR as distributed by MLS GRID
 - $335,0004 bd3 ba2.1k sqft1435 Fleming Dr, Greenfield, IN 46140Active
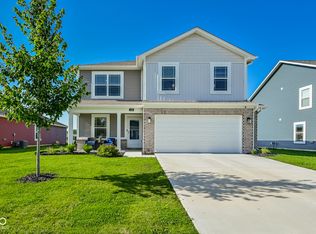 MLS ID #22110391, Jeffrey Clark, RE/MAX Realty Group. MIBOR as distributed by MLS GRID
 - from $292,9003 bd2 ba1.5k sqftHarmony Plan, Brunson's Landing, Greenfield, IN 46140New Construction
 DR Horton
