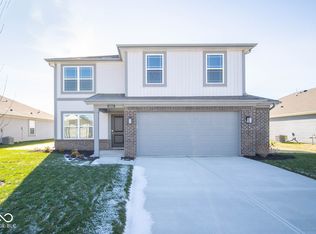
Welcome to the Henley in Brunson's Landing! This spacious two-story home offers 5 large bedrooms and 3 full baths, designed with flexibility and comfort in mind. One bedroom and a full bath are conveniently located on the main floor, making it ideal for guests or multi-generational living. The staircase, which enters from the family room, ensures both convenience and privacy. The kitchen is a standout feature, offering beautiful white cabinetry, quartz countertops, a large pantry, and a built-in island with ample seating space, perfect for both meal prep and entertaining. Also on the main level, you'll find a spacious study that can easily serve as an office, as well as the bedroom mentioned earlier. Upstairs, there are 4 additional bedrooms, including one with a walk-in closet. A second living space upstairs offers even more versatility, whether you need a home office, study area, or hobby room. This home also includes America's Smart Home Technology, featuring a smart video doorbell, smart Honeywell thermostat, Amazon Echo Pop, smart door lock, Deako smart light package, and more, making it easy to stay connected and in control from anywhere. Enjoy spending time at the community playground, shelter with grills or strolling along the walking trails. Brunson's Landing is conveniently located in Greenfield-Central School District and close to Lark Ranch, Hancock County Public Library, sports parks, historic downtown Greenfield and the Pennsy Trail.
Sold
Zillow last checked:
Listing updated:
Bought with:
Wendy Zin
Shalom Realty LLC
Source: MIBOR as distributed by MLS GRID,MLS#: 22027486
Price history
| Date | Event | Price |
|---|---|---|
| 7/30/2025 | Sold | $360,000-0.6%$138/sqft |
Source:  MIBOR as distributed by MLS GRID #22027486 Report a problem MIBOR as distributed by MLS GRID #22027486 Report a problem | ||
| 7/7/2025 | Pending sale | $362,000$139/sqft |
Source: MIBOR as distributed by MLS GRID #22027486 Report a problem | ||
| 6/27/2025 | Price change | $362,000-2.2%$139/sqft |
Source: MIBOR as distributed by MLS GRID #22027486 Report a problem | ||
| 6/20/2025 | Price change | $370,000-1.3%$142/sqft |
Source:  DR Horton Report a problem DR Horton Report a problem | ||
| 6/18/2025 | Price change | $375,000+1.4%$144/sqft |
Source: DR Horton Report a problem | ||
| 6/17/2025 | Price change | $370,000-2.3%$142/sqft |
Source: MIBOR as distributed by MLS GRID #22027486 Report a problem | ||
| 6/14/2025 | Price change | $378,645+1%$146/sqft |
Source: DR Horton Report a problem | ||
| 6/12/2025 | Price change | $375,000+0.5%$144/sqft |
Source: MIBOR as distributed by MLS GRID #22027486 Report a problem | ||
| 4/18/2025 | Pending sale | $373,000$143/sqft |
Source: MIBOR as distributed by MLS GRID #22027486 Report a problem | ||
| 4/4/2025 | Price change | $373,000-0.5%$143/sqft |
Source: MIBOR as distributed by MLS GRID #22027486 Report a problem | ||
| 3/18/2025 | Listed for sale | $375,000$144/sqft |
Source: DR Horton Report a problem | ||

Get a cash offer in 3 minutes
Find out how much your home could sell for in as little as 3 minutes with a no-obligation cash offer.
Estimated market value
$362,600
