Skip main navigation
Sold
  • $365,000

    1268 Fleming Dr, Greenfield, IN 46140

    4beds
    2,346sqft
    Residential, Single Family Residence
    Built in 2025
    8,276 Square Feet Lot
    $369,200 Zestimate®
    $156/sqft
    $2,271 Estimated rent

    Home value

    $369,200

    $325,000 - $417,000

    $2,271/mo

    Zestimate® history
    Loading
    Loading...

    Owner options

    List your home for rent

    $2,271/mo

    Rent Zestimate®

    Find your next renter with Zillow Rental Manager. Plus, with online applications, you can quickly screen prospective tenants – for free.

    Learn more

    $2,271/mo

    Rent Zestimate®

    Refinance and save

    $2,731/mo

    Est. payment

    Refinancing to a lower rate could help reduce your monthly payments and save thousands over the life of the loan.

    See today's rates

    $2,731/mo

    Est. payment

    Explore your selling options

    Work with a Zillow partner agent

    Leverage their expertise and Zillow's premium Showcase listings to get your home seen by more buyers.

    Get started

    List with your own agent

    Get your home in front of millions of buyers by listing it on Zillow.

    Learn how to do it

    Sell it yourself

    Take full control of how buyers see your home on Zillow by listing For Sale by Owner (FSBO).

    List your home

    What's special

    Versatile loft spaceAbundant white cabinetryPrimary suiteDouble vanityWell-appointed bedroomsExpansive showerElegant quartz countertops
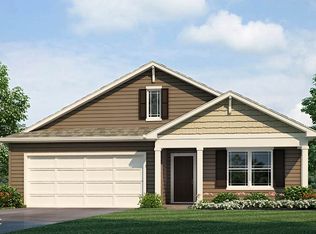
    Step into the captivating world of the two-story Stamford floor plan at Brunson's Landing, where luxury meets functionality in a spacious haven. This stunning 4-bedroom, 2.5-bathroom home, with an oversized garage, is located on a pond view home site that sprawls over 2,346 square feet, offering an idyllic blend of comfort and style. As you enter, the open-concept living area invites you to explore a seamless integration of the state-of-the-art kitchen and a cozy living space, perfect for intimate gatherings or lively entertainment. The kitchen, tucked at the rear of the home, is a chef's delight, boasting a chic center island with seating, abundant white cabinetry, gleaming stainless steel appliances, and a walk-in pantry that transforms meal prep into an enjoyable experience, all crowned with elegant quartz countertops. Ascend to the second floor and discover a versatile loft space, a canvas for your imagination, surrounded by four well-appointed bedrooms and a convenient laundry room. The primary suite is a sanctuary of relaxation, featuring a walk-in closet and an ensuite bathroom complete with a double vanity, ample linen storage, and an expansive shower. Whether you envision these rooms as cozy bedrooms, creative office spaces, or innovative bonus rooms, the Stamford floor plan adapts to your lifestyle. In keeping with the modern demands of today's homeowners, every Stamford home at Brunson's Landing is equipped with America's Smart Home Technology. From a smart video doorbell to a Honeywell Thermostat, Amazon Echo Pop, smart door lock, and Deako light switches, your home responds to your needs with just a touch or voice command. Enjoy spending time at the community playground, shelter with grills or strolling along the walking trails. Brunson's Landing is conveniently located in Greenfield-Central School District and close to Lark Ranch, Hancock County Public Library, sports parks, historic downtown Greenfield and the Pennsy Trail.

    Zillow last checked:

    Listing updated:

    Listed by:

    Frances Williams 317-797-7036,

    DRH Realty of Indiana, LLC

    Bought with:

    Wendy Zin

    Shalom Realty LLC

    Source: MIBOR as distributed by MLS GRID,MLS#: 22032572MLS Logo

    Facts & features

    Interior

    Bedrooms & bathrooms
    • Bedrooms: 4
    • Bathrooms: 3
    • Full bathrooms: 2
    • 1/2 bathrooms: 1
    • Main level bathrooms: 1
    Primary bedroom
    • Features: Carpet
    • Level: Upper
    • Area: 225.33 Square Feet
    • Dimensions: 14'1 x 16
    Bedroom 2
    • Features: Carpet
    • Level: Upper
    • Area: 133.68 Square Feet
    • Dimensions: 10'5 x 12'10
    Bedroom 3
    • Features: Carpet
    • Level: Upper
    • Area: 125.61 Square Feet
    • Dimensions: 11'1 x 11'4
    Bedroom 4
    • Features: Carpet
    • Level: Upper
    • Area: 142.36 Square Feet
    • Dimensions: 10'5 x 13'8
    Breakfast room
    • Features: Vinyl Plank
    • Level: Main
    • Area: 130.97 Square Feet
    • Dimensions: 9'7 x 13'8
    Great room
    • Features: Vinyl Plank
    • Level: Main
    • Area: 252 Square Feet
    • Dimensions: 15'9 x 16
    Kitchen
    • Features: Vinyl Plank
    • Level: Main
    • Area: 160 Square Feet
    • Dimensions: 10 x 16
    Library
    • Features: Vinyl Plank
    • Level: Main
    • Area: 136.28 Square Feet
    • Dimensions: 10'5 x 13'1
    Loft
    • Features: Carpet
    • Level: Upper
    • Area: 156.47 Square Feet
    • Dimensions: 10'11 x 14'4
    Heating
    • Natural Gas
    Appliances
    • Included: Dishwasher, Electric Water Heater, Disposal, MicroHood, Gas Oven, Refrigerator
    • Laundry: Upper Level
    Features
    • Kitchen Island, High Speed Internet, Pantry, Smart Thermostat, Walk-In Closet(s)
    • Windows: Screens, Windows Vinyl, Wood Work Painted
    • Has basement: No
    Interior area
    • Total structure area: 2,346
    • Total interior livable area: 2,346 sqft

    Property

    Parking
    • Total spaces: 2
    • Parking features: Attached
    • Attached garage spaces: 2
    Features
    • Levels: Two
    • Stories: 2
    • Patio & porch: Covered
    • Has view: Yes
    • View description: Pond
    • Water view: Pond
    Lot
    • Size: 8,276 Square Feet
    • Features: Sidewalks, Street Lights
    Details
    • Parcel number: 300730400001054009
    • Horse amenities: None

    Construction

    Type & style
    • Home type: SingleFamily
    • Architectural style: Traditional
    • Property subtype: Residential, Single Family Residence
    Materials
    • Vinyl Siding
    • Foundation: Slab
    Condition
    • New Construction
    • New construction: Yes
    • Year built: 2025
    Details
    • Builder name: D.R. Horton

    Utilities & green energy

    • Water: Municipal/City

    Community & HOA

    Community
    • Subdivision: Brunson's Landing
    HOA
    • Has HOA: Yes
    • Amenities included: Picnic Area, Playground, Trail(s)
    • Services included: Association Builder Controls, Entrance Common, Insurance, Maintenance, ParkPlayground, Management, Walking Trails
    • HOA fee: $550 annually
    • HOA phone: 317-253-1401
    Location
    • Region: Greenfield

    Financial & listing details

    • Price per square foot: $156/sqft
    • Tax assessed value: $77,000
    • Annual tax amount: $18
    • Date on market: 4/14/2025
    • Cumulative days on market: 13 days

    Price history

    DateEventPrice
    6/27/2025Sold$365,000-1.6%$156/sqft
    Source: MIBOR as distributed by MLS GRID #22032572 Report a problem
    4/28/2025Pending sale$370,850$158/sqft
    Source: MIBOR as distributed by MLS GRID #22032572 Report a problem
    4/14/2025Listed for sale$370,850$158/sqft
    Source: MIBOR as distributed by MLS GRID #22032572 Report a problem

    Public tax history

    YearProperty taxesTax assessment
    2025$1,540 +8278.7%$77,000
    2024$18 $77,000 +8455.6%
    2023-- $900
    Find assessor info on the county website

    Neighborhood: 46140

    Nearby schools

    GreatSchools rating
    Schools provided by the listing agent
    • Elementary: Weston Elementary School
    • Middle: Greenfield Central Junior High Sch
    • High: Greenfield-Central High School

    Source: MIBOR as distributed by MLS GRID. This data may not be complete. We recommend contacting the local school district to confirm school assignments for this home.

    Get a cash offer in 3 minutes
    Find out how much your home could sell for in as little as 3 minutes with a no-obligation cash offer.
    Estimated market value
    $369,200
    Get a cash offer in 3 minutes
    Find out how much your home could sell for in as little as 3 minutes with a no-obligation cash offer.
    Estimated market value
    $369,200