Spacious and well-maintained 5-bedroom home in the heart of Savannah offering over 3,000 sq ft of functional living space on an interior lot with mature trees. This two-story home features 3 full baths, multiple living and dining areas, an open-concept kitchen with granite countertops, and a flexible floorplan ideal for families, guests, or work-from-home needs. Recent updates and upgrades include all new downstairs carpet and new carpet on the stairway and tankless hot water heater. The oversized primary suite offers plenty of space to relax, while the additional bedrooms provide flexibility for growing households. Located in highly sought-after Denton ISD and the amenity-rich Savannah community with pools, parks, trails, tennis courts, fitness center, and clubhouse access. Conveniently positioned near the booming Highway 380 corridor with quick access to the North Dallas Tollway, PGA Frisco, HEB, Costco, shopping, dining, and the upcoming Universal Kids Resort development.
Sold
Price Unknown
1220 King George Ln, Aubrey, TX 76227
5beds
3,018sqft
Single Family Residence
Built in 2014
4,399 Square Feet Lot
$379,300 Zestimate®
$--/sqft
$3,002 Estimated rent
Home value
$379,300
$360,000 - $402,000
$3,002/mo
Zestimate® history
Owner options
List your home for rent
$3,002/mo
Rent Zestimate®
Find your next renter with Zillow Rental Manager. Plus, with online applications, you can quickly screen prospective tenants – for free.
$3,002/mo
Rent Zestimate®
Refinance and save
$558/mo
Est. payment
Refinancing to a lower rate could help reduce your monthly payments and save thousands over the life of the loan.
$558/mo
Est. payment
Explore your selling options
Work with a Zillow partner agent
Leverage their expertise and Zillow's premium Showcase listings to get your home seen by more buyers.
Get startedList with your own agent
Get your home in front of millions of buyers by listing it on Zillow.
Learn how to do itSell it yourself
Take full control of how buyers see your home on Zillow by listing For Sale by Owner (FSBO).
List your homeWhat's special
Two-story home
Zillow last checked:
Listing updated:
Listed by:
Ross Kallenberg 0788795 972-562-8883,
Keller Williams NO. Collin Cty 972-562-8883
Bought with:
Bryan Davis, 0584891
Keller Williams Central
Mark Combs, 0832023
Keller Williams Central
Source: NTREIS,MLS#: 21271264
Facts & features
Interior
Bedrooms & bathrooms
- Bedrooms: 5
- Bathrooms: 3
- Full bathrooms: 3
Primary bedroom
- Features: Ceiling Fan(s), Dual Sinks, En Suite Bathroom, Garden Tub/Roman Tub, Walk-In Closet(s)
- Level: Second
- Dimensions: 26 x 13
Bedroom
- Features: Ceiling Fan(s)
- Level: Second
- Dimensions: 12 x 11
Bedroom
- Features: Ceiling Fan(s)
- Level: Second
- Dimensions: 13 x 12
Bedroom
- Features: Ceiling Fan(s)
- Level: Second
- Dimensions: 13 x 12
Bedroom
- Features: Ceiling Fan(s)
- Level: First
- Dimensions: 13 x 12
Family room
- Features: Ceiling Fan(s)
- Level: Second
- Dimensions: 17 x 18
Kitchen
- Features: Breakfast Bar, Built-in Features, Eat-in Kitchen, Granite Counters, Kitchen Island, Pantry, Walk-In Pantry
- Level: First
- Dimensions: 13 x 11
Living room
- Level: First
- Dimensions: 18 x 17
Utility room
- Level: Second
- Dimensions: 6 x 6
Heating
- Fireplace(s), Natural Gas
Cooling
- Central Air, Ceiling Fan(s)
Appliances
- Included: Some Gas Appliances, Dishwasher, Disposal, Gas Range, Microwave, Plumbed For Gas, Tankless Water Heater
- Laundry: Washer Hookup, Electric Dryer Hookup
Features
- Decorative/Designer Lighting Fixtures, Granite Counters, High Speed Internet, Pantry
- Flooring: Carpet, Tile
- Windows: Window Coverings
- Has basement: No
- Number of fireplaces: 1
- Fireplace features: Family Room, Gas, Gas Log
Interior area
- Total interior livable area: 3,018 sqft
Property
Parking
- Total spaces: 2
- Parking features: Alley Access, Driveway, Garage, Garage Door Opener, Garage Faces Rear
- Attached garage spaces: 2
Features
- Levels: Two
- Stories: 2
- Patio & porch: Covered, Deck
- Exterior features: Deck
- Pool features: None, Community
- Fencing: Vinyl
Lot
- Size: 4,399 Square Feet
- Features: Interior Lot, Subdivision, Sprinkler System, Few Trees
Details
- Parcel number: R284261
Construction
Type & style
- Home type: SingleFamily
- Architectural style: Traditional,Detached
- Property subtype: Single Family Residence
Materials
- Fiber Cement
- Foundation: Slab
- Roof: Composition
Condition
- Year built: 2014
Utilities & green energy
- Utilities for property: Electricity Available, Municipal Utilities, Water Available
Community & HOA
Community
- Features: Clubhouse, Fitness Center, Fishing, Playground, Park, Pickleball, Pool, Sidewalks, Tennis Court(s), Trails/Paths
- Security: Smoke Detector(s)
- Subdivision: Sea Pines Village At Savannah
HOA
- Has HOA: Yes
- Services included: All Facilities, Maintenance Grounds, Security
- HOA fee: $558 semi-annually
- HOA name: Cira Connect, LLC
- HOA phone: 972-346-3020
Location
- Region: Aubrey
Financial & listing details
- Tax assessed value: $378,000
- Annual tax amount: $8,591
- Date on market: 6/2/2026
- Cumulative days on market: 59 days
- Listing terms: Cash,Conventional,FHA,VA Loan
Price history
| Date | Event | Price |
|---|---|---|
| 7/31/2026 | Sold | -- |
Source: NTREIS #21271264 Report a problem | ||
| 7/2/2026 | Contingent | $398,000$132/sqft |
Source: NTREIS #21271264 Report a problem | ||
| 6/18/2026 | Price change | $398,000-1.7%$132/sqft |
Source: NTREIS #21271264 Report a problem | ||
| 6/2/2026 | Listed for sale | $405,000+37.3%$134/sqft |
Source: NTREIS #21271264 Report a problem | ||
| 7/21/2017 | Sold | -- |
Source: Agent Provided Report a problem | ||
| 6/15/2017 | Pending sale | $295,000$98/sqft |
Source: JP & Associates Frisco #13605011 Report a problem | ||
| 6/14/2017 | Price change | $295,000-3.3%$98/sqft |
Source: JP & Associates Frisco #13605011 Report a problem | ||
| 6/8/2017 | Price change | $305,000-3.2%$101/sqft |
Source: JP & Associates Frisco #13605011 Report a problem | ||
| 5/29/2017 | Price change | $315,000-3.1%$104/sqft |
Source: JP & Associates Frisco #13605011 Report a problem | ||
| 5/19/2017 | Listed for sale | $325,000$108/sqft |
Source: JP & Associates Frisco #13605011 Report a problem | ||
Public tax history
| Year | Property taxes | Tax assessment |
|---|---|---|
| 2025 | $6,892 -6% | $378,000 -1% |
| 2024 | $7,331 +11.2% | $381,960 +10% |
| 2023 | $6,594 -9.8% | $347,236 +10% |
| 2022 | $7,312 +4.5% | $315,669 +10% |
| 2021 | $6,995 +1.8% | $286,972 +3.1% |
| 2020 | $6,870 -1.9% | $278,446 +0.5% |
| 2019 | $7,004 -1.7% | $277,095 +0.8% |
| 2018 | $7,124 +9.1% | $275,000 +4.4% |
| 2017 | $6,530 | $263,423 +6.2% |
| 2016 | $6,530 +842.3% | $247,979 +12% |
| 2015 | $693 | $221,416 +798.6% |
| 2014 | $693 | $24,640 +55.6% |
| 2012 | -- | $15,840 |
| 2011 | -- | $15,840 -10% |
| 2010 | -- | $17,600 |
| 2009 | -- | $17,600 -28.6% |
| 2007 | -- | $24,640 |
Find assessor info on the county website
Neighborhood: Savannah
Nearby homes
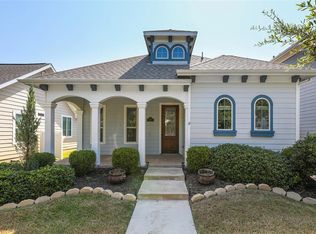
- $287,8003 bd2 ba1.4k sqft1224 King George Ln, Aubrey, TX 76227Off Market
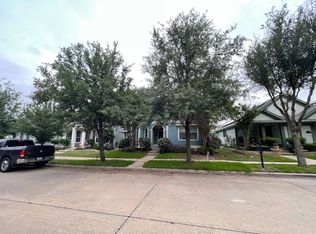
- $318,2004 bd2 ba3k sqft1216 King George Ln, Savannah, TX 76227Off Market
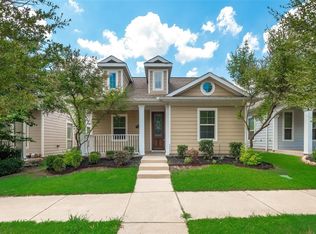
- $--4 bd2 ba1.7k sqft1228 King George Ln, Aubrey, TX 76227Sold
- $256,7003 bd2 ba1.5k sqft1212 King George Ln, Aubrey, TX 76227Off Market

- $278,8003 bd2 ba1.4k sqft1232 King George Ln, Aubrey, TX 76227Off Market
- $--4 bd3 ba2.2k sqft1208 King George Ln, Aubrey, TX 76227Sold
- $273,4003 bd2 ba1.6k sqft1217 Hayden Ln, Aubrey, TX 76227Off Market
- $--4 bd2 ba1.7k sqft1221 Hayden Ln, Aubrey, TX 76227Sold
Nearby schools
GreatSchools rating
- 4/10Savannah Elementary SchoolGrades: PK-5Distance: 0.4 mi
- 6/10Pat Hagan Cheek Middle SchoolGrades: 6-8Distance: 1.1 mi
- 4/10Ray E Braswell High SchoolGrades: 9-12Distance: 1.2 mi
Schools provided by the listing agent
- Elementary: Savannah
- Middle: Pat Hagan Cheek
- High: Ray Braswell
- District: Denton ISD
Source: NTREIS. This data may not be complete. We recommend contacting the local school district to confirm school assignments for this home.
Get a cash offer in 3 minutes
Find out how much your home could sell for in as little as 3 minutes with a no-obligation cash offer.
Estimated market value
$379,300
Get a cash offer in 3 minutes
Find out how much your home could sell for in as little as 3 minutes with a no-obligation cash offer.
Estimated market value
$379,300
- Texas
- Denton County
- Aubrey
- 76227
- Savannah
- 1220 King George Ln
