Discover the charm of this adorable 4-bed, 2-bath home nestled in the resort-style community of Savannah. Boasting a beautifully open floor plan, this residence features updated lighting, brand-new carpet and paint throughout and freshly updated landscaping. The gorgeous large covered front porch with new lighting and 2 new fans is the perfect place for that morning cup of coffee or just enjoying the cool breeze of the evening. The mature, shade trees that line the street enhance the Cape Cod-style homes offering a fantastic community for long walks with the kids, the dog or just a leisurely stroll to meet the neighbors.
Enjoy a lifestyle rich with amenities, including resort-style pools, basketball courts, parks, and so much more. Amazing new shopping coming soon as well with HEB and Costco opening soon right down the street. Even a convenient ER at the front of the community for those little DIY projects turned OMG! Come see this beauty for yourself and make it your own!
Sold
Price Unknown
1221 Hayden Ln, Aubrey, TX 76227
4beds
1,759sqft
Single Family Residence
Built in 2008
4,530 Square Feet Lot
$301,600 Zestimate®
$--/sqft
$2,393 Estimated rent
Home value
$301,600
$287,000 - $317,000
$2,393/mo
Zestimate® history
Owner options
List your home for rent
$2,393/mo
Rent Zestimate®
Find your next renter with Zillow Rental Manager. Plus, with online applications, you can quickly screen prospective tenants – for free.
$2,393/mo
Rent Zestimate®
Refinance and save
$530/mo
Est. payment
Refinancing to a lower rate could help reduce your monthly payments and save thousands over the life of the loan.
$530/mo
Est. payment
Explore your selling options
Work with a Zillow partner agent
Leverage their expertise and Zillow's premium Showcase listings to get your home seen by more buyers.
Get startedList with your own agent
Get your home in front of millions of buyers by listing it on Zillow.
Learn how to do itSell it yourself
Take full control of how buyers see your home on Zillow by listing For Sale by Owner (FSBO).
List your homeWhat's special
Zillow last checked:
Listing updated:
Listed by:
TexasTiff Gilbaugh 0736745 469-325-0355,
Monument Realty 214-705-7827
Bought with:
Madison Polley
EXP REALTY
Source: NTREIS,MLS#: 20699914
Facts & features
Interior
Bedrooms & bathrooms
- Bedrooms: 4
- Bathrooms: 2
- Full bathrooms: 2
Primary bedroom
- Features: Dual Sinks, En Suite Bathroom, Garden Tub/Roman Tub, Separate Shower
- Level: First
- Dimensions: 19 x 14
Bedroom
- Features: Ceiling Fan(s)
- Level: First
- Dimensions: 11 x 11
Bedroom
- Features: Ceiling Fan(s), Walk-In Closet(s)
- Level: First
- Dimensions: 11 x 11
Bedroom
- Features: Ceiling Fan(s), Walk-In Closet(s)
- Level: Second
- Dimensions: 12 x 17
Kitchen
- Features: Breakfast Bar, Built-in Features, Eat-in Kitchen, Pantry
- Level: First
- Dimensions: 12 x 9
Living room
- Features: Ceiling Fan(s), Fireplace
- Level: First
- Dimensions: 16 x 15
Heating
- Fireplace(s), Natural Gas
Cooling
- Central Air, Ceiling Fan(s), Electric
Appliances
- Included: Dryer, Dishwasher, Disposal, Gas Range, Microwave
- Laundry: Washer Hookup, Electric Dryer Hookup, Laundry in Utility Room
Features
- Decorative/Designer Lighting Fixtures, Eat-in Kitchen, High Speed Internet, Open Floorplan, Pantry, Cable TV, Walk-In Closet(s)
- Flooring: Carpet, Ceramic Tile
- Windows: Window Coverings
- Has basement: No
- Number of fireplaces: 1
- Fireplace features: Gas, Living Room
Interior area
- Total interior livable area: 1,759 sqft
Property
Parking
- Total spaces: 2
- Parking features: Alley Access, Door-Single, Garage, Garage Door Opener, Garage Faces Rear
- Attached garage spaces: 2
Features
- Levels: One and One Half
- Stories: 1.5
- Patio & porch: Front Porch, Patio, Side Porch, Covered
- Exterior features: Rain Gutters
- Pool features: None, Community
- Fencing: Back Yard,Vinyl
Lot
- Size: 4,530 Square Feet
- Features: Interior Lot, Subdivision, Sprinkler System, Few Trees
- Residential vegetation: Grassed
Details
- Parcel number: R284251
Construction
Type & style
- Home type: SingleFamily
- Architectural style: Detached
- Property subtype: Single Family Residence
Materials
- Wood Siding
- Foundation: Slab
- Roof: Composition
Condition
- Year built: 2008
Utilities & green energy
- Sewer: Public Sewer
- Water: Community/Coop
- Utilities for property: Electricity Connected, Natural Gas Available, Municipal Utilities, Sewer Available, Separate Meters, Water Available, Cable Available
Community & HOA
Community
- Features: Clubhouse, Fitness Center, Fishing, Playground, Park, Pool, Tennis Court(s), Curbs, Sidewalks
- Security: Security System Owned, Security System, Carbon Monoxide Detector(s), Smoke Detector(s)
- Subdivision: Sea Pines Village At Savannah
HOA
- Has HOA: Yes
- Services included: All Facilities, Maintenance Grounds
- HOA fee: $530 semi-annually
- HOA name: Resident Services Group
- HOA phone: 855-947-2636
Location
- Region: Aubrey
Financial & listing details
- Tax assessed value: $325,083
- Annual tax amount: $6,326
- Date on market: 8/11/2024
- Cumulative days on market: 24 days
- Listing terms: Cash,Conventional,1031 Exchange,FHA,VA Loan
- Exclusions: Staging items excluded. Fridge and washer and dryer convey with the home.
- Electric utility on property: Yes
Price history
| Date | Event | Price |
|---|---|---|
| 9/27/2024 | Sold | -- |
Source: NTREIS #20699914 Report a problem | ||
| 9/22/2024 | Pending sale | $345,000$196/sqft |
Source: NTREIS #20699914 Report a problem | ||
| 9/4/2024 | Contingent | $345,000$196/sqft |
Source: NTREIS #20699914 Report a problem | ||
| 8/11/2024 | Listed for sale | $345,000$196/sqft |
Source: NTREIS #20699914 Report a problem | ||
Public tax history
| Year | Property taxes | Tax assessment |
|---|---|---|
| 2025 | $7,389 +28.3% | $325,083 +4.4% |
| 2024 | $5,758 +11.7% | $311,258 +10% |
| 2023 | $5,157 -11.9% | $282,962 +10% |
| 2022 | $5,857 +3.9% | $257,238 +10% |
| 2021 | $5,635 +0.8% | $233,853 +2% |
| 2020 | $5,591 -2.6% | $229,232 -0.1% |
| 2019 | $5,739 +7.2% | $229,542 +9.2% |
| 2018 | $5,355 +20.1% | $210,225 +10% |
| 2017 | $4,460 | $191,114 +10% |
| 2016 | $4,460 +12% | $173,740 +9.1% |
| 2015 | $3,981 | $159,191 +6.3% |
| 2014 | $3,981 | $149,766 +10% |
| 2013 | $3,981 | $136,151 +1.8% |
| 2012 | -- | $133,710 +0.4% |
| 2011 | -- | $133,175 -6% |
| 2010 | -- | $141,671 +2.8% |
| 2009 | -- | $137,834 |
Find assessor info on the county website
Neighborhood: Savannah
Nearby homes
- $285,6003 bd2 ba1.4k sqft1225 Hayden Ln, Aubrey, TX 76227Off Market

- $273,4003 bd2 ba1.6k sqft1217 Hayden Ln, Aubrey, TX 76227Off Market
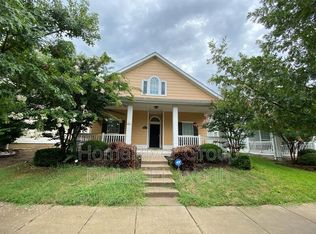
- $--5 bd3 ba2.7k sqft1229 Hayden Ln, Aubrey, TX 76227Sold
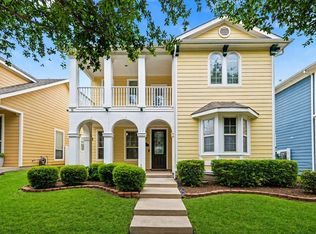
- $370,3693 bd2 ba2.3k sqft1229 Hayden Ln, Aubrey, TX 76227Off Market
- $315,2004 bd4 ba2.4k sqft1213 Hayden Ln, Aubrey, TX 76227Off Market
- $362,5004 bd3 ba2.9k sqft1233 Hayden Ln, Aubrey, TX 76227Off Market
- $320,7004 bd4 ba2.5k sqft1209 Hayden Ln, Aubrey, TX 76227Off Market
- $--5 bd3 ba3k sqft1220 King George Ln, Aubrey, TX 76227Sold
Nearby schools
GreatSchools rating
- 4/10Savannah Elementary SchoolGrades: PK-5Distance: 0.4 mi
- 6/10Pat Hagan Cheek Middle SchoolGrades: 6-8Distance: 1.1 mi
- 4/10Ray E Braswell High SchoolGrades: 9-12Distance: 1.2 mi
Schools provided by the listing agent
- Elementary: Savannah
- Middle: Pat Hagan Cheek
- High: Ray Braswell
- District: Denton ISD
Source: NTREIS. This data may not be complete. We recommend contacting the local school district to confirm school assignments for this home.
Get a cash offer in 3 minutes
Find out how much your home could sell for in as little as 3 minutes with a no-obligation cash offer.
Estimated market value
$301,600
Get a cash offer in 3 minutes
Find out how much your home could sell for in as little as 3 minutes with a no-obligation cash offer.
Estimated market value
$301,600
- Texas
- Denton County
- Aubrey
- 76227
- Savannah
- 1221 Hayden Ln
