Exciting New Listing!! Welcome home to the ambiance and sophisticated comfort of this beautifully presented move-in ready townhome, ideally located just one block south of Wilshire Blvd. The charming landscaped porch entrance enhances the feeling of a home with direct access from the street into the private townhome. The well-designed interior provides a myriad of gracious living spaces. The living room with high ceilings and decorative fireplace that is flanked by large, front facing windows for loads of lights. The dining area provides a generous entertaining space while the kitchen offers good storage and counterspace. All downstairs maple hardwood floors have just been beautifully refinished. The adjacent atrium provides abundant light and offers an opportunity to create a small garden, if desired. There is an additional powder bath on this first level, additional storage, as well as in-unit laundry. Upstairs there are two generous bedrooms and two ensuite bathrooms. The newly painted primary bedroom suite is exceptionally large with high ceilings and walk-in closet. The third level offers a large loft space, ideal for an office/den or possibly art studio, and a generous rooftop patio. The freshly painted second bedroom is front facing, with ensuite bathroom. The gated garage offers tandem parking and extra storage. This is a premier offering in a beautiful residential neighborhood, ideally located for excellent shopping & dining, minutes to the Westfield shopping mall, Beverly Hills, UCLA, and easy access to the 405 freeway.
Sold for $1,045,000
$1,045,000
1220 Manning Ave APT 7, Los Angeles, CA 90024
2beds
1,392sqft
Residential, Condominium, Townhouse
Built in 1974
0.41 Acres Lot
$1,048,600 Zestimate®
$751/sqft
$4,818 Estimated rent
Home value
$1,048,600
$954,000 - $1.15M
$4,818/mo
Zestimate® history
Owner options
List your home for rent
$4,818/mo
Rent Zestimate®
Find your next renter with Zillow Rental Manager. Plus, with online applications, you can quickly screen prospective tenants – for free.
$4,818/mo
Rent Zestimate®
Refinance and save
$7,415/mo
Est. payment
Refinancing to a lower rate could help reduce your monthly payments and save thousands over the life of the loan.
$7,415/mo
Est. payment
Explore your selling options
Work with a Zillow partner agent
Leverage their expertise and Zillow's premium Showcase listings to get your home seen by more buyers.
Get startedList with your own agent
Get your home in front of millions of buyers by listing it on Zillow.
Learn how to do itSell it yourself
Take full control of how buyers see your home on Zillow by listing For Sale by Owner (FSBO).
List your homeWhat's special
Decorative fireplaceTwo ensuite bathroomsGenerous rooftop patioMove-in ready townhomeAdditional storageIn-unit laundryCharming landscaped porch entrance
Zillow last checked:
Listing updated:
Listed by:
Michele Hall DRE # 00517739 310-850-1357,
Coldwell Banker Realty 310-820-6651,
Brian Strahl DRE # 01361078 310-904-9570,
Coldwell Banker Realty
Bought with:
Brooke Irvine, DRE # 02207232
Compass
Henry Horn, DRE # 01707653
Compass
Source: CLAW,MLS#: 26643483
Facts & features
Interior
Bedrooms & bathrooms
- Bedrooms: 2
- Bathrooms: 3
- Full bathrooms: 1
- 3/4 bathrooms: 1
- 1/2 bathrooms: 1
Rooms
- Room types: Powder, Walk-In Closet, Patio Enclosed, Loft, Living Room, Dining Room
Bedroom
- Features: Walk-In Closet(s)
- Level: Upper
Bathroom
- Features: Low Flow Shower(s), Low Flow Toilet(s), Powder Room, Shower Stall, Shower Over Tub, Tile
Kitchen
- Features: Bar, Galley Kitchen
Heating
- Central, Natural Gas
Cooling
- Air Conditioning, Central Air
Appliances
- Included: Range Hood, Oven, Gas Cooktop, Built-In Gas, Refrigerator, Disposal, Dryer, Dishwasher, Central Water Heater
- Laundry: In Kitchen, Laundry Closet Stacked, In Unit, Stackable W/D Hookup
Features
- Cathedral-Vaulted Ceilings, Crown Molding, High Ceilings, Recessed Lighting, Dining Area
- Flooring: Hardwood, Tile
- Doors: Sliding Doors
- Windows: Plantation Shutters
- Has fireplace: Yes
- Fireplace features: Living Room, Decorative
- Common walls with other units/homes: Common Walls
Interior area
- Total structure area: 1,392
- Total interior livable area: 1,392 sqft
Property
Parking
- Total spaces: 2
- Parking features: Assigned, Community Structure, Secured, Concrete, Tandem, Subterr Tandem, Gated Underground
- Garage spaces: 2
- Has uncovered spaces: Yes
Features
- Levels: Three Or More
- Stories: 3
- Exterior features: Balcony
- Pool features: None
- Has view: Yes
- View description: Tree Top, City
Lot
- Size: 0.41 Acres
- Features: Sidewalks, Storm Drains, Street Lighting
Details
- Parcel number: 4326001046
- Zoning: LAR3
- Special conditions: Standard
Construction
Type & style
- Home type: Townhouse
- Architectural style: Traditional
- Property subtype: Residential, Condominium, Townhouse
- Attached to another structure: Yes
Condition
- Year built: 1974
Details
- Warranty included: Yes
Utilities & green energy
- Sewer: In Connected and Paid
- Water: Public
Community & HOA
Community
- Security: Firewall(s), Carbon Monoxide Detector(s), Security Lights, Smoke Detector(s)
- Subdivision: Manning @ Ashton
HOA
- Has HOA: Yes
- Amenities included: Gated Parking
- Services included: Trash
- HOA fee: $700 monthly
Location
- Region: Los Angeles
Financial & listing details
- Price per square foot: $751/sqft
- Tax assessed value: $672,155
- Annual tax amount: $8,182
- Date on market: 3/13/2026
- Road surface type: Asphalt
Price history
| Date | Event | Price |
|---|---|---|
| 4/20/2026 | Pending sale | $895,000-14.4%$643/sqft |
Source:  CLAW #26643483 Report a problem CLAW #26643483 Report a problem | ||
| 4/17/2026 | Sold | $1,045,000+16.8%$751/sqft |
Source: CLAW #26643483 Report a problem | ||
| 2/14/2026 | Listing removed | $895,000$643/sqft |
Source: CLAW #26643483 Report a problem | ||
| 1/28/2026 | Listed for sale | $895,000+96.7%$643/sqft |
Source: CLAW #26643483 Report a problem | ||
| 3/27/2002 | Sold | $455,000+38.3%$327/sqft |
Source: Public Record Report a problem | ||
| 12/1/1999 | Sold | $329,000$236/sqft |
Source: Public Record Report a problem | ||
Public tax history
| Year | Property taxes | Tax assessment |
|---|---|---|
| 2025 | $8,182 +1.2% | $672,155 +2% |
| 2024 | $8,084 +1.9% | $658,976 +2% |
| 2023 | $7,931 +4.9% | $646,055 +2% |
| 2022 | $7,564 +1.3% | $633,388 +2% |
| 2021 | $7,466 -1% | $620,969 +1% |
| 2020 | $7,542 | $614,603 +2% |
| 2019 | $7,542 +4.6% | $602,553 +2% |
| 2018 | $7,213 | $590,739 +2% |
| 2017 | $7,213 +2.2% | $579,157 +2% |
| 2016 | $7,057 +2.4% | $567,802 +1.5% |
| 2015 | $6,894 +1.1% | $559,274 +2% |
| 2014 | $6,820 | $548,319 +2.5% |
| 2012 | -- | $535,140 +2% |
| 2011 | -- | $524,648 +0.8% |
| 2010 | -- | $520,728 -0.2% |
| 2009 | -- | $521,966 +2% |
| 2008 | -- | $511,732 +2% |
| 2007 | -- | $501,699 +2% |
| 2006 | -- | $491,862 |
| 2005 | -- | $491,862 +4% |
| 2004 | -- | $472,764 +1.9% |
| 2003 | -- | $464,100 +35.6% |
| 2002 | -- | $342,291 +4% |
| 2000 | -- | $329,000 |
Find assessor info on the county website
Neighborhood: Westwood
Nearby homes
- $1,220,0004 bd3 ba1.9k sqft1220 Manning Ave APT 1, Los Angeles, CA 90024Sold
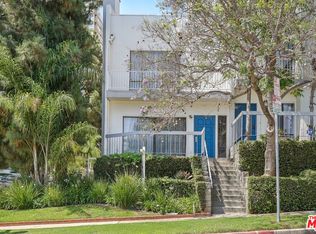
- $895,9502 bd3 ba1.3k sqft1220 Manning Ave APT 3, Los Angeles, CA 90024For Sale

- $1,176,5003 bd3 ba1.6k sqft1220 Manning Ave APT 2, Los Angeles, CA 90024Off Market
- $1,155,0002 bd3 ba1.3k sqft1220 Manning Ave APT 4, Los Angeles, CA 90024Sold

- $824,7002 bd3 ba1.3k sqft1220 Manning Ave APT 5, Los Angeles, CA 90024Off Market
- $1,248,2003 bd-- ba1.7k sqft1220 Manning Ave APT 6, Los Angeles, CA 90024Off Market
- $1,608,3003 bd3 ba1.7k sqft1220 Manning #10 Ave, Los Angeles, CA 90024Off Market
- $1,037,9003 bd3 ba1.7k sqft1220 Manning Ave APT 8, Los Angeles, CA 90024Off Market
Nearby schools
GreatSchools rating
- 8/10Fairburn Avenue Elementary SchoolGrades: K-5Distance: 0.2 mi
- 7/10Emerson Community Charter SchoolGrades: 6-8Distance: 0.4 mi
- 6/10University Senior High School CharterGrades: 9-12Distance: 1.7 mi
Get a cash offer in 3 minutes
Find out how much your home could sell for in as little as 3 minutes with a no-obligation cash offer.
Estimated market value
$1,048,600
Get a cash offer in 3 minutes
Find out how much your home could sell for in as little as 3 minutes with a no-obligation cash offer.
Estimated market value
$1,048,600
- California
- Los Angeles County
- Los Angeles
- 90024
- Westwood
- 1220 Manning Ave Apartment 7
Nearby cities
Nearby neighborhoods
Nearby zip codes
Other Los Angeles Topics
