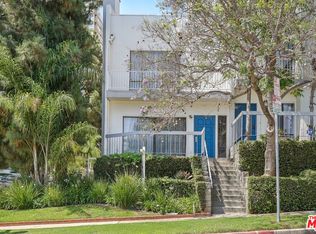
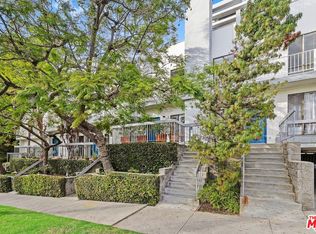
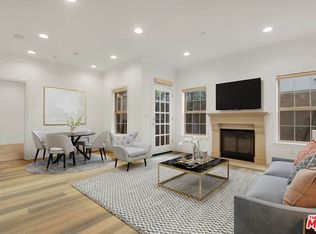
Beautifully updated townhome in the highly desirable Westwood neighborhood, ideally located just one block south of Wilshire Blvd and east of Westwood Blvd.. This spacious three-level residence offers 2 bedrooms, a loft, and 2.5 bathrooms, with direct private street access.The inviting living room features soaring ceilings, a decorative marble fireplace, and large front-facing windows that fill the space with natural light. Adjacent to the living area is the dining space and remodeled kitchen, complete with stainless steel appliances, including a stove, refrigerator, and dishwasher, and quartz counter tops. A convenient closet houses a stacked washer and dryer. An adjacent atrium provides abundant natural light and creates the perfect setting for outdoor dining. The main level also includes a remodeled powder room, built-in bookshelves, and additional storage.Upstairs, you'll find two generously sized bedroom suites, each with its own ensuite bathroom. The expansive primary suite features vaulted ceilings, a walk-in closet, and ample space for a sitting area. The second bedroom is front-facing and also enjoys a private ensuite bath.The third level offers a spacious loft, ideal for a home office, den, or creative workspace, with direct access to a large south-facing rooftop patio perfect for entertaining or relaxing. Additional features include gated subterranean parking with two side-by-side spaces, extra storage, an EV charger, and Central Heat & A/C. Priced for a quick sale, this exceptional home is situated in a beautiful residential neighborhood close to premier shopping and dining, the Westfield Century City mall, Beverly Hills, UCLA and offers convenient access to the 405 and 10 Freeway.
For sale
$895,950
1220 Manning Ave APT 3, Los Angeles, CA 90024
2beds
1,392sqft
:
Get pre-qualified$6,524/mo
Residential, Townhouse
Built in 1974
0.41 Acres Lot
$878,400 Zestimate®
$644/sqft
$700/mo HOA
What's special
- 8 days |
- 586 |
- 45 |
Zillow last checked:
Listing updated:
Listed by:
Terry Ballentine DRE # 00588883 310-351-9743,
Estate Properties 310-577-5300,
Hind Aineb DRE # 01974433 310-691-6886,
Estate Properties
Source: CLAW,MLS#: 26856139
Facts & features
Interior
Bedrooms & bathrooms
- Bedrooms: 2
- Bathrooms: 3
- Full bathrooms: 2
- 1/2 bathrooms: 1
Rooms
- Room types: Living Room, Dining Area, Loft
Heating
- Central
Cooling
- Air Conditioning
Appliances
- Included: Range, Range Hood, Dishwasher, Dryer, Disposal, Range/Oven, Refrigerator, Washer
- Laundry: Laundry Closet Stacked, Laundry - Closet Stacked
Features
- Dining Area
- Flooring: Laminate, Carpet
- Number of fireplaces: 1
- Fireplace features: Gas
Interior area
- Total structure area: 1,392
- Total interior livable area: 1,392 sqft
Property
Parking
- Total spaces: 2
- Parking features: Community Structure, Side By Side
- Has garage: Yes
- Covered spaces: 2
Features
- Levels: Multi/Split
- Stories: 3
- Entry location: Ground Level w/steps
- Patio & porch: Deck, Patio
- Pool features: None
- Spa features: None
- Has view: Yes
- View description: Park/Greenbelt
Lot
- Size: 0.41 Acres
- Features: Corner Lot
Details
- Parcel number: 4326001042
- Zoning: LAR3
- Special conditions: Standard
Construction
Type & style
- Home type: Townhouse
- Architectural style: Traditional
- Property subtype: Residential, Townhouse
- Attached to another structure: Yes
Materials
- Stucco
- Roof: Common Roof
Condition
- Updated/Remodeled
- Year built: 1974
Utilities & green energy
- Water: District
Community & HOA
Community
- Security: Gated
- Subdivision: Ashton East Townhomes
HOA
- Has HOA: Yes
- Amenities included: Controlled Access, Gated Parking, Assoc Pet Rules
- Services included: Earthquake Insurance, Water
- HOA fee: $700 monthly
Location
- Region: Los Angeles
Financial & listing details
- Price per square foot: $644/sqft
- Tax assessed value: $362,363
- Annual tax amount: $4,503
- Date on market: 7/16/2026
Estimated market value
$878,400
$834,000 - $922,000
$4,979/mo
Price history
| Date | Event | Price |
|---|---|---|
| 7/16/2026 | Listed for sale | $895,950$644/sqft |
Source:  CLAW #26856139 Report a problem CLAW #26856139 Report a problem | ||
| 7/22/2024 | Listing removed | -- |
Source: Zillow Rentals Report a problem | ||
| 7/7/2024 | Listed for rent | $5,100+13.3%$4/sqft |
Source: Zillow Rentals Report a problem | ||
| 7/14/2022 | Listing removed | -- |
Source: Zillow Rental Manager Report a problem | ||
| 6/22/2022 | Listed for rent | $4,500+7.1%$3/sqft |
Source: Zillow Rental Manager Report a problem | ||
| 3/24/2021 | Listing removed | -- |
Source: Owner Report a problem | ||
| 11/6/2019 | Listing removed | $4,200$3/sqft |
Source: Owner Report a problem | ||
| 9/27/2019 | Listed for rent | $4,200$3/sqft |
Source: Owner Report a problem | ||
Public tax history
| Year | Property taxes | Tax assessment |
|---|---|---|
| 2025 | $4,503 +1.4% | $362,363 +2% |
| 2024 | $4,441 +1.9% | $355,258 +2% |
| 2023 | $4,360 +4.8% | $348,293 +2% |
| 2022 | $4,161 +1.4% | $341,465 +2% |
| 2021 | $4,102 -1% | $334,771 +1% |
| 2020 | $4,142 | $331,339 +2% |
| 2019 | $4,142 +4.7% | $324,843 +2% |
| 2018 | $3,957 | $318,475 +2% |
| 2017 | $3,957 +2.2% | $312,231 +2% |
| 2016 | $3,873 +2.6% | $306,110 +1.5% |
| 2015 | $3,775 +0.9% | $301,513 +2% |
| 2014 | $3,740 | $295,608 +2.5% |
| 2012 | -- | $288,504 +2% |
| 2011 | -- | $282,848 +0.8% |
| 2010 | -- | $280,735 -0.2% |
| 2009 | -- | $281,403 +2% |
| 2008 | -- | $275,886 +2% |
| 2007 | -- | $270,477 +2% |
| 2006 | -- | $265,174 |
| 2005 | -- | $265,174 +4% |
| 2004 | -- | $254,879 +1.9% |
| 2003 | -- | $250,209 +2% |
| 2002 | -- | $245,304 +4% |
| 2000 | -- | $235,780 |
Find assessor info on the county website
Monthly payment
Est. payment
Payment breakdown
Explore the cost of this home by adjusting the details. Changes won't be saved.Climate risks
Neighborhood: Westwood
Nearby schools
GreatSchools rating
- 8/10Fairburn Avenue Elementary SchoolGrades: K-5Distance: 0.2 mi
- 7/10Emerson Community Charter SchoolGrades: 6-8Distance: 0.4 mi
- 6/10University Senior High School CharterGrades: 9-12Distance: 1.7 mi
Schools provided by the listing agent
- District: Los Angeles Unified
Source: CLAW. This data may not be complete. We recommend contacting the local school district to confirm school assignments for this home.
- $1,220,0004 bd3 ba1.9k sqft1220 Manning Ave APT 1, Los Angeles, CA 90024Sold
- $1,045,0002 bd3 ba1.3k sqft1220 Manning Ave APT 7, Los Angeles, CA 90024Sold
- $1,171,5003 bd3 ba1.6k sqft1220 Manning Ave APT 2, Los Angeles, CA 90024Off Market
- $1,155,0002 bd3 ba1.3k sqft1220 Manning Ave APT 4, Los Angeles, CA 90024Sold

- $831,7002 bd3 ba1.3k sqft1220 Manning Ave APT 5, Los Angeles, CA 90024Off Market
- $1,248,2003 bd-- ba1.7k sqft1220 Manning Ave APT 6, Los Angeles, CA 90024Off Market
- $1,608,3003 bd3 ba1.7k sqft1220 Manning #10 Ave, Los Angeles, CA 90024Off Market
- $1,037,9003 bd3 ba1.7k sqft1220 Manning Ave APT 8, Los Angeles, CA 90024Off Market
A local agent can set up tours, give advice and negotiate with sellers.
Similar homes
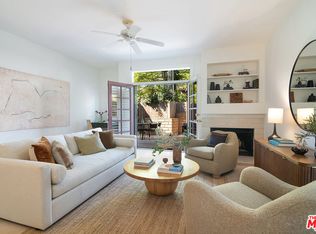
- $1,049,0002 bd3 ba1.6k sqft1639 Selby Ave APT B, Los Angeles, CA 90024For Sale
 MLS ID #26863577, Claire Burns DRE # 01381493, Compass. CLAW
 - $859,0002 bd3 ba1.4k sqft10664 Wilkins Ave APT 202, Los Angeles, CA 90024For Sale
 MLS ID #26844457, Mitra Moradifar DRE # 01230785, Compass. CLAW
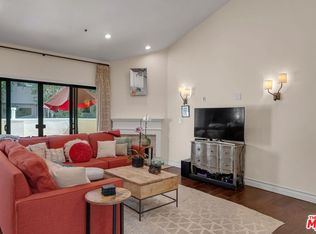
 - $999,0002 bd3 ba1.5k sqft1722 Malcolm Ave APT 304, Los Angeles, CA 90024For Sale
 MLS ID #26717979, Chris Molinari DRE # 01467222, Beverly & Company Luxury Properties. CLAW
 - $899,5002 bd2 ba1.2k sqft423 Arnaz Dr APT 102, Los Angeles, CA 90048For Sale
 MLS ID #26862087, Shamon Shamonki DRE # 01455034, Sotheby's International Realty. CLAW
 - $1,099,0002 bd2 ba1.7k sqft10608 Wilkins Ave APT 303, Los Angeles, CA 90024For SaleMLS ID #26839275, Zoe Wiener DRE # 02060113, Compass. CLAW
- $975,0003 bd3 ba1.8k sqft5848 W Olympic Blvd APT 102, Los Angeles, CA 90036For SaleMLS ID #26862927, Trevor Levin DRE # 01897050, Nourmand & Associates-BW. CLAW
- $849,0003 bd2 ba1.3k sqft2223 S Bentley Ave APT 204, Los Angeles, CA 90064For SaleMLS ID #26662679, Amy Black DRE # 01454740, Redfin. CLAW
- $899,0002 bd2 ba1.2k sqft1230 Horn Ave APT 305, West Hollywood, CA 90069For SaleMLS ID #26688545, Austin Muller DRE # 01931334, Lyra Residential Inc.. CLAW
- $985,0002 bd2 ba1.5k sqft2385 Roscomare Rd Unit E17, Los Angeles, CA 90077For SaleMLS ID #26840899, Rena Braud DRE # 01128549, Compass. CLAW
- $895,0002 bd3 ba1.5k sqft4136 3/4 Normal Ave, Los Angeles, CA 90029For SaleMLS ID #26852183, Christopher Ryder DRE # 02007962, Compass. CLAW
- $1,025,0002 bd3 ba1.3k sqft11952 Darlington Ave APT 3, Los Angeles, CA 90049For SaleMLS ID #26655561, Marjan Mamooie DRE # 02143955, Sotheby's International Realty. CLAW
- $1,249,0002 bd3 ba1.7k sqft1717 Stoner Ave APT 105, Los Angeles, CA 90025For SaleMLS ID #26838313, Shamon Shamonki DRE # 01455034, Sotheby's International Realty. CLAW
- $1,339,0003 bd3 ba1.5k sqft4800 S La Villa Marina Unit C, Marina Del Rey, CA 90292For SaleMLS ID #26856109, Jesse Weinberg DRE # 01435805, Jesse Weinberg. CLAW
- $495,0002 bd3 ba1.1k sqft9131 Burnet Ave Unit 5, North Hills, CA 91343For SaleMLS ID #26863217, Jacqueline Tager DRE # 01476997, Sotheby's International Realty. CLAW
- $799,0002 bd2 ba1.5k sqft14844 Dickens St APT 108, Sherman Oaks, CA 91403For SaleMLS ID #26857883, Brandon Kaufman DRE # 01990429, Equity Union. CLAW
- $750,0003 bd3 ba1.3k sqft13960 Oxnard St, Van Nuys, CA 91401For SaleMLS ID #226001914, Sean Curts, The ONE Luxury Properties. CSMAOR
- $1,179,0002 bd3 ba1.4k sqft4738 S La Villa Marina Unit A, Marina Del Rey, CA 90292For SaleMLS ID #26850789, Bob Herrera DRE # 00910859, Professional Real Estate Servi. CLAW
- $770,0003 bd3 ba1.2k sqft1515 S Beverly Dr APT 201, Los Angeles, CA 90035For SaleMLS ID #26782665, Devorah Balakhaneh DRE # 02013682, Carolwood Estates. CLAW
- $1,075,0002 bd3 ba1.4k sqft1436 20th St Unit 15, Santa Monica, CA 90404For SaleMLS ID #26810681, Regina Vannicola DRE # 01389034, Compass. CLAW
- $720,0002 bd2 ba962 sqft1700 Sawtelle Blvd APT 208, Los Angeles, CA 90025For SaleMLS ID #26673467, Anita Sever DRE # 02054453, Hugh Borax. CLAW
Local buyer's agents are ready to help
