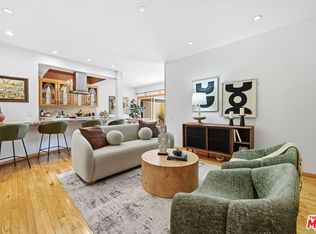
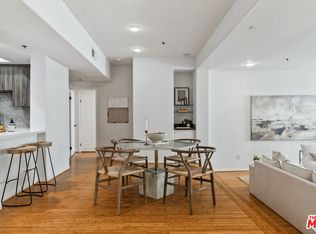
Just reduced an incredible opportunity to own this Brentwood townhome, available for the first time in over 45 years! Very low HOA dues, with all major assessments completed, and water included. This charming townhouse is in an unbeatable location that should not be missed. It's just a short walk to shops, schools, restaurants, grocery stores, the golf course, and the Sunday local farmer's market. This recently updated two-level residence features beautiful wood floors and brand new carpet. The entry level opens to a formal living room with a gas fireplace, an enclosed patio, and a half bath, and also leads to a versatile bonus room perfect for an office, den, dining area, or playroom. The kitchen includes granite counters, tile floors, stainless steel appliances, a refrigerator, dishwasher, and built-in microwave/oven. A Miele front-loading stackable washer and dryer are located inside the unit. The home also includes electronically operated California King and Queen-size beds with remote controls and headboards. The upper level and the primary bathroom feature high ceilings with skylights, creating an airy, light-filled atmosphere. The primary bedroom also includes its own balcony and a large walk-in closet. Additional indoor storage is located under the staircase. Parking includes a gated tandem two-car space with outdoor storage.
For sale
Price cut: $63K (5/28)
$1,025,000
11952 Darlington Ave APT 3, Los Angeles, CA 90049
2beds
1,342sqft
:
Get pre-qualified$6,833/mo
Residential, Townhouse
Built in 1976
7,230 Square Feet Lot
$1,010,100 Zestimate®
$764/sqft
$175/mo HOA
What's special
Brand new carpetRecently updated two-level residenceLarge walk-in closetBeautiful wood floorsKitchen includes granite countersStainless steel appliancesCharming townhouse
- 150 days |
- 389 |
- 11 |
Zillow last checked:
Listing updated:
Listed by:
Marjan Mamooie DRE # 02143955 310-990-9339,
Sotheby's International Realty 310-481-6262
Source: CLAW,MLS#: 26655561
Facts & features
Interior
Bedrooms & bathrooms
- Bedrooms: 2
- Bathrooms: 3
- Full bathrooms: 3
Rooms
- Room types: Bonus Room, Den, Dining Area, Patio Open, Pantry, Office, Living Room, Walk-In Closet
Bedroom
- Features: Walk-In Closet(s)
- Level: Upper
Bathroom
- Features: Low Flow Shower(s), Low Flow Toilet(s), Shower and Tub, Linen Closet
Kitchen
- Features: Pantry
Heating
- Central
Cooling
- None
Appliances
- Included: Microwave, Oven, Range Hood, Exhaust Fan, Dishwasher, Disposal, Washer, Refrigerator, Range/Oven
- Laundry: Inside, Laundry Closet Stacked, Gas Or Electric Dryer Hookup, Stackable W/D Hookup
Features
- High Ceilings, Bar, Two Story Ceilings, Wet Bar, Dining Area
- Flooring: Wood, Carpet, Tile
- Number of fireplaces: 1
- Fireplace features: Living Room
Interior area
- Total structure area: 1,342
- Total interior livable area: 1,342 sqft
Video & virtual tour
Property
Parking
- Total spaces: 2
- Parking features: Assigned, Tandem
- Garage spaces: 2
Features
- Levels: Two
- Patio & porch: Patio, Porch
- Exterior features: Balcony
- Pool features: None
- Has view: Yes
- View description: City Lights
Lot
- Size: 7,230 Square Feet
Details
- Parcel number: 4265009112
- Zoning: LAR3
- Special conditions: Standard
Construction
Type & style
- Home type: Townhouse
- Architectural style: Contemporary
- Property subtype: Residential, Townhouse
- Attached to another structure: Yes
Condition
- Year built: 1976
Community & HOA
Community
- Security: Smoke Detector(s), Fire and Smoke Detection System, Gated, Automatic Gate
- Subdivision: Darlington Townhome Owners Hoa
HOA
- Has HOA: Yes
- Amenities included: None
- Services included: Trash, Building and Grounds
- HOA fee: $175 monthly
Location
- Region: Los Angeles
Financial & listing details
- Price per square foot: $764/sqft
- Tax assessed value: $314,805
- Annual tax amount: $3,845
- Date on market: 3/2/2026
Estimated market value
$1,010,100
$960,000 - $1.06M
$5,304/mo
Price history
| Date | Event | Price |
|---|---|---|
| 7/16/2026 | Listed for rent | $6,000-4%$4/sqft |
Source:  CLAW #26860633 Report a problem CLAW #26860633 Report a problem | ||
| 5/28/2026 | Price change | $1,025,000-5.8%$764/sqft |
Source:  CLAW #26655561 Report a problem CLAW #26655561 Report a problem | ||
| 4/27/2026 | Price change | $1,088,000-1.1%$811/sqft |
Source: CLAW #26655561 Report a problem | ||
| 3/2/2026 | Listed for sale | $1,100,000$820/sqft |
Source: CLAW #26655561 Report a problem | ||
| 3/4/2025 | Listing removed | $6,250$5/sqft |
Source: CLAW #25499729 Report a problem | ||
| 2/18/2025 | Listed for rent | $6,250$5/sqft |
Source: CLAW #25499729 Report a problem | ||
Public tax history
| Year | Property taxes | Tax assessment |
|---|---|---|
| 2025 | $3,845 +1.5% | $314,805 +2% |
| 2024 | $3,788 +1.9% | $308,633 +2% |
| 2023 | $3,719 +4.8% | $302,582 +2% |
| 2022 | $3,549 +1.5% | $296,650 +2% |
| 2021 | $3,495 -0.9% | $290,834 +1% |
| 2020 | $3,528 | $287,852 +2% |
| 2019 | $3,528 +5% | $282,209 +2% |
| 2018 | $3,360 | $276,677 +2% |
| 2017 | $3,360 +2.2% | $271,253 +2% |
| 2016 | $3,288 +2.7% | $265,935 +1.5% |
| 2015 | $3,201 +1% | $261,942 +2% |
| 2014 | $3,170 | $256,812 +2.5% |
| 2012 | -- | $250,642 +2% |
| 2011 | -- | $245,728 +0.8% |
| 2010 | -- | $243,892 -0.2% |
| 2009 | -- | $244,472 +2% |
| 2008 | -- | $239,680 +2% |
| 2007 | -- | $234,981 +2% |
| 2006 | -- | $230,374 |
| 2005 | -- | $230,374 +4% |
| 2004 | -- | $221,430 +1.9% |
| 2003 | -- | $217,373 +2% |
| 2002 | -- | $213,111 +4% |
| 2000 | -- | $204,837 |
Find assessor info on the county website
Monthly payment
Est. payment
Payment breakdown
Explore the cost of this home by adjusting the details. Changes won't be saved.Climate risks
Neighborhood: Brentwood
Nearby schools
GreatSchools rating
- 9/10Brentwood Science SchoolGrades: K-5Distance: 0.4 mi
- 9/10Paul Revere Middle SchoolGrades: 6-8Distance: 1.6 mi
- 6/10University Senior High School CharterGrades: 9-12Distance: 0.6 mi
Schools provided by the listing agent
- District: Los Angeles Unified
Source: CLAW. This data may not be complete. We recommend contacting the local school district to confirm school assignments for this home.
- $1,029,3002 bd3 ba1.4k sqft11952 Darlington Ave APT 1, Los Angeles, CA 90049Off Market
- $1,012,2002 bd3 ba1.3k sqft11952 Darlington Ave APT 2, Los Angeles, CA 90049Off Market
- $1,277,9002 bd3 ba2k sqft11952 Darlington Ave APT 4, Los Angeles, CA 90049Off Market

- $1,035,4003 bd3 ba1.3k sqft11952 Darlington Ave APT 5, Los Angeles, CA 90049Off Market

- $950,0003 bd3 ba1.4k sqft11952 Darlington Ave APT 6, Los Angeles, CA 90049Sold
- $3,5002 bd2 ba1k sqft11948 Darlington Ave #3, Los Angeles, CA 90049For Rent
- $3,192,75014 bd12 ba7.9k sqft11948 Darlington Ave, Los Angeles, CA 90049Sold
- $--4 bd2 ba-- sqft11948 Darlington Ave APT 1, Los Angeles, CA 90049Off Market
A local agent can set up tours, give advice and negotiate with sellers.
Similar homes
- $998,0002 bd3 ba1.6k sqft12011 Goshen Ave APT 105, Los Angeles, CA 90049For Sale
 MLS ID #26856297, F. Ron Smith DRE # 00961954, Compass. CLAW
 - $925,0002 bd2 ba1k sqft612 S Barrington Ave APT 213, Los Angeles, CA 90049For Sale
 MLS ID #26670387, Jimmy Heckenberg DRE # 01910100, Rodeo Realty. CLAW
 - $895,0002 bd2 ba1.4k sqft1164 Wellesley Ave APT 204, Los Angeles, CA 90049For Sale
 MLS ID #26832005, Ellie/Elaheh Salemnia DRE # 00969437, Keller Williams Beverly Hills. CLAW
 - $1,200,0002 bd3 ba1.8k sqft12011 Goshen Ave APT 103, Los Angeles, CA 90049For Sale
 MLS ID #26685285, Cassandra Monnastes DRE # 01436446, Pardee Properties. CLAW
 - $1,249,0002 bd3 ba1.6k sqft12011 Goshen Ave APT 102, Los Angeles, CA 90049For SaleMLS ID #26684017, Mark Rutstein DRE # 01785276, Carolwood Estates. CLAW
- $1,349,0002 bd3 ba1.4k sqft11982 Kiowa Ave APT 307, Los Angeles, CA 90049For SaleMLS ID #26840253, David Kaptain DRE # 01332709, Compass. CLAW
- $1,020,0003 bd3 ba1.6k sqft1417 S Westgate Ave APT 201, Los Angeles, CA 90025For SaleMLS ID #26833617, Dante Keshishyan DRE # 01349570, Blackstone Realty & Mngmt Inc.. CLAW
- $995,0003 bd2 ba1.3k sqft13337 Beach Ave #106, Marina Del Rey, CA 90292For SaleMLS ID #26866305, Trevor Levin DRE # 01897050, Nourmand & Associates-BW. CLAW
- $1,075,0002 bd3 ba1.4k sqft1436 20th St Unit 15, Santa Monica, CA 90404For SaleMLS ID #26810681, Regina Vannicola DRE # 01389034, Compass. CLAW
- $850,0002 bd3 ba1.5k sqft1828 Barry Ave APT 4, Los Angeles, CA 90025For SaleMLS ID #26835985, Donna Benton DRE # 00983738, Estate Properties. CLAW
- $850,0002 bd3 ba1.1k sqft1655 Greenfield Ave APT 3, Los Angeles, CA 90025For SaleMLS ID #26840435, Derek Black DRE # 02178365, Coldwell Banker Realty. CLAW
- $1,249,0002 bd3 ba1.7k sqft1717 Stoner Ave APT 105, Los Angeles, CA 90025For SaleMLS ID #26838313, Shamon Shamonki DRE # 01455034, Sotheby's International Realty. CLAW
- $995,0002 bd2 ba1.2k sqft900 Euclid St APT 307, Santa Monica, CA 90403For SaleMLS ID #26831673, Simon Salloom DRE # 01356271, Douglas Elliman of California, Inc.. CLAW
- $899,0002 bd2 ba1.1k sqft1375 Kelton Ave APT 104, Los Angeles, CA 90024For SaleMLS ID #26838235, David T. Kessler DRE # 01183277, Coldwell Banker Realty. CLAW
- $1,150,0003 bd3 ba1.9k sqft1520 Camden Ave APT 105, Los Angeles, CA 90025For SaleMLS ID #26828001, Richard Schulman DRE # 01427211, KW Westside Estates. CLAW
- $849,0002 bd2 ba1.2k sqft1230 Horn Ave APT 305, West Hollywood, CA 90069For SaleMLS ID #26866257, Austin Muller DRE # 01931334, Lyra Residential Inc.. CLAW
- $985,0002 bd2 ba1.5k sqft2385 Roscomare Rd Unit E17, Los Angeles, CA 90077For SaleMLS ID #26840899, Rena Braud DRE # 01128549, Compass. CLAW
- $949,0003 bd2 ba1.6k sqft10725 Ohio Ave Penthouse 2, Los Angeles, CA 90024For SaleMLS ID #26731605, Nikki Hochstein DRE # 01338003, Compass. CLAW
- $1,395,0003 bd3 ba1.8k sqft11606 Chenault St APT 101, Los Angeles, CA 90049For SaleMLS ID #26832411, Gavin Fleminger DRE # 01240692, Nourmand & Associates-BW. CLAW
- $699,9991 bd1 ba954 sqft12115 San Vicente Blvd Unit 303, Los Angeles, CA 90049For SaleMLS ID #26834743, Trevor Schneeberger DRE # 01894314, Douglas Elliman of California, Inc.. CLAW
Local buyer's agents are ready to help
