Skip main navigation
Closed
  • $550,000

    1220 Merribrook Dr, Matthews, NC 28105

    5beds
    2,456sqft
    Single Family Residence
    Built in 1988
    0.27 Acres Lot
    $549,000 Zestimate®
    $224/sqft
    $2,834 Estimated rent

    Home value

    $549,000

    $511,000 - $593,000

    $2,834/mo

    Zestimate® history
    Loading
    Loading...

    Owner options

    List your home for rent

    $2,834/mo

    Rent Zestimate®

    Find your next renter with Zillow Rental Manager. Plus, with online applications, you can quickly screen prospective tenants – for free.

    Learn more

    $2,834/mo

    Rent Zestimate®

    Refinance and save

    $3,434/mo

    Est. payment

    Refinancing to a lower rate could help reduce your monthly payments and save thousands over the life of the loan.

    See today's rates

    $3,434/mo

    Est. payment

    Explore your selling options

    Work with a Zillow partner agent

    Leverage their expertise and Zillow's premium Showcase listings to get your home seen by more buyers.

    Get started

    List with your own agent

    Get your home in front of millions of buyers by listing it on Zillow.

    Learn how to do it

    Sell it yourself

    Take full control of how buyers see your home on Zillow by listing For Sale by Owner (FSBO).

    List your home

    What's special

    Gas log fireplaceOutdoor poolRocking chair front porchBrick paver patioCrown moldingHardwood flooringWell manicured front lawn
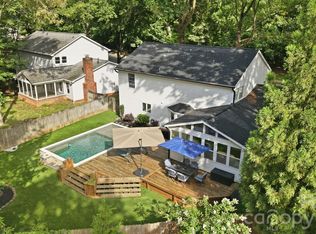
    Dream Brightmoor community with outdoor pool, playground, tennis courts, walking trail, all covered with mature trees. 5BR/2.5BA home is nestled on a cul-de-sac street with well manicured front lawn, rocking chair front porch, all with a large driveway and 2 car attached garage. Main level features hardwood flooring, neutral paint, crown molding, built in cabinets & shelving surrounding gas log fireplace in the family room, and kitchen with updated cabinets, granite countertops, tile backsplash, stainless appliances including gas oven with built-in microwave, and eat in area with bay style windows. Primary suite with hardwoods, extensive crown molding, ceiling fan, and ensuite with ceramic flooring, dual vanities, and separate shower and tub combo! 2 car, finished garage with epoxy flooring. Gorgeous fenced backyard with brick paver patio & half wall!

    Zillow last checked:

    Listing updated:

    Listed by:

    Tonja Morrell Tonja@stephencooley.com,

    Stephen Cooley Real Estate,

    Chuck McGuire,

    Stephen Cooley Real Estate

    Bought with:

    Bobby Downey

    NextHome Paramount

    Source: Canopy MLS as distributed by MLS GRID,MLS#: 4279714MLS Logo

    Facts & features

    Interior

    Bedrooms & bathrooms
    • Bedrooms: 5
    • Bathrooms: 3
    • Full bathrooms: 2
    • 1/2 bathrooms: 1
    Primary bedroom
    • Level: Upper
    Bedroom s
    • Level: Upper
    Bedroom s
    • Level: Upper
    Bedroom s
    • Level: Upper
    Bedroom s
    • Level: Upper
    Bathroom full
    • Level: Upper
    Bathroom full
    • Level: Upper
    Bathroom half
    • Level: Main
    Breakfast
    • Level: Main
    Den
    • Level: Main
    Dining room
    • Level: Main
    Kitchen
    • Level: Main
    Laundry
    • Level: Main
    Living room
    • Level: Main
    Heating
    • Forced Air, Natural Gas
    Cooling
    • Ceiling Fan(s), Central Air
    Appliances
    • Included: Dishwasher, Gas Range, Microwave
    • Laundry: Laundry Room
    Features
    • Built-in Features, Soaking Tub, Walk-In Closet(s)
    • Flooring: Carpet, Tile, Wood
    • Has basement: No
    • Attic: Pull Down Stairs
    • Fireplace features: Family Room, Gas Log, Gas Unvented
    Interior area
    • Total structure area: 2,456
    • Total interior livable area: 2,456 sqft
    • Finished area above ground: 2,456
    • Finished area below ground: 0

    Property

    Parking
    • Total spaces: 2
    • Parking features: Driveway, Attached Garage, Garage on Main Level
    • Attached garage spaces: 2
    • Has uncovered spaces: Yes
    Features
    • Levels: Two
    • Stories: 2
    • Patio & porch: Covered, Front Porch
    • Fencing: Back Yard,Wood
    Lot
    • Size: 0.27 Acres
    Details
    • Parcel number: 22739272
    • Zoning: R-12
    • Special conditions: Standard

    Construction

    Type & style
    • Home type: SingleFamily
    • Architectural style: Transitional
    • Property subtype: Single Family Residence
    Materials
    • Vinyl
    • Foundation: Crawl Space
    Condition
    • New construction: No
    • Year built: 1988

    Utilities & green energy

    • Sewer: Public Sewer
    • Water: City

    Community & HOA

    Community
    • Subdivision: Brightmoor
    HOA
    • Has HOA: Yes
    • HOA fee: $169 quarterly
    Location
    • Region: Matthews

    Financial & listing details

    • Price per square foot: $224/sqft
    • Tax assessed value: $445,700
    • Annual tax amount: $3,496
    • Date on market: 7/10/2025
    • Cumulative days on market: 1 day
    • Listing terms: Cash,Conventional,FHA,VA Loan
    • Road surface type: Concrete, Paved

    Price history

    DateEventPrice
    8/14/2025Sold$550,000+0%$224/sqft
    Source: Canopy MLS as distributed by MLS GRID #4279714 Report a problem
    7/11/2025Pending sale$549,900$224/sqft
    Source: Canopy MLS as distributed by MLS GRID #4279714 Report a problem
    7/10/2025Listed for sale$549,900+64.4%$224/sqft
    Source: Canopy MLS as distributed by MLS GRID #4279714 Report a problem
    6/17/2020Sold$334,500-1.3%$136/sqft
    Source: Canopy MLS as distributed by MLS GRID #3617873 Report a problem
    5/7/2020Pending sale$339,000$138/sqft
    Source: Homes with Cachet LLC #3617873 Report a problem
    5/5/2020Listed for sale$339,000+43%$138/sqft
    Source: Homes with Cachet LLC #3617873 Report a problem
    8/28/2013Sold$237,000-5.2%$96/sqft
    Source: Canopy MLS as distributed by MLS GRID #2156846 Report a problem
    6/1/2013Listed for sale$249,900+21.9%$102/sqft
    Source: Allen Tate Company #2156846 Report a problem
    10/31/2002Sold$205,000$83/sqft
    Source: Public Record Report a problem

    Public tax history

    YearProperty taxesTax assessment
    2025$3,496 +3.1%$445,700
    2024$3,390 +1.5%$445,700
    2023$3,341 +20.7%$445,700 +48.9%
    2022$2,769 $299,300
    2021$2,769 +2.4%$299,300 +0.7%
    2020$2,705 +0.2%$297,200
    2019$2,699 -3.1%$297,200 +26.9%
    2018$2,787 +2.2%$234,200
    2017$2,727 $234,200
    2016$2,727 $234,200
    2015$2,727 +8.3%$234,200 +23.2%
    2014$2,518 $190,100
    2013-- $190,100 -0.1%
    2012-- $190,300
    2011-- $190,300 +9%
    2010-- $174,600
    2009-- $174,600
    2008-- $174,600
    2007-- $174,600
    2006-- $174,600
    2005-- $174,600
    2004-- $174,600
    2003-- $174,600 +9%
    2002-- $160,120
    2001-- $160,120
    2000-- $160,120
    Find assessor info on the county website

    Neighborhood: 28105

    Nearby schools

    GreatSchools rating
    Schools provided by the listing agent
    • Elementary: Matthews
    • High: Butler

    Source: Canopy MLS as distributed by MLS GRID. This data may not be complete. We recommend contacting the local school district to confirm school assignments for this home.

    Get a cash offer in 3 minutes
    Find out how much your home could sell for in as little as 3 minutes with a no-obligation cash offer.
    Estimated market value
    $549,000
    Get a cash offer in 3 minutes
    Find out how much your home could sell for in as little as 3 minutes with a no-obligation cash offer.
    Estimated market value
    $549,000