Skip main navigation
Under contract-show
  • $535,000

    2500 Crescent Knoll Dr, Matthews, NC 28105

    4beds
    2,286sqft
    : 
    $3,205/mo
    Get pre-qualified
    Single Family Residence
    Built in 1990
    0.26 Acres Lot
    $-- Zestimate®
    $234/sqft
    $57/mo HOA

    What's special

    Timeless styleBeautifully renovated ensuite bathCozy fireplaceVaulted ceilingsUpdated lightingOversized walk-in glass showerFresh interior paint
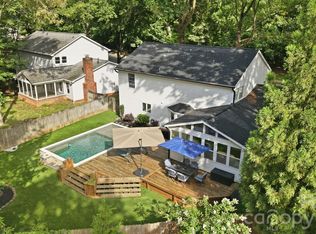
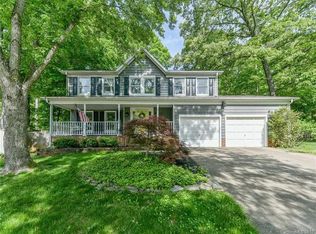
    Welcome to 2500 Crescent Knoll Drive, where thoughtful updates, timeless style, and an unbeatable Matthews location come together in the highly desirable Brightmoor community. Just minutes from I-485, this beautifully maintained 4-bedroom, 2.5-bath home offers an oversized two-car garage, a private screened porch, and a beautifully updated primary bath. Step inside to find fresh interior paint, updated lighting, and new hardwood flooring throughout the main level. The welcoming foyer leads into the versatile formal living room—perfect as a home office—and an elegant dining room that flows seamlessly into the spacious kitchen. Complete with granite countertops, a tile backsplash, generous breakfast bar, and sunny bay-window breakfast nook, the kitchen opens to the inviting family room anchored by a cozy fireplace, creating the ideal space for gathering and entertaining. Upstairs, you'll find four spacious bedrooms, including a serene primary suite with vaulted ceilings and a beautifully renovated ensuite bath featuring a soaking tub, oversized walk-in glass shower, and dual vanity. Outside, unwind on the screened porch overlooking the fully fenced backyard, offering the perfect setting for morning coffee or evening relaxation. As an added bonus, the sellers replaced all of the home's plumbing with durable PEX plumbing in 2025, providing valuable peace of mind for the next owner. Brightmoor residents also enjoy exceptional neighborhood amenities, including an outdoor pool, tennis courts, and playground. This move-in-ready home truly checks every box. Welcome home!
    10 days
    |
    537
    |
    46
    |

    Likely to sell faster than

    Zillow last checked:

    Listing updated:

    Listed by:

    Natalie Rutherford Natalie.Rutherford@compass.com,

    COMPASS

    Source: Canopy MLS as distributed by MLS GRID,MLS#: 4399861MLS Logo

      Facts & features

      Interior

      Bedrooms & bathrooms
      • Bedrooms: 4
      • Bathrooms: 3
      • Full bathrooms: 2
      • 1/2 bathrooms: 1
      Primary bedroom
      • Level: Upper
      Bedroom s
      • Level: Upper
      Bedroom s
      • Level: Upper
      Bedroom s
      • Level: Upper
      Bathroom half
      • Level: Main
      Bathroom full
      • Level: Upper
      Bathroom full
      • Level: Upper
      Dining room
      • Level: Main
      Family room
      • Level: Main
      Kitchen
      • Level: Main
      Laundry
      • Level: Upper
      Living room
      • Level: Main
      Heating
      • Forced Air, Natural Gas
      Cooling
      • Central Air
      Appliances
      • Included: Dishwasher, Electric Range, Microwave
      • Laundry: In Bathroom, Upper Level
      Features
      • Open Floorplan, Walk-In Closet(s)
      • Flooring: Carpet, Tile, Wood
      • Has basement: No
      • Attic: Pull Down Stairs
      • Fireplace features: Family Room
      Interior area
      • Total structure area: 2,286
      • Total interior livable area: 2,286 sqft
      • Finished area above ground: 2,286
      • Finished area below ground: 0

      Property

      Parking
      • Total spaces: 2
      • Parking features: Driveway, Attached Garage, Garage on Main Level
      • Attached garage spaces: 2
      • Has uncovered spaces: Yes
      Features
      • Levels: Two
      • Stories: 2
      • Patio & porch: Covered, Front Porch, Rear Porch, Screened
      • Pool features: Community
      • Fencing: Back Yard,Fenced,Full
      Lot
      • Size: 0.26 Acres
      Details
      • Parcel number: 22739276
      • Zoning: R-12
      • Special conditions: Standard

      Construction

      Type & style
      • Home type: SingleFamily
      • Property subtype: Single Family Residence
      Materials
      • Vinyl
      • Foundation: Slab
      Condition
      • New construction: No
      • Year built: 1990

      Utilities & green energy

      • Sewer: Public Sewer
      • Water: City

      Community & HOA

      Community
      • Features: Playground, Tennis Court(s)
      • Subdivision: Brightmoor
      HOA
      • Has HOA: Yes
      • HOA fee: $170 quarterly
      • HOA name: Brightmoor Homeowners Assocation
      • HOA phone: 888-908-4264
      Location
      • Region: Matthews

      Financial & listing details

      • Price per square foot: $234/sqft
      • Tax assessed value: $435,000
      • Annual tax amount: $3,417
      • Date on market: 7/16/2026
      • Listing terms: Cash,Conventional
      • Road surface type: Concrete, Paved

        Estimated market value

        Not available

        Estimated sales range

        Not available

        Not available

        Price history

        DateEventPrice
        7/16/2026Listed for sale$535,000+1.9%$234/sqft
        Source: Canopy MLS as distributed by MLS GRID #4399861 Report a problem
        1/28/2025Sold$525,000+1.9%$230/sqft
        Source: Canopy MLS as distributed by MLS GRID #4210102 Report a problem
        1/4/2025Listed for sale$515,000+17.3%$225/sqft
        Source: Canopy MLS as distributed by MLS GRID #4210102 Report a problem
        10/25/2022Sold$439,000-4.4%$192/sqft
        Source: Canopy MLS as distributed by MLS GRID #3871341 Report a problem
        9/26/2022Pending sale$459,000$201/sqft
        Source: RE/MAX International #3871341 Report a problem
        9/26/2022Contingent$459,000$201/sqft
        Source: Canopy MLS as distributed by MLS GRID #3871341 Report a problem
        8/28/2022Price change$459,000-2.1%$201/sqft
        Source: Canopy MLS as distributed by MLS GRID #3871341 Report a problem
        8/19/2022Price change$469,000-1.3%$205/sqft
        Source: Canopy MLS as distributed by MLS GRID #3871341 Report a problem
        7/1/2022Listed for sale$475,000+74%$208/sqft
        Source: Canopy MLS as distributed by MLS GRID #3871341 Report a problem
        8/19/2016Sold$273,000+62.5%$119/sqft
        Source: Canopy MLS as distributed by MLS GRID #3191904 Report a problem
        8/25/1998Sold$168,000$73/sqft
        Source: Public Record Report a problem

        Public tax history

        YearProperty taxesTax assessment
        2025$3,417 +3.1%$435,500
        2024$3,314 +1.5%$435,500
        2023$3,265 $435,500 +55%
        2022-- $281,000
        2021-- $281,000
        2020$2,560 +0.2%$281,000
        2019$2,554 +10.6%$281,000 +45.1%
        2018$2,310 +2.2%$193,700
        2017$2,259 $193,700
        2016$2,259 $193,700
        2015$2,259 +2.2%$193,700
        2014$2,210 $193,700
        2013-- $193,700
        2012-- $193,700
        2011-- $193,700 +13.1%
        2010-- $171,300
        2009-- $171,300
        2008-- $171,300
        2007-- $171,300
        2006-- $171,300
        2005-- $171,300
        2004-- $171,300
        2003-- $171,300 +10.7%
        2002-- $154,780
        2001-- $154,780
        2000-- $154,780
        Find assessor info on the county website

        Monthly payment

        Est. payment

        Payment breakdown

        Explore the cost of this home by adjusting the details. Changes won't be saved.
        All calculations are estimates and provided by Zillow, Inc. for informational purposes only. Actual amounts may vary.
        HOA fees may include property taxes on listings classified as Co-Ops. Contact the listing agent and/or owner for fee details.
        Mortgage interest rates are dependent on a number of factors, including credit score, down payment, and repayment length. Interest rate data provided by Zillow Group Marketplace, Inc. as of 1/1/1970 from various mortgage lenders with which we have lead or other similar arrangements; the Estimated Payment is an average of those rates.
        See how much you could borrow to make a competitive offer.

        Climate risks

        Neighborhood: 28105

        Getting around

        8 / 100
        Car-Dependent
        17 / 100
        Somewhat Bikeable

        Nearby schools

        GreatSchools rating
        Schools provided by the listing agent
        • Elementary: Matthews
        • Middle: Crestdale
        • High: Butler

        Source: Canopy MLS as distributed by MLS GRID. This data may not be complete. We recommend contacting the local school district to confirm school assignments for this home.

        A local agent can set up tours, give advice and negotiate with sellers.

        Browse local experts

        Similar homes