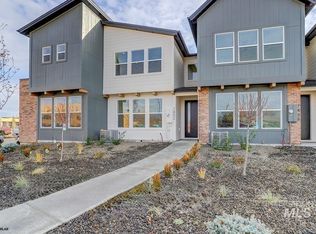
Sophisticated single-level living awaits in this beautifully designed new construction home in the heart of Meridian. Offering the ease of a single-story layout paired with upscale finishes and a spacious three-car garage, this home was crafted with both comfort and functionality in mind. The thoughtfully designed floor plan creates a natural flow between the kitchen, dining, and living spaces, making it ideal for entertaining or quiet evenings at home. Large windows fill the interior with natural light, while quality craftsmanship and designer touches add warmth and character throughout. The private primary suite serves as a relaxing retreat, and the well-separated secondary bedrooms provide flexibility for guests, hobbies, or a home office. Beyond the front door, residents enjoy access to exceptional community amenities, including pickleball courts, a community pool, and beautifully maintained gathering spaces that encourage connection and an active lifestyle. Located just moments from Meridian’s premier shopping, dining, and entertainment destinations, you’ll enjoy the perfect balance of convenience and neighborhood charm. Built by a respected local builder known for quality and attention to detail, this home offers a rare opportunity to enjoy low-maintenance living without compromising on style, space, or location. PHOTOS ARE SIMILAR.
Pending
$509,900
1220 N Meadowglen Ave, Meridian, ID 83642
3beds
3baths
1,754sqft
Single Family Residence
Built in 2026
3,920 Square Feet Lot
$509,100 Zestimate®
$291/sqft
$88/mo HOA
What's special
Single-story layoutThoughtfully designed floor planSingle-level livingUpscale finishesSpacious three-car garage
- 32 days |
- 429 |
- 58 |
Zillow last checked:
Listing updated:
Listed by:
Tracy Conklin Main:208-918-0973,
JPAR Live Local
Source: IMLS,MLS#: 98991005
Facts & features
Interior
Bedrooms & bathrooms
- Bedrooms: 3
- Bathrooms: 3
- Main level bathrooms: 3
- Main level bedrooms: 3
Primary bedroom
- Level: Main
- Area: 224
- Dimensions: 16 x 14
Bedroom 2
- Level: Main
- Area: 130
- Dimensions: 13 x 10
Bedroom 3
- Level: Main
- Area: 120
- Dimensions: 12 x 10
Kitchen
- Level: Main
- Area: 180
- Dimensions: 15 x 12
Heating
- Forced Air, Natural Gas
Cooling
- Central Air
Appliances
- Included: Gas Water Heater, Tank Water Heater, Dishwasher, Disposal, Microwave, Oven/Range Freestanding, Gas Range
Features
- Bath-Master, Bed-Master Main Level, Guest Room, Split Bedroom, Den/Office, Great Room, Two Master Bedrooms, Double Vanity, Central Vacuum Plumbed, Walk-In Closet(s), Pantry, Kitchen Island, Quartz Counters, Number of Baths Main Level: 3
- Flooring: Tile, Carpet
- Has basement: No
- Number of fireplaces: 1
- Fireplace features: One, Gas
Interior area
- Total structure area: 1,754
- Total interior livable area: 1,754 sqft
- Finished area above ground: 1,754
- Finished area below ground: 0
Property
Parking
- Total spaces: 3
- Parking features: Attached, Alley Access
- Attached garage spaces: 3
Features
- Levels: One
- Patio & porch: Covered Patio/Deck
- Exterior features: Tennis Court(s)
- Pool features: Community, In Ground, Pool
Lot
- Size: 3,920 Square Feet
- Features: Sm Lot 5999 SF, Sidewalks, Corner Lot, Auto Sprinkler System, Full Sprinkler System, Pressurized Irrigation Sprinkler System
Details
- Parcel number: R7084130600
Construction
Type & style
- Home type: SingleFamily
- Property subtype: Single Family Residence
Materials
- Frame, Masonry, HardiPlank Type
- Foundation: Crawl Space
- Roof: Composition,Architectural Style
Condition
- New Construction
- New construction: Yes
- Year built: 2026
Details
- Builder name: Todd Campbell Custom Home
Utilities & green energy
- Water: Public
- Utilities for property: Sewer Connected
Green energy
- Green verification: HERS Index Score
Community & HOA
Community
- Subdivision: Pine 43
HOA
- Has HOA: Yes
- HOA fee: $263 quarterly
Location
- Region: Meridian
Financial & listing details
- Price per square foot: $291/sqft
- Tax assessed value: $134,100
- Annual tax amount: $604
- Date on market: 6/19/2026
- Listing terms: Cash,Conventional,FHA,VA Loan
- Ownership: Fee Simple,Fractional Ownership: No
- Road surface type: Paved
Estimated market value
$509,100
$484,000 - $535,000
$2,469/mo
Price history
Price history is unavailable.
Public tax history
| Year | Property taxes | Tax assessment |
|---|---|---|
| 2025 | $691 +237.7% | $134,100 -3.5% |
| 2024 | $205 | $138,900 +264.6% |
| 2023 | -- | $38,100 |
Find assessor info on the county website
Monthly payment
Est. payment
Payment breakdown
Explore the cost of this home by adjusting the details. Changes won't be saved.Climate risks
Neighborhood: 83642
Nearby schools
GreatSchools rating
- 8/10River Valley Elementary SchoolGrades: PK-5Distance: 0.9 mi
- 7/10Lewis & Clark Middle SchoolGrades: 6-8Distance: 1.4 mi
- 6/10Meridian High SchoolGrades: 9-12Distance: 2.4 mi
Schools provided by the listing agent
- Elementary: River Valley
- Middle: Lewis and Clark
- High: Centennial
- District: West Ada School District
Source: IMLS. This data may not be complete. We recommend contacting the local school district to confirm school assignments for this home.
- $--3 bd3 ba1.6k sqft1199 N Webb Way, Meridian, ID 83642Sold
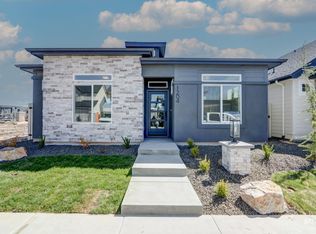
- $--3 bd3 ba1.7k sqft1204 N Meadowglen Ave #GPS, Not Updated Use Directions Meridian, ID 83642Sold
- $--2 bd3 ba1.5k sqft1308 N Meadowglen Ave, Meridian, ID 83642Sold

- $--3 bd3 ba1.6k sqft1195 N Webb Way, Meridian, ID 83642Sold
- $--3 bd3 ba1.7k sqft1196 N Meadowglen Ave #GPS, Not Updated Use Directions Meridian, ID 83642Sold
- $509,9003 bd3 ba1.7k sqft1212 N Meadowglen Ave, Meridian, ID 83642New Construction
- $500,3003 bd3 ba1.6k sqft1215 N Webb Way #1, Meridian, ID 83642Off Market
- $--3 bd3 ba1.6k sqft1312 N Meadowglen Ave, Meridian, ID 83642Sold
A local agent can set up tours, give advice and negotiate with sellers.
Similar homes
- $579,9004 bd3 ba2.2k sqft1835 E Knobcone Dr, Meridian, ID 83642Active
 MLS ID #98992803, Denise Abmont, Amherst Madison. IMLS
 - $539,4904 bd2 ba2k sqft1459 W Julep St, Meridian, ID 83642Active
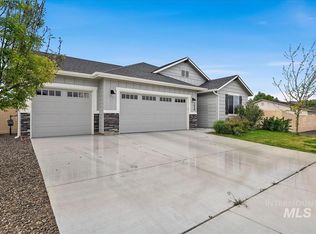 MLS ID #98984265, Khalid Al Ayoobi, Silvercreek Realty Group. IMLS
 - $599,0003 bd3 ba1.8k sqft3327 E Murchison St, Meridian, ID 83642Active
 MLS ID #98992768, Jonathan Long, Rise Realty, LLC. IMLS
 - $445,0003 bd3 ba1.5k sqft3434 S Garibaldi Pl, Meridian, ID 83642Active
 MLS ID #98986949, Robert Renteria, Keller Williams Realty Boise. IMLS
 - $589,9003 bd3 ba2.4k sqft3457 E Berghan St, Meridian, ID 83642ActiveMLS ID #98990944, Jeff Luckey, Homes of Idaho. IMLS
- $524,9003 bd2 ba1.6k sqft3690 N Jackie Ln, Boise, ID 83704ActiveMLS ID #98989785, Susan Steppe, Keller Williams Realty Boise. IMLS
- $525,0004 bd2 ba2.1k sqft5918 W Quintale Dr, Meridian, ID 83646ActiveMLS ID #98988527, Jessica Perry, Redfin Corporation. IMLS
- $649,9003 bd3 ba1.9k sqft1098 E Escalation St, Meridian, ID 83642ActiveIMLS
- $564,9003 bd3 ba1.9k sqft3752 N Jackie Ln, Boise, ID 83704ActiveMLS ID #98993333, Andrew Knowles, Keller Williams Realty Boise. IMLS
- $599,0003 bd3 ba2.3k sqft1428 W Giantsbane Dr, Meridian, ID 83642ActiveMLS ID #98991518, Jessica D'orazi, Silvercreek Realty Group. IMLS
- $509,9004 bd3 ba2.4k sqft3282 E Mossy Cove St, Nampa, ID 83686ActiveMLS ID #98993390, Cody Riggs, Amherst Madison. IMLS
- $574,9903 bd3 ba2.4k sqft3779 S Anise Ave, Nampa, ID 83686NewMLS ID #98994678, Yelena Izhevskiy, Richmond American Homes of Ida. IMLS
- $489,9003 bd2 ba1.7k sqft2800 E Ohio Ave, Nampa, ID 83686ActiveMLS ID #98992149, Michael Torres, Team Realty. IMLS
- $415,9903 bd3 ba1.6k sqft12475 W Victory Rd, Boise, ID 83709ActiveMLS ID #98992405, Sheila Barton, Mountain Realty. IMLS
- $589,9993 bd3 ba2.4k sqft4282 W Silver Riv, Meridian, ID 83646ActiveMLS ID #98965531, Sarah Schnitker, Coldwell Banker Tomlinson. IMLS
- $515,0003 bd3 ba2k sqft12827 S Milazzo Way, Nampa, ID 83686ActiveMLS ID #98987950, Judy Trimble, RE/MAX Executives. IMLS
- $529,9004 bd2 ba2.5k sqft15451 Lutsen Ave, Caldwell, ID 83607ActiveMLS ID #98993641, Cameron Collingwood, Boise Premier Real Estate. IMLS
- $529,8803 bd2 ba1.6k sqft11119 S Corballis Ln, Kuna, ID 83634ActiveIMLS
- $510,0004 bd2 ba2.5k sqft13141 S Coquille River Ave, Nampa, ID 83651ActiveMLS ID #98989239, Miren Vicandi, Berkshire Hathaway HomeServices Silverhawk Realty. IMLS
- $499,9003 bd3 ba2.3k sqft2065 N Sombrero Ave, Middleton, ID 83644ActiveMLS ID #98989120, Ray Garcia, Silvercreek Realty Group. IMLS
