Luxury, convenience, and thoughtful design come together in this stunning single-level home located in one of Meridian’s most sought-after communities. Built by a trusted local builder, this beautifully crafted residence offers an effortless lifestyle with high-end finishes, exceptional attention to detail, and a spacious three-car garage. Inside, you’ll find an open-concept floor plan designed for both everyday living and entertaining. The expansive great room flows seamlessly into the kitchen and dining areas, creating a welcoming space filled with natural light. Generous bedrooms, two primary suites (or one main, one guest) well-appointed bathrooms, and carefully curated finishes throughout provide comfort and style at every turn. Step outside and enjoy a low-maintenance lifestyle while taking advantage of the community’s outstanding amenities, including a resort-style pool, pickleball courts, and beautifully maintained common areas. Perfectly situated near shopping, dining, parks, and everyday conveniences, this location offers easy access to everything Meridian has to offer. Whether you’re looking to simplify without sacrificing quality or seeking a beautiful new home in an amenity-rich community, this exceptional single-level residence delivers the best of both worlds. PHOTOS ARE SIMILAR.
Active
$509,900
1212 N Meadowglen Ave, Meridian, ID 83642
3beds
3baths
1,795sqft
:
Get pre-qualified$3,151/mo
Single Family Residence
Built in 2026
3,920 Square Feet Lot
$509,100 Zestimate®
$284/sqft
$88/mo HOA
What's special
- 36 days |
- 474 |
- 48 |
Zillow last checked:
Listing updated:
Listed by:
Tracy Conklin Main:208-918-0973,
JPAR Live Local
Source: IMLS,MLS#: 98991003
Facts & features
Interior
Bedrooms & bathrooms
- Bedrooms: 3
- Bathrooms: 3
- Main level bathrooms: 3
- Main level bedrooms: 3
Primary bedroom
- Level: Main
- Area: 224
- Dimensions: 14 x 16
Bedroom 2
- Level: Main
- Area: 130
- Dimensions: 10 x 13
Bedroom 3
- Level: Main
- Area: 110
- Dimensions: 11 x 10
Kitchen
- Level: Main
- Area: 180
- Dimensions: 15 x 12
Heating
- Forced Air, Natural Gas
Cooling
- Central Air
Appliances
- Included: Gas Water Heater, Tank Water Heater, Dishwasher, Disposal, Microwave, Oven/Range Freestanding, Gas Range
Features
- Bath-Master, Bed-Master Main Level, Guest Room, Split Bedroom, Den/Office, Great Room, Two Master Bedrooms, Double Vanity, Central Vacuum Plumbed, Walk-In Closet(s), Pantry, Kitchen Island, Quartz Counters, Number of Baths Main Level: 3
- Flooring: Tile, Carpet
- Has basement: No
- Number of fireplaces: 1
- Fireplace features: One, Gas
Interior area
- Total structure area: 1,795
- Total interior livable area: 1,795 sqft
- Finished area above ground: 1,795
- Finished area below ground: 0
Property
Parking
- Total spaces: 3
- Parking features: Attached, Alley Access
- Attached garage spaces: 3
Features
- Levels: One
- Patio & porch: Covered Patio/Deck
- Exterior features: Tennis Court(s)
- Pool features: Community, In Ground, Pool
Lot
- Size: 3,920 Square Feet
- Dimensions: 104 x 37
- Features: Sm Lot 5999 SF, Irrigation Available, Sidewalks, Auto Sprinkler System, Full Sprinkler System, Pressurized Irrigation Sprinkler System
Details
- Parcel number: R7084130580
Construction
Type & style
- Home type: SingleFamily
- Property subtype: Single Family Residence
Materials
- Frame, Masonry, HardiPlank Type
- Foundation: Crawl Space
- Roof: Composition,Architectural Style
Condition
- New Construction
- New construction: Yes
- Year built: 2026
Details
- Builder name: Todd Campbell Custom Home
Utilities & green energy
- Water: Public
- Utilities for property: Sewer Connected
Green energy
- Green verification: HERS Index Score, ENERGY STAR Certified Homes
Community & HOA
Community
- Subdivision: Pine 43
HOA
- Has HOA: Yes
- HOA fee: $263 quarterly
Location
- Region: Meridian
Financial & listing details
- Price per square foot: $284/sqft
- Tax assessed value: $134,100
- Annual tax amount: $604
- Date on market: 6/19/2026
- Listing terms: Cash,Conventional,FHA,VA Loan
- Ownership: Fee Simple
- Road surface type: Paved
Estimated market value
$509,100
$484,000 - $535,000
$2,490/mo
Price history
Price history is unavailable.
Public tax history
| Year | Property taxes | Tax assessment |
|---|---|---|
| 2025 | $691 +237.7% | $134,100 -3.5% |
| 2024 | $205 | $138,900 +264.6% |
| 2023 | -- | $38,100 |
Find assessor info on the county website
Monthly payment
Est. payment
Payment breakdown
Explore the cost of this home by adjusting the details. Changes won't be saved.Climate risks
Neighborhood: 83642
Nearby schools
GreatSchools rating
- 8/10River Valley Elementary SchoolGrades: PK-5Distance: 0.9 mi
- 7/10Lewis & Clark Middle SchoolGrades: 6-8Distance: 1.4 mi
- 6/10Meridian High SchoolGrades: 9-12Distance: 2.4 mi
Schools provided by the listing agent
- Elementary: River Valley
- Middle: Lewis and Clark
- High: Centennial
- District: West Ada School District
Source: IMLS. This data may not be complete. We recommend contacting the local school district to confirm school assignments for this home.
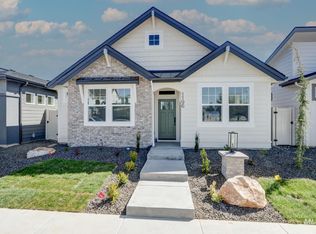
- $--3 bd3 ba1.7k sqft1196 N Meadowglen Ave #GPS, Not Updated Use Directions Meridian, ID 83642Sold
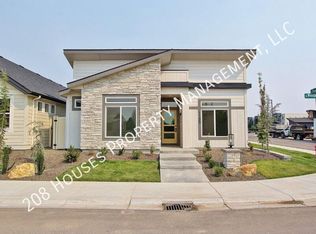
- $514,9003 bd3 ba1.7k sqft1188 N Meadowglen Ave, Meridian, ID 83642Off Market
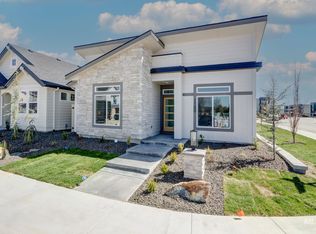
- $--3 bd3 ba1.7k sqft1188 N Meadowglen Ave #GPS, Not Updated Use Directions Meridian, ID 83642Sold
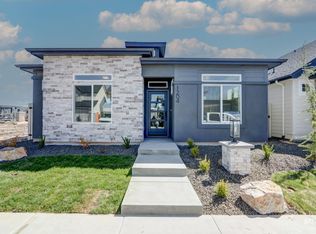
- $--3 bd3 ba1.7k sqft1204 N Meadowglen Ave #GPS, Not Updated Use Directions Meridian, ID 83642Sold
- $453,7004.793 Acres2075 E Fairview Ave, Meridian, ID 83642Off Market
- $509,9003 bd3 ba1.7k sqft1220 N Meadowglen Ave, Meridian, ID 83642Pending
- $425,2003 bd3 ba1.6k sqft1207 N Webb Way #1, Meridian, ID 83642Off Market
- $2,4953 bd3 ba1.6k sqft1183 N Webb Way, Meridian, ID 83642For Rent
A local agent can set up tours, give advice and negotiate with sellers.
Similar homes
- $617,9003 bd3 ba2k sqft67 N Feather Reed Ave, Meridian, ID 83642Active
 MLS ID #98991346, Amy Hardy, Homes of Idaho. IMLS
 - from $469,9953 bd2 ba1.8k sqftConnor Plan, Paloma Ridge - Juniper, Meridian, ID 83642New Construction
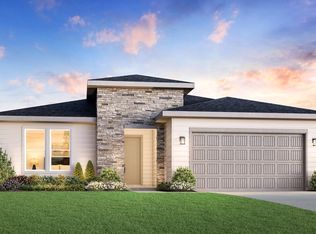 Toll Brothers Inc.
 - $544,9953 bd3 ba2.2k sqft1231 W Paloma Ridge Dr, Meridian, ID 83634Active
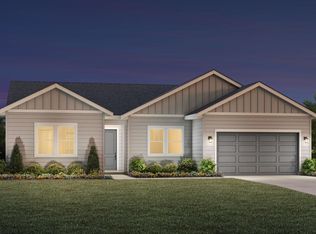 MLS ID #98991803, Trevor Mcintosh, Toll Brothers Real Estate, Inc. IMLS
 - $644,9003 bd2 ba1.8k sqft801 E Crescendo St, Meridian, ID 83642Active
 IMLS
IMLS - $649,9003 bd2 ba1.9k sqft817 E Crescendo St, Meridian, ID 83642ActiveIMLS
- from $443,9953 bd2 ba1.6k sqftGemma Plan, Paloma Ridge - Juniper, Meridian, ID 83642New ConstructionToll Brothers Inc.
- $679,9003 bd3 ba2k sqft6129 S Apex Ave, Meridian, ID 83642ActiveIMLS
- from $565,0003 bd2 ba1.8k sqftStreamsong Plan, Lugarno Terra, Kuna, ID 83634New ConstructionTresidio Homes
- $509,9953 bd2 ba1.5k sqft2111 N Honalee Ave, Eagle, ID 83616ActiveMLS ID #98990839, Joan Urso, Toll Brothers Real Estate, Inc. IMLS
- $644,9003 bd2 ba1.8k sqft824 E Escalation St, Meridian, ID 83642ActiveIMLS
- $665,0003 bd3 ba2.3k sqft6141 S Apex Ave, Meridian, ID 83642ActiveIMLS
- $699,9003 bd2 ba1.8k sqft922 E Crescendo St, Meridian, ID 83642ActiveIMLS
- from $430,9953 bd2 ba1.5k sqftAris Plan, Paloma Ridge - Juniper, Meridian, ID 83642New ConstructionToll Brothers Inc.
- from $437,9004 bd4 ba1.6k sqftHighbridge Plan, Boise Miller Towns, Boise, ID 83713New ConstructionHolmes Homes
- $699,9003 bd3 ba2.2k sqft833 E Crescendo St, Meridian, ID 83642ActiveIMLS
- $599,0003 bd2 ba1.8k sqft5702 W Daphne Dr, Meridian, ID 83646ActiveIMLS
- from $619,9003 bd3 ba1.7k sqftThe Teton RV Plan, Caspian, Meridian, ID 83642New ConstructionHarding Homes
- $715,0004 bd3 ba2.5k sqft836 E Escalation St, Meridian, ID 83642ActiveMLS ID #98989536, Jessica Dreben, Equity Northwest Real Estate. IMLS
- from $679,9002 bd3 ba2k sqftFreeman Plan, Pinnacle, Meridian, ID 83642New ConstructionBrighton Homes Idaho
- from $499,9953 bd2 ba1.8k sqftConnor Plan, Heirloom Ridge - Juniper, Star, ID 83669New ConstructionToll Brothers Inc.
