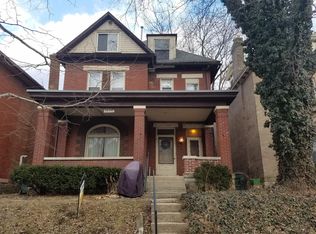
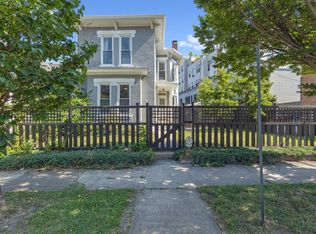
This beautifully appointed four-bedroom Foursquare, Victorian home offers three levels of thoughtfully designed living space, featuring an open-concept floor plan ideal for both everyday living and entertaining.
Step inside to discover soaring ceilings, abundant natural light, and elegant architectural details that celebrate the home's historic charm. The spacious main level flows effortlessly from the inviting living area to the dining space and gourmet kitchen, creating the perfect setting for gatherings large and small.
With four generously sized bedrooms and two-and-a-half baths, this home provides ample space and privacy for family and guests alike. The 3rd floor primary suite serves as a private retreat, on the second floor, you will find 3 large bedrooms, reading nook, and office. NEW CARPET in 3rd floor and both staircases.
Additional highlights include open-concept living and dining areas, an updated kitchen with modern finishes, 2.5 beautifully appointed bathrooms, a spacious primary suite, classic Victorian architecture with contemporary updates, ample storage and functional living spaces, and a prime Neil Avenue location near dining, shopping, parks, and downtown amenities.
Experience the perfect combination of historic grace and modern comfort in one of the area's most desirable locations. BRING OFFER!
For sale
Price cut: $30K (8/18)
$645,000
1220 Neil Ave, Columbus, OH 43201
4beds
3,045sqft
Single Family Residence
Built in 1880
3,484 Square Feet Lot
$-- Zestimate®
$212/sqft
$-- HOA
What's special
- 121 days
- 1,325
- 134
Zillow last checked:
Listing updated:
Listed by:
Susanne Chamberlain Horner 614-284-5200,
KW Classic Properties Realty
Source: Columbus and Central Ohio Regional MLS ,MLS#: 226021318
Facts & features
Interior
Bedrooms & bathrooms
- Bedrooms: 4
- Bathrooms: 3
- Full bathrooms: 2
- 1/2 bathrooms: 1
Cooling
- Central Air
Appliances
- Included: Dishwasher, Gas Range, Microwave, Refrigerator
Features
- Flooring: Wood, Carpet
- Basement: Full
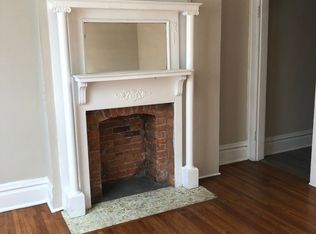
- Number of fireplaces: 4
- Fireplace features: Four or More, Decorative
- Common walls with other units/homes: No Common Walls
Interior area
- Total structure area: 2,445
- Total interior livable area: 3,045 sqft
Property
Parking
- Parking features: On Street
- Has uncovered spaces: Yes
Features
- Levels: Three Or More
Lot
- Size: 3,484 Square Feet
Details
- Parcel number: 010031761
- Special conditions: Standard
Construction
Type & style
- Home type: SingleFamily
- Architectural style: Traditional
- Property subtype: Single Family Residence
Materials
- Foundation: Stone
Condition
- New construction: No
- Year built: 1880
Utilities & green energy
- Sewer: Public Sewer
- Water: Public
Community & HOA
Community
- Subdivision: Victorian Village
HOA
- Has HOA: No
- Amenities included: Sidewalk
Location
- Region: Columbus
Financial & listing details
- Price per square foot: $212/sqft
- Tax assessed value: $509,800
- Annual tax amount: $8,008
- Date on market: 6/13/2026
Estimated market value
Not available
Estimated sales range
Not available
Not available
Price history
| Date | Event | Price |
|---|---|---|
| 8/18/2026 | Price change | $645,000-4.4%$212/sqft |
Source:  Columbus and Central Ohio Regional MLS #226021318 Report a problem Columbus and Central Ohio Regional MLS #226021318 Report a problem | ||
| 6/13/2026 | Listed for sale | $675,000$222/sqft |
Source: Columbus and Central Ohio Regional MLS #226021318 Report a problem | ||
Public tax history
| Year | Property taxes | Tax assessment |
|---|---|---|
| 2025 | $8,033 +0.3% | $178,430 |
| 2024 | $8,008 +1.3% | $178,430 |
| 2023 | $7,906 -25.4% | $178,430 -12.7% |
| 2022 | $10,598 -0.2% | $204,340 |
| 2021 | $10,617 -0.1% | $204,340 |
| 2020 | $10,631 +3.1% | $204,340 +20.2% |
| 2019 | $10,313 +0.2% | $170,000 |
| 2018 | $10,291 | $170,000 |
| 2017 | $10,291 +1.3% | $170,000 +10.8% |
| 2016 | $10,160 +13% | $153,380 |
| 2015 | $8,993 | $153,380 |
| 2014 | $8,993 +116.9% | $153,380 +10% |
| 2013 | $4,146 -48.9% | $139,440 |
| 2011 | $8,112 +10.7% | $139,440 +5.3% |
| 2010 | $7,326 +6.4% | $132,370 |
| 2008 | $6,884 +18.7% | $132,370 |
| 2007 | $5,799 +0.4% | -- |
| 2006 | $5,779 +4.2% | -- |
| 2005 | $5,545 +54.8% | -- |
| 2004 | $3,582 +20.1% | -- |
| 2003 | $2,981 +0.4% | -- |
| 2002 | $2,970 +14.6% | -- |
| 2001 | $2,592 -0.5% | -- |
| 2000 | $2,605 | -- |
Find assessor info on the county website
Monthly payment
Est. payment
Payment breakdown
Explore the cost of this home by adjusting the details. Changes won't be saved.Climate risks
Neighborhood: Victorian Village

Similar homes
- $630,0004 bd3 ba2.1k sqft1025 Highland St, Columbus, OH 43201For Sale

 MLS ID #226018603, Cristina M Romanelli, Keller Williams Greater Cols. Columbus and Central Ohio Regional MLS
 - $775,0004 bd3 ba3.4k sqft1319 Hunter Ave, Columbus, OH 43201For Sale
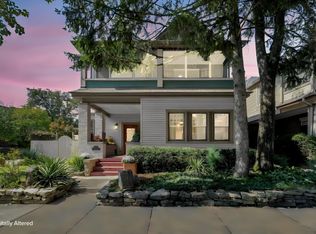 MLS ID #226037725, Joseph R Speakman, e-Merge Real Estate. Columbus and Central Ohio Regional MLS
 - $924,9004 bd4 ba3.8k sqft40 Smith Pl, Columbus, OH 43201For Sale
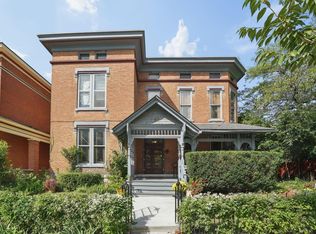 MLS ID #226022488, Emily Hughes Smith, RE/MAX Connection. Columbus and Central Ohio Regional MLS
 - $489,0003 bd3 ba1.6k sqft30 Clark Pl, Columbus, OH 43201For Sale
 MLS ID #226024936, Julian M McClurkin, Real of Ohio . Columbus and Central Ohio Regional MLS
 - $799,9994 bd4 ba3k sqft291 E Greenwood Ave, Columbus, OH 43201For SaleMLS ID #226019304, Mandy Mancini, Keller Williams Consultants. Columbus and Central Ohio Regional MLS
- $799,0005 bd3 ba2.6k sqft416 W 5th Ave, Columbus, OH 43201For SaleMLS ID #226030125, Colleen N Hickman, Haven Home Realty. Columbus and Central Ohio Regional MLS
- $645,0003 bd2 ba2.1k sqft2290 Middlesex Rd, Columbus, OH 43220For SaleMLS ID #226038285, Kacey A Wright, RE/MAX Partners. Columbus and Central Ohio Regional MLS
- $497,5003 bd3 ba1.6k sqft185 E 2nd Ave, Columbus, OH 43201For SaleMLS ID #226017493, Susan K Miller, Real of Ohio . Columbus and Central Ohio Regional MLS
- $609,9004 bd4 ba2.2k sqft1856 Oak St, Columbus, OH 43205For SaleMLS ID #226029668, Kevin Troidl, Glasshouse Realty Group. Columbus and Central Ohio Regional MLS
- $589,9004 bd3 ba1.9k sqft320 E Longview Ave, Columbus, OH 43202For SaleMLS ID #226035538, Kathryn E McCann, Howard Hanna Real Estate Svcs. Columbus and Central Ohio Regional MLS
- $585,0003 bd4 ba2.1k sqft87 W 2nd Ave, Columbus, OH 43201For SaleMLS ID #226014482, Deborah S Parris, Coldwell Banker Realty. Columbus and Central Ohio Regional MLS
- $459,9003 bd2 ba1.6k sqft338 W 1st Ave, Columbus, OH 43201For SaleMLS ID #226023966, Amanda Luskin, EXP Realty, LLC. Columbus and Central Ohio Regional MLS
- $750,0004 bd2 ba2.2k sqft1792 Andover Rd, Columbus, OH 43212For SaleMLS ID #226038541, Roger E Willcut, Keller Williams Consultants. Columbus and Central Ohio Regional MLS
- $599,9004 bd4 ba3.2k sqft327 Linwood Ave, Columbus, OH 43205For SaleMLS ID #226018872, Jacob O Ballard, Howard Hanna Real Estate Svcs. Columbus and Central Ohio Regional MLS
- $529,9004 bd3 ba3.4k sqft29 Hoffman Ave, Columbus, OH 43205For SaleMLS ID #226024956, Megan M Dodderer, Collective House Realty. Columbus and Central Ohio Regional MLS
- $750,0005 bd2 ba3.2k sqft367 E Jenkins Ave, Columbus, OH 43207For SaleMLS ID #226031086, Shelley A Cottrell, Howard Hanna Real Estate Svcs. Columbus and Central Ohio Regional MLS
- $748,0003 bd3 ba2.8k sqft37 Stewart Ave, Columbus, OH 43206For SaleMLS ID #226037441, Jennifer E Clark, Howard Hanna Real Estate Svcs. Columbus and Central Ohio Regional MLS
- $699,9003 bd4 ba3.3k sqft27 Hoffman Ave, Columbus, OH 43205For SaleMLS ID #226017781, Brandon T Prewitt, RE/MAX Partners. Columbus and Central Ohio Regional MLS
- $624,9004 bd3 ba2.4k sqft3140 Wareham Rd, Upper Arlington, OH 43221For SaleMLS ID #226023954, Eric Looney, Coldwell Banker Realty. Columbus and Central Ohio Regional MLS
- $699,0004 bd4 ba1.9k sqft797 Gladden Rd, Columbus, OH 43212For SaleMLS ID #226027514, Nicole R Evans, The Brokerage House . Columbus and Central Ohio Regional MLS
