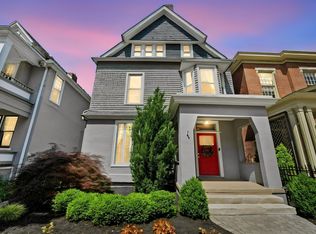
Located in the heart of Olde Towne East, this completely renovated 2.5-story home offers over 3,200 square feet of thoughtfully updated living space with 4 bedrooms and 3.5 bathrooms. Blending modern upgrades with classic character, the home features exposed brick, 9-foot ceilings, skylights, and an open layout designed for both everyday living and entertaining.
The main level centers around a spacious kitchen with custom cabinetry, tall upper cabinets, quartz countertops, stainless steel appliances, and a large walk-in pantry. New flooring, all new windows and doors, and abundant natural light give the home a bright and refined feel throughout.
The home offers two primary suites, both featuring walk-in closets, double sink vanities, oversized walk-in showers with wet room style finishes, and freestanding soaking tubs. The third-floor primary suite creates a private retreat with its own bar area, secondary HVAC system, and skylit bathroom.
Major updates include a new HVAC system, tankless hot water heater, updated mechanicals, and high-end finishes throughout the home. Outside, enjoy a private rear deck and detached two-car garage.
Tax abatement paperwork has been filed and is pending approval.
Book your private showing today.
For sale
$629,900
327 Linwood Ave, Columbus, OH 43205
4beds
3,226sqft
Single Family Residence
Built in 1903
4,791 Square Feet Lot
$-- Zestimate®
$195/sqft
$-- HOA
What's special
Detached two-car garagePrivate rear deckStainless steel appliancesExposed brickDouble sink vanitiesAbundant natural lightNew flooring
- 99 days
- 23
- 1
Zillow last checked:
Listing updated:
Listed by:
Jacob O Ballard 614-981-8247,
Howard Hanna Real Estate Svcs
Source: Columbus and Central Ohio Regional MLS ,MLS#: 226018872
Facts & features
Interior
Bedrooms & bathrooms
- Bedrooms: 4
- Bathrooms: 4
- Full bathrooms: 3
- 1/2 bathrooms: 1
Heating
- Forced Air
Cooling
- Central Air
Appliances
- Included: Dishwasher, Electric Range, Microwave, Refrigerator
Features
- Flooring: Ceramic/Porcelain, Vinyl
- Windows: Insulated Windows
- Basement: Full
- Number of fireplaces: 4
- Fireplace features: Four or More, Decorative
- Common walls with other units/homes: No Common Walls
Interior area
- Total structure area: 2,332
- Total interior livable area: 3,226 sqft
Property
Parking
- Total spaces: 2
- Parking features: Detached
- Garage spaces: 2
Features
- Patio & porch: Deck
- Exterior features: Balcony
- Fencing: Fenced
Lot
- Size: 4,791 Square Feet
Details
- Parcel number: 010045818
- Special conditions: Standard
Construction
Type & style
- Home type: SingleFamily
- Architectural style: Traditional
- Property subtype: Single Family Residence
Materials
- Foundation: Block
Condition
- New construction: No
- Year built: 1903
Utilities & green energy
- Sewer: Public Sewer
- Water: Public
Community & HOA
HOA
- Has HOA: No
Location
- Region: Columbus
Financial & listing details
- Price per square foot: $195/sqft
- Annual tax amount: $3,054
- Date on market: 9/1/2026
- Listing terms: VA Loan,FHA,Conventional
Estimated market value
Not available
Estimated sales range
Not available
Not available
Price history
| Date | Event | Price |
|---|---|---|
| 9/1/2026 | Listed for sale | $629,900$195/sqft |
Source:  Columbus and Central Ohio Regional MLS #226018872 Report a problem Columbus and Central Ohio Regional MLS #226018872 Report a problem | ||
| 6/3/2026 | Listing removed | $629,900$195/sqft |
Source: Columbus and Central Ohio Regional MLS #226018872 Report a problem | ||
| 5/27/2026 | Listed for sale | $629,900$195/sqft |
Source: Columbus and Central Ohio Regional MLS #226018872 Report a problem | ||
Public tax history
Tax history is unavailable.
Monthly payment
Est. payment
Payment breakdown
Explore the cost of this home by adjusting the details. Changes won't be saved.Climate risks
Neighborhood: Olde Towne East
Similar homes
- $619,9004 bd4 ba2.2k sqft1856 Oak St, Columbus, OH 43205For Sale

 MLS ID #226029668, Kevin Troidl, Glasshouse Realty Group. Columbus and Central Ohio Regional MLS
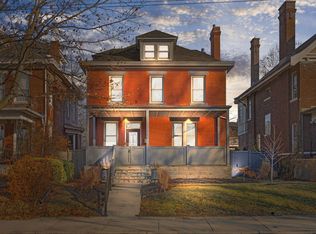
 - $549,0004 bd3 ba2.3k sqft380 Kendall Pl, Columbus, OH 43205For Sale
 MLS ID #226002219, Michael L Mayle, KW Classic Properties Realty. Columbus and Central Ohio Regional MLS
 - $549,9004 bd3 ba3.4k sqft29 Hoffman Ave, Columbus, OH 43205For Sale
 MLS ID #226024956, Megan M Dodderer, Collective House Realty. Columbus and Central Ohio Regional MLS
 - $519,0003 bd3 ba2.1k sqft540 Wilson Ave, Columbus, OH 43205For Sale
 MLS ID #226021905, Misty D Linn, Core Realty Collection. Columbus and Central Ohio Regional MLS
 - $529,9003 bd4 ba2.9k sqft1362 Cole St, Columbus, OH 43205For SaleMLS ID #226028914, Jacob V Fisk, Red 1 Realty. Columbus and Central Ohio Regional MLS
- $549,9004 bd2 ba2.6k sqft67 N 21st St, Columbus, OH 43203For SaleMLS ID #226028797, Bradley Clarizio, Red 1 Realty. Columbus and Central Ohio Regional MLS
- $425,0004 bd2 ba1.9k sqft561 Wilson Ave, Columbus, OH 43205For SaleMLS ID #226012340, Craig Buehler, Coldwell Banker Realty. Columbus and Central Ohio Regional MLS
- $645,0004 bd3 ba3k sqft1220 Neil Ave, Columbus, OH 43201For SaleMLS ID #226021318, Susanne Chamberlain Horner, KW Classic Properties Realty. Columbus and Central Ohio Regional MLS
- $350,0003 bd3 ba2.2k sqft1284 E Mound St, Columbus, OH 43205For SaleMLS ID #226022328, Teresa L Berry, Coldwell Banker Realty. Columbus and Central Ohio Regional MLS
- $345,0004 bd2 ba1.9k sqft700 S Champion Ave, Columbus, OH 43205For SaleMLS ID #226031487, Sean Socha, RE/MAX Partners. Columbus and Central Ohio Regional MLS
- $724,9005 bd3 ba3.6k sqft344 E Whittier St, Columbus, OH 43206For SaleMLS ID #226031736, William M Brockert, Keller Williams Consultants. Columbus and Central Ohio Regional MLS
- $625,0004 bd4 ba2.3k sqft176 N Garfield Ave, Columbus, OH 43203New ConstructionMLS ID #226024661, Bradley Clarizio, Red 1 Realty. Columbus and Central Ohio Regional MLS
- $625,0004 bd4 ba2.9k sqft981 Gilbert St, Columbus, OH 43206New ConstructionMLS ID #226013926, Michael A Casey, RE/MAX Connection. Columbus and Central Ohio Regional MLS
- $665,0003 bd2 ba2k sqft363 Thurman Ave, Columbus, OH 43206For SaleMLS ID #226021097, Jennifer L Bertagna, Coldwell Banker Realty. Columbus and Central Ohio Regional MLS
- $745,0005 bd4 ba2.8k sqft374 E Whittier St, Columbus, OH 43206For SaleMLS ID #226024922, Aaron W Kreais, Keller Williams Capital Ptnrs. Columbus and Central Ohio Regional MLS
- $325,0003 bd2 ba2k sqft786 E Main St, Columbus, OH 43205For SaleMLS ID #226028794, Robert Z. C. Sharp, Coldwell Banker Realty. Columbus and Central Ohio Regional MLS
- $444,5004 bd3 ba2.4k sqft811 Oakwood Ave, Columbus, OH 43206For SaleMLS ID #226024410, Matthew Hance, EXP Realty, LLC. Columbus and Central Ohio Regional MLS
- $574,9004 bd5 ba2.8k sqft266 Talmadge St, Columbus, OH 43203New ConstructionMLS ID #226025364, Maureen Plank, Cam Taylor Co. Ltd., Realtors. Columbus and Central Ohio Regional MLS
- $564,9003 bd3 ba1.6k sqft185 E 2nd Ave, Columbus, OH 43201For SaleMLS ID #226017493, Susan K Miller, Real of Ohio . Columbus and Central Ohio Regional MLS
- $469,9003 bd3 ba2.4k sqft195 N Monroe Ave, Columbus, OH 43203For SaleMLS ID #226023528, Todd V Berrien, Coldwell Banker Realty. Columbus and Central Ohio Regional MLS
