Contract Pending. On the market for backup offers through inspection period. Welcome to this spacious 4 bedroom, 4 bathroom two story home in sought after Sky Ranch Estate! Enjoy summer days in the beautiful inground swimming pool or unwind in the privacy of your fully fenced backyard. The attached 3 stall garage features a sleek epoxy floor, while the detached 2 stall tandem garage/workshop includes a heated and cooled space and an added bonus finished office above - ideal for a car enthusiast, wood working, landscaping or hobbyists. Inside, you'll find generous living areas, a modern kitchen, and thoughtful finishes throughout. Whether you're entertaining guests or enjoying evenings at home, this property delivers comfort, style, and versatility. Don't miss your chance to own this exceptional retreat in a prime location! Schedule your showing today!
Sold for $673,000
$673,000
1220 Piper Way, Lincoln, NE 68527
4beds
2,958sqft
Single Family Residence
Built in 1983
0.78 Acres Lot
$685,600 Zestimate®
$228/sqft
$3,246 Estimated rent
Home value
$685,600
$624,000 - $754,000
$3,246/mo
Zestimate® history
Owner options
List your home for rent
$3,246/mo
Rent Zestimate®
Find your next renter with Zillow Rental Manager. Plus, with online applications, you can quickly screen prospective tenants – for free.
$3,246/mo
Rent Zestimate®
Refinance and save
$3,911/mo
Est. payment
Refinancing to a lower rate could help reduce your monthly payments and save thousands over the life of the loan.
$3,911/mo
Est. payment
Explore your selling options
Work with a Zillow partner agent
Leverage their expertise and Zillow's premium Showcase listings to get your home seen by more buyers.
Get startedList with your own agent
Get your home in front of millions of buyers by listing it on Zillow.
Learn how to do itSell it yourself
Take full control of how buyers see your home on Zillow by listing For Sale by Owner (FSBO).
List your homeWhat's special
Beautiful inground swimming poolFully fenced backyardHeated and cooled spaceThoughtful finishesModern kitchen
Zillow last checked:
Listing updated:
Listed by:
Susan Wilson 402-499-0044,
Woods Bros Realty
Bought with:
Sandra Ireland, 0930619
CENTURY 21 Home & Farm Realty
Source: GPRMLS,MLS#: 22529687
Facts & features
Interior
Bedrooms & bathrooms
- Bedrooms: 4
- Bathrooms: 4
- Full bathrooms: 1
- 3/4 bathrooms: 1
- 1/2 bathrooms: 1
- Main level bathrooms: 1
Primary bedroom
- Level: Second
- Area: 221
- Dimensions: 13 x 17
Bedroom 2
- Level: Second
- Area: 165
- Dimensions: 15 x 11
Bedroom 3
- Level: Second
- Area: 156
- Dimensions: 13 x 12
Bedroom 4
- Level: Second
- Area: 132
- Dimensions: 11 x 12
Primary bathroom
- Features: 3/4
Family room
- Level: Basement
- Area: 377
- Dimensions: 29 x 13
Kitchen
- Level: Main
- Area: 200
- Dimensions: 20 x 10
Living room
- Level: Main
- Area: 260
- Dimensions: 20 x 13
Basement
- Area: 1214
Heating
- Electric, Propane, Heat Pump
Cooling
- Central Air
Appliances
- Included: Oven, Refrigerator, Water Softener, Freezer, Dishwasher, Disposal, Microwave
Features
- Flooring: Wood, Carpet, Ceramic Tile
- Basement: Daylight,Egress
- Has fireplace: No
Interior area
- Total structure area: 2,958
- Total interior livable area: 2,958 sqft
- Finished area above ground: 2,358
- Finished area below ground: 600
Property
Parking
- Total spaces: 3
- Parking features: Attached, Detached, Extra Parking Slab
- Attached garage spaces: 3
- Has uncovered spaces: Yes
Features
- Levels: Two
- Patio & porch: Porch, Covered Patio
- Exterior features: Sprinkler System, Drain Tile
- Has private pool: Yes
- Pool features: In Ground
- Fencing: Chain Link,Vinyl
Lot
- Size: 0.78 Acres
- Dimensions: 199.5 x 205.4 x 212.70 x 85 x 51.60
- Features: Over 1/2 up to 1 Acre, City Lot, Level, Paved, Secluded
Details
- Additional structures: Outbuilding
- Parcel number: 1724200029000
Construction
Type & style
- Home type: SingleFamily
- Architectural style: Traditional
- Property subtype: Single Family Residence
Materials
- Steel Siding, Brick/Other
- Foundation: Concrete Perimeter
- Roof: Composition
Condition
- Not New and NOT a Model
- New construction: No
- Year built: 1983
Utilities & green energy
- Sewer: Public Sewer
- Water: Well
- Utilities for property: Electricity Available, Propane, Water Available, Sewer Available, Phone Available, Fiber Optic, Cable Available
Community & HOA
Community
- Subdivision: Sky Ranch Acres
HOA
- Has HOA: Yes
- Amenities included: Water
- Services included: Common Area Maintenance
- HOA fee: $275 quarterly
- HOA name: Sky Ranch Acres
Location
- Region: Lincoln
Financial & listing details
- Price per square foot: $228/sqft
- Tax assessed value: $513,900
- Annual tax amount: $6,269
- Date on market: 10/15/2025
- Listing terms: VA Loan,FHA,Conventional,Cash
- Ownership: Fee Simple
- Electric utility on property: Yes
- Road surface type: Paved
Price history
| Date | Event | Price |
|---|---|---|
| 11/14/2025 | Sold | $673,000$228/sqft |
Source:  GPRMLS #22529687 Report a problem GPRMLS #22529687 Report a problem | ||
| 10/31/2025 | Pending sale | $673,000$228/sqft |
Source: GPRMLS #22529687 Report a problem | ||
| 10/15/2025 | Listed for sale | $673,000+348.7%$228/sqft |
Source: GPRMLS #22529687 Report a problem | ||
| 3/31/1992 | Sold | $150,000$51/sqft |
Source: Agent Provided Report a problem | ||
Public tax history
| Year | Property taxes | Tax assessment |
|---|---|---|
| 2025 | $6,422 +2.4% | $513,900 +12.3% |
| 2024 | $6,269 -17.7% | $457,800 |
| 2023 | $7,620 -9.2% | $457,800 +8.4% |
| 2022 | $8,394 -0.2% | $422,400 |
| 2021 | $8,412 +21.6% | $422,400 +16.4% |
| 2020 | $6,918 -4.3% | $363,000 |
| 2019 | $7,231 +13.1% | $363,000 +11.8% |
| 2018 | $6,391 +4.6% | $324,700 |
| 2017 | $6,110 +4.1% | $324,700 +5.9% |
| 2016 | $5,870 | $306,500 |
| 2015 | $5,870 -1.9% | $306,500 +14.5% |
| 2014 | $5,983 +14.2% | $267,600 +8.5% |
| 2013 | $5,238 | $246,700 |
| 2012 | -- | $246,700 +1.6% |
| 2011 | -- | $242,700 |
| 2010 | -- | $242,700 |
| 2009 | -- | $242,700 -6.3% |
| 2008 | -- | $259,001 |
| 2007 | -- | $259,001 |
| 2006 | -- | $259,001 |
| 2005 | $3,867 +1.1% | -- |
| 2004 | $3,826 | -- |
| 2003 | $3,826 +1.4% | -- |
| 2002 | $3,772 +0.8% | -- |
| 2001 | $3,744 +33.2% | -- |
| 2000 | $2,811 | -- |
Find assessor info on the county website
Neighborhood: 68527
Nearby homes
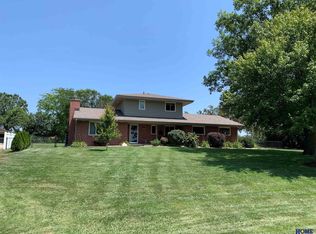
- $440,0003 bd4 ba2.6k sqft1200 Piper Way, Lincoln, NE 68527Sold
- $407,5003 bd2 ba1.8k sqft1300 Piper Way, Lincoln, NE 68527Off Market
- $448,8002 bd3 ba1.7k sqft1301 Beechcraft Rd, Lincoln, NE 68527Off Market
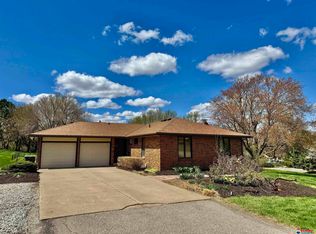
- $455,0004 bd3 ba2.4k sqft1221 Piper Way, Lincoln, NE 68527Sold
- $543,5002 bd3 ba3k sqft10620 Crescent Moon Dr, Lincoln, NE 68527Off Market
- $535,1005 bd3 ba3.1k sqft10630 Crescent Moon Dr, Lincoln, NE 68527Off Market
- $437,0003 bd3 ba2.7k sqft1321 Beechcraft Rd, Lincoln, NE 68527Off Market
- $474,0005 bd4 ba3k sqft1241 Piper Way, Lincoln, NE 68527Sold
Nearby schools
GreatSchools rating
- 7/10Robinson Elementary SchoolGrades: PK-5Distance: 0.4 mi
- 3/10C Culler Middle SchoolGrades: 6-8Distance: 3.9 mi
- 8/10Lincoln East High SchoolGrades: 9-12Distance: 2.9 mi
Schools provided by the listing agent
- Elementary: Robinson
- Middle: Culler
- High: Lincoln East
- District: Lincoln Public Schools
Source: GPRMLS. This data may not be complete. We recommend contacting the local school district to confirm school assignments for this home.
Sell for more on Zillow
Get a Zillow Showcase℠ listing at no additional cost and you could sell for .
$685,600
2% more
+$13,712
With Zillow Showcase(estimated)
$699,312
Sell for more on Zillow
Get a Zillow Showcase℠ listing at no additional cost and you could sell for .
$685,600
2% more
+$13,712
With Zillow Showcase(estimated)
$699,312
- Nebraska
- Lancaster County
- Lincoln
- 68527
- 1220 Piper Way
