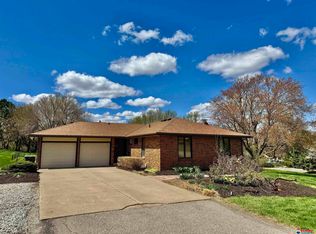
This 5 bed/4 bath home was completely rebuilt from the foundation up in 2013!! Wide pine floors, cathedral ceilings, and windows galore! Do you have multi-generational home needs? Check out the TWO PRIMARY SUITES, a large eat-in kitchen with breakfast nook and additional storage. Sit back and enjoy the wood-burning fireplace on those cool nights, or roast marshmallows around the outside fire pit. The family room is large enough to host football parties and still have enough space for all your entertaining needs. This home would be perfect for the remote worker, crafter, or homeschool family. The meandering perennial gardens pull you outdoors and are the perfect getaway from city hustle and bustle, and access to Sky Ranch's amenities is ideal for those seeking a peaceful retreat while still being close to the city. Reimagine what your life could be. Showings begin April 24, Open house April 27th 1-3. Call your agent to get on the list to schedule your showing.
Sold for $474,000
$474,000
1241 Piper Way, Lincoln, NE 68527
5beds
3,078sqft
Single Family Residence
Built in 1976
0.81 Acres Lot
$494,700 Zestimate®
$154/sqft
$3,294 Estimated rent
Home value
$494,700
$450,000 - $544,000
$3,294/mo
Zestimate® history
Owner options
List your home for rent
$3,294/mo
Rent Zestimate®
Find your next renter with Zillow Rental Manager. Plus, with online applications, you can quickly screen prospective tenants – for free.
$3,294/mo
Rent Zestimate®
Refinance and save
$2,836/mo
Est. payment
Refinancing to a lower rate could help reduce your monthly payments and save thousands over the life of the loan.
$2,836/mo
Est. payment
Explore your selling options
Work with a Zillow partner agent
Leverage their expertise and Zillow's premium Showcase listings to get your home seen by more buyers.
Get startedList with your own agent
Get your home in front of millions of buyers by listing it on Zillow.
Learn how to do itSell it yourself
Take full control of how buyers see your home on Zillow by listing For Sale by Owner (FSBO).
List your homeWhat's special
Family roomTwo primary suitesAdditional storageCathedral ceilingsOutside fire pitMeandering perennial gardensLarge eat-in kitchen
Zillow last checked:
Listing updated:
Listed by:
Heidi Cline 402-350-9494,
Tenacious Realty
Bought with:
Safaa Almotawa, 20180758
Nebraska Realty
Source: GPRMLS,MLS#: 22510694
Facts & features
Interior
Bedrooms & bathrooms
- Bedrooms: 5
- Bathrooms: 4
- Full bathrooms: 2
- 3/4 bathrooms: 1
- 1/2 bathrooms: 1
- Main level bathrooms: 1
Primary bedroom
- Features: Wall/Wall Carpeting
- Level: Third
- Area: 179.55
- Dimensions: 13.5 x 13.3
Bedroom 2
- Features: Wall/Wall Carpeting
- Level: Third
- Area: 97.76
- Dimensions: 10.4 x 9.4
Bedroom 3
- Features: Wall/Wall Carpeting
- Level: Third
- Area: 139.05
- Dimensions: 13.5 x 10.3
Bedroom 4
- Features: Ceramic Tile Floor, Walk-In Closet(s)
- Level: Lower (Below Grade)
- Area: 358.2
- Dimensions: 19.9 x 18
Bedroom 5
- Features: Ceramic Tile Floor
- Level: Lower (Below Grade)
- Area: 149.16
- Dimensions: 11.3 x 13.2
Primary bathroom
- Features: Full
Family room
- Features: Wood Floor, Cath./Vaulted Ceiling
- Level: Second
- Area: 351.78
- Dimensions: 24.6 x 14.3
Kitchen
- Features: Wood Floor, Sliding Glass Door, Exterior Door
- Level: Second
- Area: 344.75
- Dimensions: 19.7 x 17.5
Basement
- Area: 756
Heating
- Electric, Forced Air
Cooling
- Central Air
Appliances
- Included: Range, Refrigerator, Washer, Dishwasher, Dryer
- Laundry: Pantry
Features
- High Ceilings, None, Ceiling Fan(s), Pantry
- Flooring: Wood, Vinyl, Carpet
- Doors: Sliding Doors
- Windows: LL Daylight Windows
- Basement: Daylight,Finished,Partial
- Number of fireplaces: 1
- Fireplace features: Wood Burning
Interior area
- Total structure area: 3,078
- Total interior livable area: 3,078 sqft
- Finished area above ground: 1,872
- Finished area below ground: 1,206
Property
Parking
- Total spaces: 2
- Parking features: Attached, Garage Door Opener
- Attached garage spaces: 2
Features
- Levels: Multi/Split
- Patio & porch: Porch, Deck
- Exterior features: Lake Use
- Fencing: None
Lot
- Size: 0.81 Acres
- Dimensions: 251 x 142 x 2347 x 142
- Features: Over 1/2 up to 1 Acre, City Lot, Subdivided, Rolling Slope, Wooded, Paved, Common Area, Irregular Lot
Details
- Additional structures: Shed(s)
- Parcel number: 1724200025000
- Other equipment: Sump Pump
Construction
Type & style
- Home type: SingleFamily
- Architectural style: Traditional
- Property subtype: Single Family Residence
Materials
- Other
- Foundation: Concrete Perimeter
- Roof: Composition
Condition
- Not New and NOT a Model
- New construction: No
- Year built: 1976
Utilities & green energy
- Sewer: Public Sewer
- Water: Private
- Utilities for property: Electricity Available, Water Available, Sewer Available
Community & HOA
Community
- Subdivision: SKY RANCH ACRES FIRST ADDITION
HOA
- Has HOA: Yes
- Services included: Snow Removal, Lake, Common Area Maintenance, Management
- HOA fee: $275 quarterly
- HOA name: Sky Ranch Acres
Location
- Region: Lincoln
Financial & listing details
- Price per square foot: $154/sqft
- Tax assessed value: $424,000
- Annual tax amount: $7,128
- Date on market: 4/24/2025
- Listing terms: VA Loan,FHA,Conventional,Cash
- Ownership: Fee Simple
- Electric utility on property: Yes
- Road surface type: Paved
Price history
| Date | Event | Price |
|---|---|---|
| 5/23/2025 | Sold | $474,000+4.4%$154/sqft |
Source:  GPRMLS #22510694 Report a problem GPRMLS #22510694 Report a problem | ||
| 4/26/2025 | Pending sale | $454,000$147/sqft |
Source: GPRMLS #22510694 Report a problem | ||
| 4/24/2025 | Listed for sale | $454,000+129.3%$147/sqft |
Source: GPRMLS #22510694 Report a problem | ||
| 12/2/2003 | Sold | $198,000$64/sqft |
Source: Public Record Report a problem | ||
Public tax history
| Year | Property taxes | Tax assessment |
|---|---|---|
| 2025 | $5,299 -3.6% | $424,000 +5.6% |
| 2024 | $5,497 -17.7% | $401,400 |
| 2023 | $6,681 +0.5% | $401,400 +19.9% |
| 2022 | $6,651 -0.2% | $334,700 |
| 2021 | $6,665 +29.4% | $334,700 +23.9% |
| 2020 | $5,149 -4.3% | $270,200 |
| 2019 | $5,383 -3.4% | $270,200 -4.6% |
| 2018 | $5,572 +4.6% | $283,100 |
| 2017 | $5,327 -1.1% | $283,100 +0.6% |
| 2016 | $5,387 | $281,300 |
| 2015 | $5,387 -1.9% | $281,300 +3.2% |
| 2014 | $5,491 +2.9% | $272,600 +20.5% |
| 2013 | $5,336 | $226,200 |
| 2012 | -- | $226,200 +10% |
| 2011 | -- | $205,700 |
| 2010 | -- | $205,700 |
| 2009 | -- | $205,700 -1.1% |
| 2008 | -- | $207,915 |
| 2007 | -- | $207,915 |
| 2006 | -- | $207,915 |
| 2005 | $3,067 +1.1% | -- |
| 2004 | $3,035 | -- |
| 2003 | $3,035 +11.1% | -- |
| 2002 | $2,732 +0.8% | -- |
| 2001 | $2,712 +33.2% | -- |
| 2000 | $2,036 | -- |
Find assessor info on the county website
Neighborhood: 68527
Nearby homes
- $519,6003 bd3 ba1.8k sqft1301 Piper Way, Lincoln, NE 68527Off Market
- $455,0004 bd3 ba2.4k sqft1221 Piper Way, Lincoln, NE 68527Sold
- $407,5003 bd2 ba1.8k sqft1300 Piper Way, Lincoln, NE 68527Off Market
- $466,9004 bd2 ba2.1k sqft1320 Piper Way, Lincoln, NE 68527Off Market
- $486,7003 bd3 ba2.1k sqft1211 Cessna Cir, Lincoln, NE 68527Off Market
- $543,1009,073 sqft10530 Crescent Moon Dr, Lincoln, NE 68527Off Market
- $673,0004 bd4 ba2.9k sqft1220 Piper Way, Lincoln, NE 68527Sold
- $651,8004 bd3 ba3.1k sqft10600 Crescent Moon Dr, Lincoln, NE 68527Off Market
Nearby schools
GreatSchools rating
- 7/10Robinson Elementary SchoolGrades: PK-5Distance: 0.3 mi
- 3/10C Culler Middle SchoolGrades: 6-8Distance: 3.8 mi
- 8/10Lincoln East High SchoolGrades: 9-12Distance: 2.9 mi
Schools provided by the listing agent
- Elementary: Meadow Lane
- Middle: Culler
- High: Lincoln East
- District: Lincoln Public Schools
Source: GPRMLS. This data may not be complete. We recommend contacting the local school district to confirm school assignments for this home.
Sell for more on Zillow
Get a Zillow Showcase℠ listing at no additional cost and you could sell for .
$494,700
2% more
+$9,894
With Zillow Showcase(estimated)
$504,594
Sell for more on Zillow
Get a Zillow Showcase℠ listing at no additional cost and you could sell for .
$494,700
2% more
+$9,894
With Zillow Showcase(estimated)
$504,594
- Nebraska
- Lancaster County
- Lincoln
- 68527
- 1241 Piper Way
