Skip main navigation
Sold for $1,385,500
Street View
  • $1,385,500

    1220 Prince St, Alexandria, VA 22314

    3beds
    2,068sqft
    Single Family Residence
    Built in 1880
    2,284 Square Feet Lot
    $1,591,300 Zestimate®
    $670/sqft
    $6,386 Estimated rent

    Home value

    $1,591,300

    $1.51M - $1.69M

    $6,386/mo

    Zestimate® history
    Loading
    Loading...

    Owner options

    List your home for rent

    $6,386/mo

    Rent Zestimate®

    Find your next renter with Zillow Rental Manager. Plus, with online applications, you can quickly screen prospective tenants – for free.

    Learn more

    $6,386/mo

    Rent Zestimate®

    Refinance and save

    $8,543/mo

    Est. payment

    Refinancing to a lower rate could help reduce your monthly payments and save thousands over the life of the loan.

    See today's rates

    $8,543/mo

    Est. payment

    Explore your selling options

    Work with a Zillow partner agent

    Leverage their expertise and Zillow's premium Showcase listings to get your home seen by more buyers.

    Get started

    List with your own agent

    Get your home in front of millions of buyers by listing it on Zillow.

    Learn how to do it

    Sell it yourself

    Take full control of how buyers see your home on Zillow by listing For Sale by Owner (FSBO).

    List your home

    What's special

    Heart of old townExposed brickMarble sink counterRenovated kitchenFrench doorsClassic mantelAmple storage
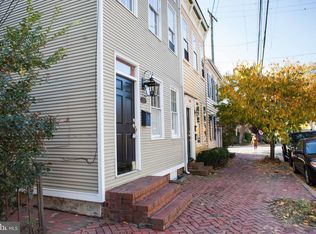
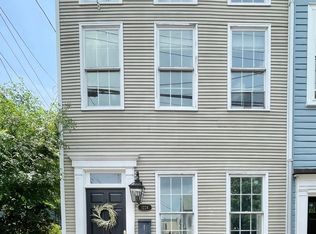
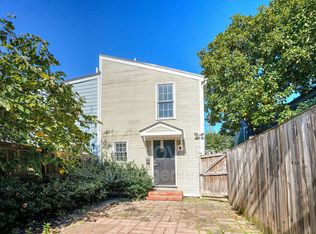
    Historic, plaqued semi-detached townhouse in the heart of Old Town, close to Metro, walking distance to shops and restaurants with two car off-street deeded parking! Rare two-story home with family room off the renovated kitchen featuring top-of-the-line design: Thermador and Fisher&Paykel appliances, light colored granite and backsplash, white cabinets and drawers with ample storage plus hardwood floors. This adjoining family room offers exposed brick, floor-to-ceiling windows flanking the wood burning fireplace with circulator heater and French doors opening to the private terrace featuring mature plantings including beautiful magnolia trees. A spacious living room is perfect for entertaining with handsome millwork, heart pine floors and a two-sided gas fireplace with classic mantel. The dining room offers generous space for everyday living as well as family holiday gatherings. On your way to the second level, a skylight illuminates the stairwell and a stunning stained-glass window is a focal point. Windows on two walls of the primary suite as well as a fireplace contribute to this elegant space. The renovated primary ensuite bath features a marble sink counter, handsome basketweave tile and a skylight. Two additional bedrooms are sunny and spacious with hardwood floors and sizable closets. Double-paned JELD-WEN windows throughout installed in 2016 are a bonus. A new fence and gate for the rear garden and the bricked 2-car parking area complete this wonderful property.

    Zillow last checked:

    Listing updated:

    Listed by:

    Babs Beckwith 703-627-5421,

    Corcoran McEnearney

    Bought with:

    Robert Sanders, 5014265

    TTR Sotheby's International Realty

    Michael Hargreaves, 0225266947

    TTR Sotheby's International Realty

    Source: Bright MLS,MLS#: VAAX2022212MLS Logo

    Facts & features

    Interior

    Bedrooms & bathrooms
    • Bedrooms: 3
    • Bathrooms: 3
    • Full bathrooms: 2
    • 1/2 bathrooms: 1
    • Main level bathrooms: 1
    Rooms
    • Room types: Living Room, Dining Room, Primary Bedroom, Bedroom 2, Bedroom 3, Kitchen, Family Room, Laundry, Bathroom 2, Primary Bathroom, Half Bath
    Basement
    • Area: 0
    Heating
    • Baseboard, Natural Gas
    Cooling
    • Central Air, Ceiling Fan(s), Electric
    Appliances
    • Included: Microwave, Built-In Range, Dishwasher, Disposal, Dryer, Ice Maker, Oven/Range - Gas, Refrigerator, Stainless Steel Appliance(s), Washer, Gas Water Heater
    • Laundry: Main Level, Laundry Room
    Features
    • Breakfast Area, Ceiling Fan(s), Chair Railings, Crown Molding, Family Room Off Kitchen, Floor Plan - Traditional, Eat-in Kitchen, Kitchen - Gourmet, Primary Bath(s), Recessed Lighting, Bathroom - Tub Shower, Upgraded Countertops, Formal/Separate Dining Room, Dry Wall
    • Flooring: Hardwood, Tile/Brick, Wood
    • Doors: French Doors, Six Panel
    • Windows: Double Hung, Double Pane Windows, Skylight(s), Wood Frames, Stain/Lead Glass, Window Treatments
    • Basement: Unfinished,Interior Entry,Partial,Concrete,Sump Pump,Water Proofing System
    • Number of fireplaces: 3
    • Fireplace features: Gas/Propane, Wood Burning
    Interior area
    • Total structure area: 2,068
    • Total interior livable area: 2,068 sqft
    • Finished area above ground: 2,068
    • Finished area below ground: 0

    Property

    Parking
    • Total spaces: 2
    • Parking features: Off Street
    Accessibility
    • Accessibility features: None
    Features
    • Levels: Three
    • Stories: 3
    • Patio & porch: Brick, Patio, Enclosed
    • Exterior features: Extensive Hardscape, Lighting
    • Pool features: None
    • Fencing: Back Yard
    • Has view: Yes
    • View description: Courtyard
    Lot
    • Size: 2,284 Square Feet
    Details
    • Additional structures: Above Grade, Below Grade
    • Parcel number: 10651500
    • Zoning: CL
    • Special conditions: Standard

    Construction

    Type & style
    • Home type: SingleFamily
    • Architectural style: Colonial
    • Property subtype: Single Family Residence
    • Attached to another structure: Yes
    Materials
    • Wood Siding
    • Foundation: Block, Brick/Mortar
    • Roof: Rubber
    Condition
    • Excellent
    • New construction: No
    • Year built: 1880

    Utilities & green energy

    • Sewer: No Septic System
    • Water: Public

    Community & HOA

    Community
    • Security: Security System
    • Subdivision: Old Town Alexandria
    HOA
    • Has HOA: No
    Location
    • Region: Alexandria

    Financial & listing details

    • Price per square foot: $670/sqft
    • Tax assessed value: $1,461,901
    • Annual tax amount: $15,775
    • Date on market: 3/29/2023
    • Listing agreement: Exclusive Right To Sell
    • Ownership: Fee Simple

    Price history

    DateEventPrice
    9/5/2023Sold$1,385,500-7.3%$670/sqft
    Source: Bright MLS #VAAX2022212 Report a problem
    8/11/2023Pending sale$1,495,000$723/sqft
    Source: Bright MLS #VAAX2022212 Report a problem
    7/21/2023Contingent$1,495,000$723/sqft
    Source: Bright MLS #VAAX2022212 Report a problem
    5/17/2023Price change$1,495,000-3.9%$723/sqft
    Source: Bright MLS #VAAX2022212 Report a problem
    3/29/2023Listed for sale$1,555,000+29.6%$752/sqft
    Source: Bright MLS #VAAX2022212 Report a problem
    2/4/2019Sold$1,200,000$580/sqft
    Source: Public Record Report a problem
    9/5/2018Listed for sale$1,200,000+21.8%$580/sqft
    Source: Weichert, REALTORS #1002502070 Report a problem
    10/14/2014Sold$985,000+8.9%$476/sqft
    Source: Public Record Report a problem
    6/17/2008Sold$904,800+150.3%$438/sqft
    Source: Public Record Report a problem
    12/15/1997Sold$361,500$175/sqft
    Source: Public Record Report a problem

    Public tax history

    YearProperty taxesTax assessment
    2026$16,351 +6%$1,440,650 +6%
    2025$15,428 -4.2%$1,359,275 -4.2%
    2024$16,098 -0.8%$1,418,319 -3%
    2023$16,227 +7%$1,461,901 +7%
    2022$15,163 +7.7%$1,366,039 +12.3%
    2021$14,078 $1,216,485 +6.1%
    2020-- $1,146,485 +8.5%
    2019-- $1,056,992 -5.1%
    2018$8,818 -14.6%$1,114,100 +12.5%
    2017$10,331 $990,523
    2016$10,331 +5.6%$990,523 +5.6%
    2015$9,786 -1%$938,238 -1%
    2014$9,883 +12.9%$947,542 +5.8%
    2013$8,756 +5.3%$895,342 +5.3%
    2012$8,312 +1%$849,929 +1%
    2011$8,227 +1.8%$841,221 +1.8%
    2010$8,080 +2.1%$826,210 -5.7%
    2009$7,911 $876,076
    Find assessor info on the county website

    Neighborhood: Old Town

    Nearby schools

    GreatSchools rating
    Schools provided by the listing agent
    • District: Alexandria City Public Schools

    Source: Bright MLS. This data may not be complete. We recommend contacting the local school district to confirm school assignments for this home.

    Get a cash offer in 3 minutes
    Find out how much your home could sell for in as little as 3 minutes with a no-obligation cash offer.
    Estimated market value
    $1,591,300
    Get a cash offer in 3 minutes
    Find out how much your home could sell for in as little as 3 minutes with a no-obligation cash offer.
    Estimated market value
    $1,591,300