Welcome to 1226 Prince Street, a distinguished 2-unit property with parking, located in charming Old Town Alexandria. This commercially-zoned property is an amazing opportunity for an owner to live in one unit and rent the other, or for investors to rent the entire building. Originally built in 1870, each unit has been thoughtfully renovated to provide the comfort of modern conveniences while retaining the original charm of a classic Old Town property. Both units of this exquisite property enjoy beautiful original heart pine floors, spectacular natural light, magnificently updated kitchens and bathrooms, private in-unit washers and dryers, and luxury finishes, fixtures and appliances throughout. Unit 1 is accessed on the main level, and includes one bedroom + den and a full bathroom with custom fixtures, a beautiful mosaic tile floor and gorgeous subway tile in the walk-in shower. The chef's kitchen offers a large island, a dedicated seating area, and luxury stainless appliances including a Liebherr refrigerator and Bluestar gas range with an overhead hood vent. The kitchen spills into a sunken living area with oversized windows to overlook the private patio and garden which is exclusively available to Unit 1. You'll also appreciate having a cozy lower level den that works wonderfully as a guest bedroom, bonus family room, or potential home office, along with a utility room for storage, and a stacked washer and dryer. Unit 2 is just as marvelous, and provides a spacious 1-bedroom unit with soaring ceilings, and a sensational kitchen with its own stainless appliances including a Blomberg gas range, generous island with bar seating, and a pantry closet. The sun-drenched living area provides 10 foot ceilings, and offers a sunlit corner nook allowing the perfect space for a home office. The spacious bedroom is well-positioned in the rear of the unit and adjacent to the gorgeously appointed full bathroom, which also includes the unit's laundry closet and a separate linen closet. The rear parking space is large enough for at least one car, and is just past the fenced in patio area. Incredibly located within one block of King Street, and only a short walk to the King Street Metro and VRE/Amtrak Station, Whole Foods, and all of the shops, restaurants, and charm that Old Town has to offer!
Sold for $1,155,000
$1,155,000
1226 Prince St, Alexandria, VA 22314
2beds
1,778sqft
Townhouse
Built in 1870
1,600 Square Feet Lot
$1,168,100 Zestimate®
$650/sqft
$4,837 Estimated rent
Home value
$1,168,100
$1.09M - $1.25M
$4,837/mo
Zestimate® history
Owner options
List your home for rent
$4,837/mo
Rent Zestimate®
Find your next renter with Zillow Rental Manager. Plus, with online applications, you can quickly screen prospective tenants – for free.
$4,837/mo
Rent Zestimate®
Refinance and save
$7,278/mo
Est. payment
Refinancing to a lower rate could help reduce your monthly payments and save thousands over the life of the loan.
$7,278/mo
Est. payment
Explore your selling options
Work with a Zillow partner agent
Leverage their expertise and Zillow's premium Showcase listings to get your home seen by more buyers.
Get startedList with your own agent
Get your home in front of millions of buyers by listing it on Zillow.
Learn how to do itSell it yourself
Take full control of how buyers see your home on Zillow by listing For Sale by Owner (FSBO).
List your homeWhat's special
Bonus family roomPrivate patio and gardenStacked washer and dryerLuxury finishesPotential home officeFenced in patio areaLuxury stainless appliances
Zillow last checked:
Listing updated:
Listed by:
Michael Makris 703-402-0629,
Corcoran McEnearney,
Listing Team: The Makris Group
Bought with:
Michael Sheridan, 672813
TTR Sotheby's International Realty
Source: Bright MLS,MLS#: VAAX2042846
Facts & features
Interior
Bedrooms & bathrooms
- Bedrooms: 2
- Bathrooms: 2
- Full bathrooms: 2
- Main level bathrooms: 1
- Main level bedrooms: 1
Basement
- Area: 246
Heating
- Forced Air, Heat Pump, Zoned, Electric, Natural Gas
Cooling
- Central Air, Ductless, Zoned, Electric
Appliances
- Included: Dishwasher, Disposal, Exhaust Fan, Microwave, Oven/Range - Gas, Range Hood, Refrigerator, Stainless Steel Appliance(s), Water Heater, Washer, Dryer, Electric Water Heater
- Laundry: Washer In Unit, Dryer In Unit
Features
- 2nd Kitchen, Additional Stairway, Bathroom - Walk-In Shower, Bathroom - Tub Shower, Ceiling Fan(s), Combination Kitchen/Living, Crown Molding, Entry Level Bedroom, Family Room Off Kitchen, Open Floorplan, Eat-in Kitchen, Kitchen - Gourmet, Kitchen Island, Recessed Lighting, Upgraded Countertops, 9'+ Ceilings
- Flooring: Hardwood, Wood
- Basement: Connecting Stairway,Interior Entry,Sump Pump,Finished
- Has fireplace: No
Interior area
- Total structure area: 1,778
- Total interior livable area: 1,778 sqft
- Finished area above ground: 1,532
- Finished area below ground: 246
Property
Parking
- Total spaces: 1
- Parking features: Gravel, Off Street
- Has uncovered spaces: Yes
Accessibility
- Accessibility features: Accessible Entrance
Features
- Levels: Three
- Stories: 3
- Patio & porch: Patio
- Exterior features: Storage
- Pool features: None
- Fencing: Wood,Back Yard
Lot
- Size: 1,600 Square Feet
- Features: Landscaped, Rear Yard
Details
- Additional structures: Above Grade, Below Grade
- Parcel number: 10650500
- Zoning: CL
- Special conditions: Standard
Construction
Type & style
- Home type: Townhouse
- Architectural style: Traditional
- Property subtype: Townhouse
Materials
- Wood Siding
- Foundation: Concrete Perimeter
- Roof: Flat
Condition
- Excellent
- New construction: No
- Year built: 1870
- Major remodel year: 2021
Utilities & green energy
- Sewer: Public Sewer
- Water: Public
Community & HOA
Community
- Security: Main Entrance Lock, Smoke Detector(s), Carbon Monoxide Detector(s)
- Subdivision: Old Town
HOA
- Has HOA: No
Location
- Region: Alexandria
Financial & listing details
- Price per square foot: $650/sqft
- Tax assessed value: $1,031,811
- Annual tax amount: $11,711
- Date on market: 3/27/2025
- Listing agreement: Exclusive Right To Sell
- Listing terms: Cash,Conventional,VA Loan
- Ownership: Fee Simple
Price history
| Date | Event | Price |
|---|---|---|
| 4/11/2025 | Sold | $1,155,000+2.7%$650/sqft |
Source:  Bright MLS #VAAX2042846 Report a problem Bright MLS #VAAX2042846 Report a problem | ||
| 3/30/2025 | Pending sale | $1,125,000$633/sqft |
Source: Bright MLS #VAAX2042846 Report a problem | ||
| 3/27/2025 | Listed for sale | $1,125,000+193%$633/sqft |
Source: Bright MLS #VAAX2042846 Report a problem | ||
| 7/3/2002 | Sold | $384,000$216/sqft |
Source: Public Record Report a problem | ||
Public tax history
| Year | Property taxes | Tax assessment |
|---|---|---|
| 2026 | $12,779 +11% | $1,125,907 +11% |
| 2025 | $11,513 -1.7% | $1,014,403 -1.7% |
| 2024 | $11,711 +2.3% | $1,031,811 |
| 2023 | $11,453 +6.7% | $1,031,811 +6.7% |
| 2022 | $10,737 +9.8% | $967,254 +23% |
| 2021 | $9,777 | $786,458 +6.8% |
| 2020 | -- | $736,458 0% |
| 2019 | -- | $736,468 -3.6% |
| 2018 | $6,525 -8.4% | $764,273 +11.9% |
| 2017 | $7,125 | $683,078 |
| 2016 | $7,125 +5.7% | $683,078 +5.7% |
| 2015 | $6,742 -1.1% | $646,451 -1.1% |
| 2014 | $6,820 +12.9% | $653,922 +5.9% |
| 2013 | $6,039 +5.3% | $617,463 +5.3% |
| 2012 | $5,736 +1.5% | $586,509 +1.5% |
| 2011 | $5,650 +1.7% | $577,703 +1.7% |
| 2010 | $5,557 +4.4% | $568,159 -3.6% |
| 2009 | $5,323 +8.4% | $589,485 +1.4% |
| 2008 | $4,912 +1.5% | $581,337 -0.3% |
| 2007 | $4,841 +1.8% | $583,200 |
| 2006 | $4,753 -12.5% | $583,200 +14.9% |
| 2005 | $5,430 +16.1% | $507,500 +16.1% |
| 2004 | $4,677 +20.8% | $437,100 +20.8% |
| 2003 | $3,872 +20.7% | $361,900 +20.7% |
| 2002 | $3,208 +16.8% | $299,800 +16.8% |
| 2001 | $2,747 | $256,700 |
Find assessor info on the county website
Neighborhood: Old Town
Nearby homes
- $1,400,0004 bd3 ba2k sqft1228 Prince St, Alexandria, VA 22314Sold

- $1,385,5003 bd3 ba2k sqft1220 Prince St, Alexandria, VA 22314Sold
- $1,275,0001 bd1 ba500 sqft1224 Prince St, Alexandria, VA 22314Sold
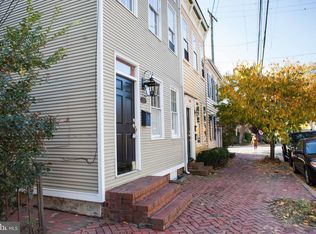
- $1,100,5002 bd1 ba-- sqft1224 Prince St APT 2, Alexandria, VA 22314Off Market
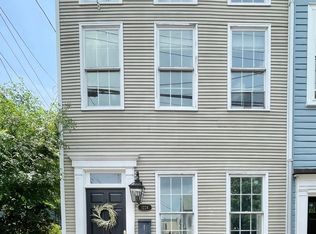
- $--1 bd1 ba500 sqft1224 Prince St APT 3, Alexandria, VA 22314Off Market
- $--1 bd1 ba500 sqft1224 Prince St APT 1, Alexandria, VA 22314Off Market
- $1,400,000-- bd3 ba1.9k sqft1218 Prince St, Alexandria, VA 22314Off Market
- $1,734,3004 bd3 ba2.1k sqft1216 Prince St, Alexandria, VA 22314Off Market
Nearby schools
GreatSchools rating
- 8/10Lyles-Crouch ElementaryGrades: PK-5Distance: 0.5 mi
- 2/10Jefferson-Houston PreK-8 SchoolGrades: PK-8Distance: 0.3 mi
- 2/10Alexandria City High SchoolGrades: 9-12Distance: 2.2 mi
Schools provided by the listing agent
- District: Alexandria City Public Schools
Source: Bright MLS. This data may not be complete. We recommend contacting the local school district to confirm school assignments for this home.
Get a cash offer in 3 minutes
Find out how much your home could sell for in as little as 3 minutes with a no-obligation cash offer.
Estimated market value
$1,168,100
Get a cash offer in 3 minutes
Find out how much your home could sell for in as little as 3 minutes with a no-obligation cash offer.
Estimated market value
$1,168,100
- Virginia
- Alexandria City
- Alexandria
- 22314
- Old Town
- 1226 Prince St
Nearby cities
Nearby neighborhoods
Nearby zip codes
Other Alexandria Topics
