Skip main navigation
Sold for $1,020,000
  • $1,020,000

    1220 ROYAL PALM DRIVE S, GULFPORT, FL 33707

    5beds
    3,392sqft
    Single Family Residence
    Built in 2003
    9,753 Square Feet Lot
    $1,006,400 Zestimate®
    $301/sqft
    $6,464 Estimated rent

    Home value

    $1,006,400

    $916,000 - $1.11M

    $6,464/mo

    Zestimate® history
    Loading
    Loading...

    Owner options

    List your home for rent

    $6,464/mo

    Rent Zestimate®

    Find your next renter with Zillow Rental Manager. Plus, with online applications, you can quickly screen prospective tenants – for free.

    Learn more

    $6,464/mo

    Rent Zestimate®

    Refinance and save

    $7,326/mo

    Est. payment

    Refinancing to a lower rate could help reduce your monthly payments and save thousands over the life of the loan.

    See today's rates

    $7,326/mo

    Est. payment

    Explore your selling options

    Work with a Zillow partner agent

    Leverage their expertise and Zillow's premium Showcase listings to get your home seen by more buyers.

    Get started

    List with your own agent

    Get your home in front of millions of buyers by listing it on Zillow.

    Learn how to do it

    Sell it yourself

    Take full control of how buyers see your home on Zillow by listing For Sale by Owner (FSBO).

    List your home

    What's special

    New roofTranquil fairway viewsOwn tiki hutGolf-course pool oasisWell-appointed en-suite bath
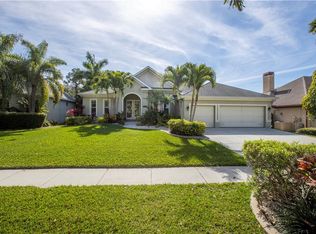
    One or more photo(s) has been virtually staged. Never flooded (12ft base flood elevation) and Priced to SELL!!! Perfectly positioned on the 6th fairway of Pasadena Yacht & Country Club, this elegant 5-bedroom, 4-bath, 3-car garage residence offers refined living with serene golf course views. Designed for both entertaining and everyday comfort, the home features formal living and dining rooms, a thoughtfully designed split floor plan, and generous living spaces filled with natural light. The spacious primary suite is a private retreat, complete with his and her walk-in closets and a well-appointed en-suite bath. Additional bedrooms provide flexibility for guests, home office, or multigenerational living. Step outside to your golf-course pool oasis complete with your own tiki hut, where tranquil fairway views create the perfect backdrop for relaxing or entertaining. Major improvements include a new roof, new A/C systems, and a new water heater, offering peace of mind and long-term value. This home DID NOT FLOOD!!! Located on one of St. Petersburg’s most desirable gated golf and yacht communities, residents enjoy optional country club membership, championship golf, marina access, and proximity to beaches, downtown St. Pete, and Tampa International Airport. This is Florida luxury living at its finest—where lifestyle, location, and timeless design come together.

    Zillow last checked:

    Listing updated:

    Listed by:

    Bailey Vasti 813-917-7139,

    NEXTHOME LUXE COASTAL 727-315-0315

    Bought with:

    Bailey Vasti, 3347095

    NEXTHOME LUXE COASTAL

    Source: Stellar MLS,MLS#: TB8455635MLS LogoOriginating MLS: Suncoast Tampa

    Facts & features

    Interior

    Bedrooms & bathrooms
    • Bedrooms: 5
    • Bathrooms: 4
    • Full bathrooms: 4
    Rooms
    • Room types: Den/Library/Office, Family Room, Dining Room, Great Room, Utility Room, Loft
    Primary bedroom
    • Features: Walk-In Closet(s)
    • Level: First
    • Area: 280 Square Feet
    • Dimensions: 14x20
    Bedroom 2
    • Features: Ceiling Fan(s), Built-in Closet
    • Level: First
    • Area: 156 Square Feet
    • Dimensions: 12x13
    Bedroom 3
    • Features: Ceiling Fan(s), Walk-In Closet(s)
    • Level: First
    • Area: 156 Square Feet
    • Dimensions: 12x13
    Bedroom 4
    • Features: Ceiling Fan(s), Built-in Closet
    • Level: First
    • Area: 132 Square Feet
    • Dimensions: 11x12
    Dining room
    • Features: Other
    • Level: First
    • Area: 120 Square Feet
    • Dimensions: 10x12
    Kitchen
    • Features: Breakfast Bar
    • Level: First
    • Area: 272 Square Feet
    • Dimensions: 17x16
    Living room
    • Level: First
    • Area: 120 Square Feet
    • Dimensions: 10x12
    Living room
    • Features: Ceiling Fan(s)
    • Level: First
    • Area: 196 Square Feet
    • Dimensions: 14x14
    Loft
    • Features: Shower No Tub
    • Level: Second
    • Area: 300 Square Feet
    • Dimensions: 15x20
    Heating
    • Central, Electric, Zoned
    Cooling
    • Central Air, Zoned
    Appliances
    • Included: Oven, Cooktop, Dishwasher, Disposal, Electric Water Heater, Exhaust Fan, Kitchen Reverse Osmosis System, Microwave, Refrigerator, Water Filtration System, Water Softener
    • Laundry: Corridor Access, Inside, Laundry Room
    Features
    • Ceiling Fan(s), Central Vacuum, Coffered Ceiling(s), Crown Molding, Eating Space In Kitchen, High Ceilings, Kitchen/Family Room Combo, Open Floorplan, Primary Bedroom Main Floor, Solid Surface Counters, Solid Wood Cabinets, Stone Counters, Thermostat, Tray Ceiling(s), Vaulted Ceiling(s), Walk-In Closet(s)
    • Flooring: Ceramic Tile, Engineered Hardwood
    • Doors: Sliding Doors
    • Windows: Blinds, Insulated Windows, Low Emissivity Windows, Window Treatments
    • Has fireplace: No
    Interior area
    • Total structure area: 4,405
    • Total interior livable area: 3,392 sqft

    Property

    Parking
    • Total spaces: 3
    • Parking features: Driveway, Garage Door Opener, Guest, Off Street, Parking Pad
    • Attached garage spaces: 3
    • Has uncovered spaces: Yes
    • Details: Garage Dimensions: 20x28
    Features
    • Levels: Two
    • Stories: 2
    • Patio & porch: Covered, Front Porch, Patio, Porch, Screened
    • Exterior features: Lighting, Rain Gutters, Sidewalk
    • Has private pool: Yes
    • Pool features: Child Safety Fence, Gunite, Heated, In Ground, Lighting, Pool Sweep, Screen Enclosure, Tile
    • Has spa: Yes
    • Spa features: Heated, In Ground
    • Has view: Yes
    • View description: Golf Course, Pool
    Lot
    • Size: 9,753 Square Feet
    • Dimensions: 122 x 80
    • Features: Flood Insurance Required, City Lot, Level, Near Golf Course, Near Public Transit, On Golf Course, Oversized Lot, Sidewalk
    • Residential vegetation: Mature Landscaping, Trees/Landscaped
    Details
    • Parcel number: 293116674720000040
    • Special conditions: None

    Construction

    Type & style
    • Home type: SingleFamily
    • Architectural style: Custom
    • Property subtype: Single Family Residence
    Materials
    • Block, Stucco
    • Foundation: Slab
    • Roof: Shingle
    Condition
    • New construction: No
    • Year built: 2003

    Utilities & green energy

    • Sewer: Public Sewer
    • Water: Public
    • Utilities for property: BB/HS Internet Available, Cable Available, Fire Hydrant, Natural Gas Available, Natural Gas Connected, Public, Sewer Available, Sewer Connected, Street Lights, Underground Utilities
    Green energy
    • Indoor air quality: No/Low VOC Paint/Finish, Whole House Vacuum System

    Community & HOA

    Community
    • Features: Public Boat Ramp, Water Access, Fitness Center, Golf, Playground, Pool, Sidewalks, Tennis Court(s)
    • Security: Fire Alarm, Security Lights, Smoke Detector(s)
    • Pet fee: $0 monthly
    • Subdivision: PASADENA GREENS
    HOA
    • Has HOA: Yes
    • HOA fee: $255 monthly
    • HOA name: PYCC/ Resource Property MGT -
    • HOA phone: 727-864-0004
    • Second HOA name: Pasadena Greens
    Location
    • Region: Gulfport

    Financial & listing details

    • Price per square foot: $301/sqft
    • Tax assessed value: $912,150
    • Annual tax amount: $14,773
    • Date on market: 12/15/2025
    • Cumulative days on market: 29 days
    • Listing terms: Cash,Conventional,FHA,VA Loan
    • Ownership: Fee Simple
    • Total actual rent: 0
    • Road surface type: Paved

    Price history

    DateEventPrice
    2/3/2026Sold$1,020,000-11.3%$301/sqft
    Source: Stellar MLS #TB8455635 Report a problem
    1/14/2026Pending sale$1,150,000$339/sqft
    Source: Stellar MLS #TB8455635 Report a problem
    12/15/2025Listed for sale$1,150,000+68.1%$339/sqft
    Source: Stellar MLS #TB8455635 Report a problem
    2/7/2022Sold$684,000+5.2%$202/sqft
    Source: Public Record Report a problem
    10/29/2019Sold$650,000-7.1%$192/sqft
    Source: Public Record Report a problem
    10/14/2019Pending sale$700,000$206/sqft
    Source: FOREVER FLORIDA REAL ESTATE #U8058543 Report a problem
    10/11/2019Price change$700,000-3.4%$206/sqft
    Source: FOREVER FLORIDA REAL ESTATE #U8058543 Report a problem
    10/5/2019Pending sale$725,000$214/sqft
    Source: FOREVER FLORIDA REAL ESTATE #U8058543 Report a problem
    8/7/2019Price change$725,000-3.1%$214/sqft
    Source: Keller Williams Realty Gulf Beaches of Pinellas Report a problem
    7/29/2019Price change$748,000-0.3%$221/sqft
    Source: Keller Williams Realty Gulf Beaches of Pinellas #U8033378 Report a problem
    6/26/2019Price change$749,900-1.2%$221/sqft
    Source: Keller Williams Realty Gulf Beaches of Pinellas #U8033378 Report a problem
    5/24/2019Price change$759,000-3.8%$224/sqft
    Source: Keller Williams Realty Gulf Beaches of Pinellas #U8033378 Report a problem
    5/1/2019Price change$789,000-1.4%$233/sqft
    Source: Keller Williams Realty Gulf Beaches of Pinellas #U8033378 Report a problem
    4/4/2019Price change$800,000-3%$236/sqft
    Source: Lockhart & Associates Real Estate #U8033378 Report a problem
    2/7/2019Listed for sale$825,000+75.5%$243/sqft
    Source: Keller Williams Realty Gulf Beaches of Pinellas #U8033378 Report a problem
    10/16/2012Sold$470,000-5.8%$139/sqft
    Source: Public Record Report a problem
    6/28/2012Pending sale$499,000$147/sqft
    Source: CENTURY 21 Jim White & Associates, Inc. #u7550488 Report a problem
    6/16/2012Price change$499,000-0.2%$147/sqft
    Source: CENTURY 21 Jim White & Associates, Inc. #u7550488 Report a problem
    6/3/2011Price change$499,999-4.6%$147/sqft
    Source: Charles Rutenberg Realty, Inc. #U7511096 Report a problem
    5/13/2011Price change$524,000-4.6%$154/sqft
    Source: Charles Rutenberg Realty, Inc. #U7511096 Report a problem
    4/23/2011Listed for sale$549,000-3.7%$162/sqft
    Source: Charles Rutenberg Realty, Inc. #7511096 Report a problem
    1/20/2004Sold$570,000$168/sqft
    Source: Public Record Report a problem

    Public tax history

    YearProperty taxesTax assessment
    2025$15,231 +5.5%$912,150 +2.9%
    2024$14,439 +1.2%$886,443 +3%
    2023$14,267 +4.1%$860,624 +10.2%
    2022$13,700 +97.3%$780,820 +86.5%
    2021$6,944 +0.1%$418,659 +1.4%
    2020$6,936 -32.8%$412,879 -29.9%
    2019$10,327 $589,401 +1.9%
    2018$10,327 +1.2%$578,411 +2.1%
    2017$10,208 +1.3%$566,514 +2.1%
    2016$10,081 -1.6%$554,862 +0.7%
    2015$10,242 +0.4%$551,005 +0.8%
    2014$10,200 +10%$546,632 +20.1%
    2013$9,272 -11.5%$454,964 -17.9%
    2012$10,474 $554,138 +3%
    2011-- $537,998 -4.9%
    2010-- $565,768 +2.7%
    2009-- $550,894 +0.1%
    2008$9,761 $550,344 +3%
    2007-- $534,315 -7%
    2005-- $574,800 +17%
    2004$10,035 +497.8%$491,400 +533.2%
    2003$1,679 +297.3%$77,600 +10.2%
    2002$423 $70,400
    Find assessor info on the county website

    Neighborhood: 33707

    Nearby schools

    GreatSchools rating
    Schools provided by the listing agent
    • Elementary: Bear Creek Elementary-PN
    • Middle: Azalea Middle-PN
    • High: Boca Ciega High-PN

    Source: Stellar MLS. This data may not be complete. We recommend contacting the local school district to confirm school assignments for this home.

    Get a cash offer in 3 minutes
    Find out how much your home could sell for in as little as 3 minutes with a no-obligation cash offer.
    Estimated market value
    $1,006,400
    Get a cash offer in 3 minutes
    Find out how much your home could sell for in as little as 3 minutes with a no-obligation cash offer.
    Estimated market value
    $1,006,400