Skip main navigation
Sold for $1,150,000
  • $1,150,000

    1224 ROYAL PALM DRIVE S, GULFPORT, FL 33707

    5beds
    2,997sqft
    Single Family Residence
    Built in 2004
    9,540 Square Feet Lot
    $1,102,500 Zestimate®
    $384/sqft
    $6,168 Estimated rent

    Home value

    $1,102,500

    $992,000 - $1.22M

    $6,168/mo

    Zestimate® history
    Loading
    Loading...

    Owner options

    List your home for rent

    $6,168/mo

    Rent Zestimate®

    Find your next renter with Zillow Rental Manager. Plus, with online applications, you can quickly screen prospective tenants – for free.

    Learn more

    $6,168/mo

    Rent Zestimate®

    Refinance and save

    $8,065/mo

    Est. payment

    Refinancing to a lower rate could help reduce your monthly payments and save thousands over the life of the loan.

    See today's rates

    $8,065/mo

    Est. payment

    Explore your selling options

    Work with a Zillow partner agent

    Leverage their expertise and Zillow's premium Showcase listings to get your home seen by more buyers.

    Get started

    List with your own agent

    Get your home in front of millions of buyers by listing it on Zillow.

    Learn how to do it

    Sell it yourself

    Take full control of how buyers see your home on Zillow by listing For Sale by Owner (FSBO).

    List your home

    What's special

    Center islandBreakfast barIn-suite bathroomGranite counter topsSeparate laundry roomCozy wood burning fireplaceSoaking tub
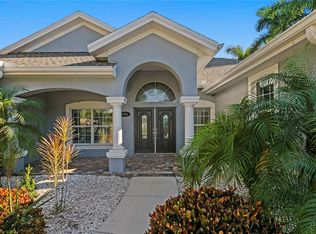
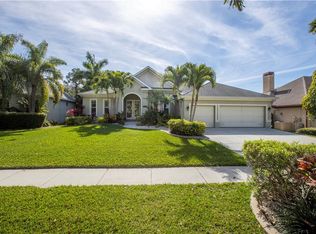
    LIVE THE FLORIDA LIFESTYLE' This lovely home is located on the 6th hole of the prestigious Pasadena Yacht and Country Club. Enter into the foyer thru the leaded Glass Double Doors and the first thing you will see is the Great room with its 21 Ft ceilings, Cozy wood burning fireplace, built in Cabinetry, Large sliding doors to the oversized solar heated pool and spa with screen enclosure. The eat-in kitchen has Custom cherry wood cabinets, Granite Counter tops, Center Island, Breakfast Bar, Stainless steel appliances, Bosch and GE Profile. Just off the kitchen is a separate laundry room with built in ironing board and laundry tub. The primary bedroom is located on the first floor with In-suite bathroom, dual walk-in closets, dual vanity, soaking tub, private water closet. The second bedroom on the first floor could also be used as an office/ playroom. Upstairs has three additional bedrooms one with in-suite bathroom the other two share a jack and Jill bathroom. Other features include Alarm System with Cameras, Whole house Generator, Zoned sprinkler system that runs on a well with preventive rust tank, Crown molding, Plantation shutters, Nu-Air insulated windows with tinted glass. The construction is concrete block walls with poured steel reinforced columns and tie beams, pre-engineered roof with hurricane straps, and floor trusses. The oversized garage has reinforced Doors. Close to Quaint little town of Gulfport with its Restaurants, shops, beach, playground and Tuesday Market. 15 minutes to Vibrant downtown St Petersburg with Museums, Theatre, Restaurants, shops and so much more. just a quick 30-minute drive to Tampa Interantional airport so convenient for traveling. This lovely home has been barely lived in the furnishings are included and are like new.

    Zillow last checked:

    Listing updated:

    Listed by:

    Gloria Hunter-Peroni 727-776-5226,

    RE/MAX PREFERRED 727-367-3636

    Bought with:

    Bailey Vasti, 3347095

    NEXTHOME LUXE COASTAL

    Source: Stellar MLS,MLS#: TB8367909MLS LogoOriginating MLS: Suncoast Tampa

    Facts & features

    Interior

    Bedrooms & bathrooms
    • Bedrooms: 5
    • Bathrooms: 4
    • Full bathrooms: 3
    • 1/2 bathrooms: 1
    Primary bedroom
    • Features: Bath With Whirlpool, Built-In Shower Bench, Ceiling Fan(s), Dual Sinks, En Suite Bathroom, Garden Bath, Granite Counters, Walk-In Closet(s)
    • Level: First
    • Area: 238 Square Feet
    • Dimensions: 14x17
    Bedroom 2
    • Features: Coat Closet
    • Level: First
    • Area: 180 Square Feet
    • Dimensions: 12x15
    Dining room
    • Level: First
    • Area: 192 Square Feet
    • Dimensions: 12x16
    Great room
    • Features: Built-In Shelving, Ceiling Fan(s), Central Vacuum, Storage Closet
    • Level: First
    • Area: 285 Square Feet
    • Dimensions: 15x19
    Kitchen
    • Features: Breakfast Bar, Ceiling Fan(s), Central Vacuum, Built-in Features, Exhaust Fan, Kitchen Island
    • Level: First
    • Area: 280 Square Feet
    • Dimensions: 20x14
    Heating
    • Central, Electric
    Cooling
    • Central Air
    Appliances
    • Included: Oven, Convection Oven, Cooktop, Dishwasher, Disposal, Dryer, Electric Water Heater, Exhaust Fan, Ice Maker, Microwave
    • Laundry: Electric Dryer Hookup, Inside, Laundry Room
    Features
    • Cathedral Ceiling(s), Ceiling Fan(s), Coffered Ceiling(s), Crown Molding, High Ceilings
    • Flooring: Carpet, Porcelain Tile
    • Doors: Sliding Doors
    • Has fireplace: Yes
    • Fireplace features: Family Room, Wood Burning
    Interior area
    • Total structure area: 3,922
    • Total interior livable area: 2,997 sqft

    Property

    Parking
    • Total spaces: 2
    • Parking features: Garage - Attached
    • Attached garage spaces: 2
    Features
    • Levels: Two
    • Stories: 2
    • Exterior features: Irrigation System, Private Mailbox, Sidewalk
    • Has private pool: Yes
    • Pool features: Child Safety Fence, Gunite, Heated, In Ground, Salt Water, Screen Enclosure, Solar Heat
    • Has view: Yes
    • View description: Golf Course
    Lot
    • Size: 9,540 Square Feet
    • Dimensions: 80 x 119
    Details
    • Parcel number: 293116674720000030
    • Special conditions: None

    Construction

    Type & style
    • Home type: SingleFamily
    • Property subtype: Single Family Residence
    Materials
    • Block, Stucco
    • Foundation: Crawlspace
    • Roof: Shingle
    Condition
    • Completed
    • New construction: No
    • Year built: 2004

    Utilities & green energy

    • Sewer: Public Sewer
    • Water: Public
    • Utilities for property: BB/HS Internet Available, Cable Available, Cable Connected, Electricity Available, Electricity Connected, Phone Available, Public, Water Available, Water Connected

    Community & HOA

    Community
    • Pet fee: $0 monthly
    • Subdivision: PASADENA GREENS
    HOA
    • Has HOA: Yes
    • HOA fee: $150 monthly
    • HOA name: resourse Property management
    Location
    • Region: Gulfport

    Financial & listing details

    • Price per square foot: $384/sqft
    • Tax assessed value: $1,009,297
    • Annual tax amount: $16,614
    • Date on market: 4/1/2025
    • Cumulative days on market: 1 day
    • Ownership: Fee Simple
    • Total actual rent: 0
    • Electric utility on property: Yes
    • Road surface type: Asphalt

    Price history

    DateEventPrice
    4/30/2025Sold$1,150,000-13.2%$384/sqft
    Source: Stellar MLS #TB8367909 Report a problem
    4/3/2025Pending sale$1,325,000$442/sqft
    Source: Stellar MLS #TB8367909 Report a problem
    4/1/2025Listed for sale$1,325,000+73.4%$442/sqft
    Source: Stellar MLS #TB8367909 Report a problem
    12/22/2020Sold$764,000-2.7%$255/sqft
    Source: Public Record Report a problem
    11/9/2020Pending sale$785,000$262/sqft
    Source: RE/MAX PREFERRED #U8091231 Report a problem
    11/5/2020Listed for sale$785,000$262/sqft
    Source: RE/MAX PREFERRED #U8091231 Report a problem
    10/3/2020Listing removed$785,000$262/sqft
    Source: RE/MAX Preferred #U8091231 Report a problem
    7/25/2020Pending sale$785,000$262/sqft
    Source: RE/MAX PREFERRED #U8091231 Report a problem
    7/17/2020Listed for sale$785,000+16.3%$262/sqft
    Source: RE/MAX PREFERRED #U8091231 Report a problem
    11/8/2004Sold$675,000$225/sqft
    Source: Public Record Report a problem

    Public tax history

    YearProperty taxesTax assessment
    2025$17,139 +3.2%$963,126 +10%
    2024$16,615 +9.5%$875,569 +10%
    2023$15,176 +12.9%$795,972 +10%
    2022$13,439 +11%$723,611 +10%
    2021$12,108 +15.5%$657,828 +9.1%
    2020$10,483 +1.5%$602,851 +2.3%
    2019$10,325 $589,297 +1.9%
    2018$10,325 +1.2%$578,309 +2.1%
    2017$10,206 +1.3%$566,414 +2.1%
    2016$10,079 -1.6%$554,764 +0.7%
    2015$10,240 +0.4%$550,908 +0.8%
    2014$10,198 +0.4%$546,536 +1.5%
    2013$10,156 +1.9%$538,459 +1.7%
    2012$9,971 $529,458 +3%
    2011-- $514,037 -10.4%
    2010-- $573,429 -5.3%
    2009-- $605,540 -1.9%
    2008$11,037 $617,103 -4.8%
    2007-- $648,207 +18%
    2005-- $549,100 +233%
    2004$3,548 +111.4%$164,900 +112.5%
    2003$1,679 +305.7%$77,600 +10.2%
    2002$414 $70,400
    Find assessor info on the county website

    Neighborhood: 33707

    Nearby schools

    GreatSchools rating
    Schools provided by the listing agent
    • Elementary: Bear Creek Elementary-PN
    • High: Boca Ciega High-PN

    Source: Stellar MLS. This data may not be complete. We recommend contacting the local school district to confirm school assignments for this home.

    Get a cash offer in 3 minutes
    Find out how much your home could sell for in as little as 3 minutes with a no-obligation cash offer.
    Estimated market value
    $1,102,500
    Get a cash offer in 3 minutes
    Find out how much your home could sell for in as little as 3 minutes with a no-obligation cash offer.
    Estimated market value
    $1,102,500