This beautifully updated, 5-bedroom, 4-bath Rock Creek home has only one direct neighbor, backs to open space, and sits on a rare and oversized 1/4-acre lot. It perfectly blends everyday convenience with peaceful privacy and is just a quick, 6-minute bike ride to top-rated Monarch K-8, Monarch High School, and vibrant Downtown Superior. Tucked away at the end of a quiet cul-de-sac and adjacent to scenic trails, this home puts the entire community of Superior right at your doorstep. The generous backyard features a versatile sports court, lush mature landscaping, a fully fenced dog run, and a stamped concrete patio-ideal for entertaining or relaxing outdoors. Inside, you'll find four spacious bedrooms upstairs, stylish built-in shelves, and a full bath. The inviting primary suite includes vaulted ceilings, bay window, a luxurious 5-piece bathroom, and a large, cedar-lined walk-in closet. The main level offers a bright formal living room, a sun-filled dining room, an updated kitchen with modern finishes, a powder room, a dedicated laundry space, and a spacious family room with a cozy gas fireplace. The finished basement includes a private 5th bedroom with a legal egress window, a modern 3/4 bathroom, and additional flexible living space-perfect for guests, a home office, or recreation. An air hockey table is included and located in the attached garage.
Sold for $768,000
$768,000
1220 S Boyero Ct, Superior, CO 80027
5beds
2,340sqft
Single Family Residence
Built in 1993
0.26 Acres Lot
$758,000 Zestimate®
$328/sqft
$4,138 Estimated rent
Home value
$758,000
$705,000 - $811,000
$4,138/mo
Zestimate® history
Owner options
List your home for rent
$4,138/mo
Rent Zestimate®
Find your next renter with Zillow Rental Manager. Plus, with online applications, you can quickly screen prospective tenants – for free.
$4,138/mo
Rent Zestimate®
Refinance and save
$4,763/mo
Est. payment
Refinancing to a lower rate could help reduce your monthly payments and save thousands over the life of the loan.
$4,763/mo
Est. payment
Explore your selling options
Work with a Zillow partner agent
Leverage their expertise and Zillow's premium Showcase listings to get your home seen by more buyers.
Get startedList with your own agent
Get your home in front of millions of buyers by listing it on Zillow.
Learn how to do itSell it yourself
Take full control of how buyers see your home on Zillow by listing For Sale by Owner (FSBO).
List your homeWhat's special
Stylish built-in shelvesFinished basementGenerous backyardInviting primary suiteLush mature landscapingVaulted ceilingsBacks to open space
Zillow last checked:
Listing updated:
Listed by:
Justen Staufer 303-664-0000,
Staufer Team Real Estate
Bought with:
Janet Borchert, 40024049
WK Real Estate
Source: IRES as distributed by MLS GRID,MLS#: 1038836
Facts & features
Interior
Bedrooms & bathrooms
- Bedrooms: 5
- Bathrooms: 4
- Full bathrooms: 2
- 3/4 bathrooms: 1
- 1/2 bathrooms: 1
- Main level bathrooms: 1
Primary bedroom
- Description: Carpet
- Features: 5 Piece Primary Bath
- Level: Upper
- Area: 165 Square Feet
- Dimensions: 11 x 15
Bedroom 2
- Description: Luxury Vinyl
- Level: Upper
- Area: 135 Square Feet
- Dimensions: 9 x 15
Bedroom 3
- Description: Luxury Vinyl
- Level: Upper
- Area: 110 Square Feet
- Dimensions: 10 x 11
Bedroom 4
- Description: Carpet
- Level: Upper
- Area: 100 Square Feet
- Dimensions: 10 x 10
Bedroom 5
- Description: Luxury Vinyl
- Level: Basement
- Area: 126 Square Feet
- Dimensions: 9 x 14
Dining room
- Description: Tile
- Level: Main
- Area: 160 Square Feet
- Dimensions: 10 x 16
Family room
- Description: Luxury Vinyl
- Level: Main
- Area: 168 Square Feet
- Dimensions: 12 x 14
Kitchen
- Description: Luxury Vinyl
- Level: Main
- Area: 154 Square Feet
- Dimensions: 11 x 14
Laundry
- Description: Wood
- Level: Main
- Area: 36 Square Feet
- Dimensions: 6 x 6
Living room
- Description: Tile
- Level: Main
- Area: 110 Square Feet
- Dimensions: 10 x 11
Recreation room
- Description: Carpet
- Level: Basement
- Area: 110 Square Feet
- Dimensions: 10 x 11
Heating
- Forced Air
Cooling
- Central Air, Ceiling Fan(s)
Appliances
- Included: Electric Range, Dishwasher, Refrigerator, Washer, Dryer, Microwave
- Laundry: Washer/Dryer Hookup
Features
- Eat-in Kitchen, Separate Dining Room, Cathedral Ceiling(s), Open Floorplan, Pantry, Walk-In Closet(s), High Ceilings
- Flooring: Wood
- Windows: Bay or Bow Window
- Basement: Full
- Has fireplace: Yes
- Fireplace features: Gas
Interior area
- Total structure area: 1,831
- Total interior livable area: 2,340 sqft
- Finished area above ground: 1,831
Property
Parking
- Total spaces: 2
- Parking features: Attached
- Attached garage spaces: 2
- Details: Attached
Features
- Levels: Two
- Stories: 2
- Patio & porch: Patio
- Exterior features: Sprinkler System
- Fencing: Fenced,Wood,Dog Run/Kennel
Lot
- Size: 0.26 Acres
- Features: Cul-De-Sac, Abuts Public Open Space, Paved, Curbs, Gutters, Sidewalks, Fire Hydrant within 500 Feet
Details
- Additional structures: Storage
- Parcel number: R0111615
- Zoning: Res
- Special conditions: Private Owner
Construction
Type & style
- Home type: SingleFamily
- Architectural style: Contemporary
- Property subtype: Single Family Residence
Materials
- Frame, Brick
- Foundation: Slab
- Roof: Composition
Condition
- New construction: No
- Year built: 1993
Details
- Builder model: Fremont
- Builder name: Park Homes
Utilities & green energy
- Electric: Xcel
- Gas: Xcel
- Sewer: Public Sewer
- Water: City
- Utilities for property: Natural Gas Available, Electricity Available, Cable Available, Satellite Avail, High Speed Avail
Community & HOA
Community
- Features: Tennis Court(s), Pool, Park, Trail(s)
- Subdivision: Rock Creek Ranch Flg 6b
HOA
- Has HOA: Yes
- Services included: Trash, Management
- HOA fee: $300 annually
- HOA name: Rock Creek Master HOA
- HOA phone: 303-301-1213
Location
- Region: Superior
Financial & listing details
- Price per square foot: $328/sqft
- Tax assessed value: $842,500
- Annual tax amount: $5,437
- Date on market: 7/10/2025
- Listing terms: Cash,Conventional,FHA,VA Loan
- Exclusions: Sellers' personal property and staging materials.
- Electric utility on property: Yes
- Road surface type: Asphalt
Price history
| Date | Event | Price |
|---|---|---|
| 4/3/2026 | Sold | $768,000+1.1%$328/sqft |
Source:  IRES as distributed by MLS GRID #1038836 Report a problem IRES as distributed by MLS GRID #1038836 Report a problem | ||
| 3/18/2026 | Pending sale | $760,000$325/sqft |
Source: IRES as distributed by MLS GRID #1038836 Report a problem | ||
| 3/11/2026 | Price change | $760,000-1.9%$325/sqft |
Source: IRES as distributed by MLS GRID #1038836 Report a problem | ||
| 2/26/2026 | Price change | $775,000-2.8%$331/sqft |
Source:  REcolorado as distributed by MLS GRID #2281693 Report a problem REcolorado as distributed by MLS GRID #2281693 Report a problem | ||
| 9/11/2025 | Price change | $797,000-1%$341/sqft |
Source: REcolorado as distributed by MLS GRID #2281693 Report a problem | ||
| 7/10/2025 | Listed for sale | $805,000+63.6%$344/sqft |
Source: IRES as distributed by MLS GRID #1038836 Report a problem | ||
| 3/2/2016 | Sold | $492,000+2.6%$210/sqft |
Source: Public Record Report a problem | ||
| 1/25/2016 | Pending sale | $479,500$205/sqft |
Source: Coldwell Banker Residential Brokerage - Boulder #781768 Report a problem | ||
| 1/15/2016 | Listed for sale | $479,500+30.9%$205/sqft |
Source: Coldwell Banker Residential Brokerage - Boulder #781768 Report a problem | ||
| 12/14/2012 | Sold | $366,400-0.9%$157/sqft |
Source: Public Record Report a problem | ||
| 11/7/2012 | Listed for sale | $369,900$158/sqft |
Source: Keller Williams 1st Realty Associates, Inc. #1141680 Report a problem | ||
Public tax history
| Year | Property taxes | Tax assessment |
|---|---|---|
| 2025 | $5,437 +1.4% | $52,656 -6.2% |
| 2024 | $5,363 +27.5% | $56,160 -1% |
| 2023 | $4,206 -7.4% | $56,704 +41% |
| 2022 | $4,541 +9% | $40,213 -10.6% |
| 2021 | $4,164 | $44,967 +13.5% |
| 2020 | $4,164 +9.4% | $39,632 |
| 2019 | $3,808 | $39,632 +8.9% |
| 2018 | $3,808 | $36,403 -9.5% |
| 2017 | $3,808 +4.8% | $40,246 +22.6% |
| 2016 | $3,633 +5.2% | $32,827 +24.6% |
| 2015 | $3,452 +23.4% | $26,356 |
| 2014 | $2,798 -2.8% | $26,356 |
| 2013 | $2,880 +4.7% | $26,356 -4% |
| 2012 | $2,751 +4.4% | $27,462 |
| 2011 | $2,635 +6.7% | -- |
| 2010 | $2,469 +6.1% | $26,430 |
| 2009 | $2,326 +2.1% | $26,430 -11.2% |
| 2008 | $2,279 +20.3% | $29,750 |
| 2007 | $1,895 +2.7% | $29,750 +24.3% |
| 2006 | $1,845 -8% | $23,930 |
| 2005 | $2,005 -0.2% | $23,930 -11.9% |
| 2004 | $2,009 -3.3% | $27,160 |
| 2003 | $2,077 +3.8% | $27,160 +16.9% |
| 2002 | $2,001 | $23,240 -90.9% |
| 2001 | -- | $254,000 |
Find assessor info on the county website
Neighborhood: 80027
Nearby homes
- $752,5003 bd2 ba1.9k sqft1215 S Boyero Ct, Superior, CO 80027Off Market
- $733,1004 bd3 ba1.8k sqft1230 S Boyero Ct, Superior, CO 80027Off Market
- $743,7004 bd4 ba2.5k sqft1225 S Boyero Ct, Superior, CO 80027Off Market

- $684,5003 bd4 ba2.4k sqft1240 S Boyero Ct, Superior, CO 80027Off Market
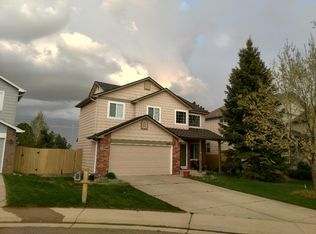
- $697,5003 bd3 ba2.3k sqft1538 Amherst St, Superior, CO 80027Off Market
- $708,2003 bd3 ba2.5k sqft1235 S Boyero Ct, Superior, CO 80027Off Market
- $766,5004 bd4 ba2.8k sqft1528 Amherst St, Superior, CO 80027Off Market
- $749,9995 bd3 ba2.3k sqft1250 S Boyero Ct, Superior, CO 80027Sold
Nearby schools
GreatSchools rating
- 9/10Superior Elementary SchoolGrades: K-5Distance: 0.6 mi
- 6/10Monarch K-8 SchoolGrades: PK-8Distance: 0.6 mi
- 10/10Monarch High SchoolGrades: 9-12Distance: 0.7 mi
Schools provided by the listing agent
- Elementary: Superior
- Middle: Eldorado
- High: Monarch
Source: IRES as distributed by MLS GRID. This data may not be complete. We recommend contacting the local school district to confirm school assignments for this home.
Get a cash offer in 3 minutes
Find out how much your home could sell for in as little as 3 minutes with a no-obligation cash offer.
Estimated market value
$758,000
Get a cash offer in 3 minutes
Find out how much your home could sell for in as little as 3 minutes with a no-obligation cash offer.
Estimated market value
$758,000
- Colorado
- Boulder County
- Superior
- 80027
- 1220 S Boyero Ct
Nearby cities
Nearby zip codes
Other Superior Topics
