Attention investors, rehabbers, and restoration enthusiasts! This spacious 4-bedroom, 2-bath, 11/2-story home offers approximately 1,480 square feet of finished living space, plus a full unfinished basement, enclosed front porch, additional unfinished upper-level/attic space, and a detached 2-car garage. The flexible floor plan includes a main-level bedroom and full bath, with three additional bedrooms and a second bath upstairs. This property requires renovation and is being offered in as-is condition, but the attractive price reflects the work needed and leaves room to create value. Situated in an established neighborhood convenient to shopping, dining, schools, parks and other Pekin amenities. Bring your contractor, creativity and vision-this could be a rewarding renovation, rental or resale opportunity. Cash or renovation financing likely required. Buyer to verify room sizes, square footage, condition and functionality of all systems.
Price change
Price cut: $6.5K (10/8)
$29,000
1220 S Capitol St, Pekin, IL 61554
4beds
1,480sqft
Single Family Residence
Built in 1903
6,272 Square Feet Lot
$-- Zestimate®
$20/sqft
$-- HOA
What's special
Flexible floor planEnclosed front porch
- 63 days
- 856
- 26
Zillow last checked:
Listing updated:
Listed by:
Shannon Long, e-PRO,SFR,SRS 630-377-1855,
Baird & Warner Fox Valley-Geneva
Source: MRED as distributed by MLS GRID,MLS#: 12720463
Facts & features
Interior
Bedrooms & bathrooms
- Bedrooms: 4
- Bathrooms: 2
- Full bathrooms: 2
Rooms
- Room types: Attic, Enclosed Porch
Primary bedroom
- Level: Main
- Area: 132 Square Feet
- Dimensions: 12X11
Bedroom 2
- Level: Second
- Area: 110 Square Feet
- Dimensions: 11X10
Bedroom 3
- Level: Second
- Area: 90 Square Feet
- Dimensions: 10X9
Bedroom 4
- Level: Second
- Area: 80 Square Feet
- Dimensions: 10X8
Other
- Level: Third
- Area: 480 Square Feet
- Dimensions: 16X30
Dining room
- Level: Main
- Area: 168 Square Feet
- Dimensions: 14X12
Enclosed porch
- Level: Main
- Area: 120 Square Feet
- Dimensions: 12X10
Kitchen
- Features: Kitchen (Eating Area-Table Space)
- Level: Main
- Area: 168 Square Feet
- Dimensions: 14X12
Laundry
- Level: Main
- Area: 96 Square Feet
- Dimensions: 12X8
Living room
- Level: Main
- Area: 224 Square Feet
- Dimensions: 16X14
Heating
- Natural Gas, Forced Air
Cooling
- Central Air
Appliances
- Included: Range, Refrigerator
- Laundry: Main Level, In Unit
Features
- 1st Floor Bedroom, Built-in Features, Paneling
- Flooring: Hardwood
- Doors: Panel Door(s), Storm Door(s)
- Windows: Screens, Aluminum Frames
- Basement: Unfinished,Full
- Attic: Finished
Interior area
- Total structure area: 2,552
- Total interior livable area: 1,480 sqft
Property
Parking
- Total spaces: 4
- Parking features: Asphalt, Yes, Garage Owned, Detached, Driveway, Owned, Garage
- Garage spaces: 1
- Has uncovered spaces: Yes
Accessibility
- Accessibility features: No Disability Access
Features
- Stories: 1.5
Lot
- Size: 6,272 Square Feet
- Dimensions: 50x125
- Features: Mature Trees, Level
Details
- Parcel number: 041003412007
- Special conditions: Third Party Approval
Construction
Type & style
- Home type: SingleFamily
- Architectural style: Traditional
- Property subtype: Single Family Residence
Materials
- Frame, Plaster
- Foundation: Block
- Roof: Asphalt
Condition
- New construction: No
- Year built: 1903
Utilities & green energy
- Electric: Circuit Breakers, 150 Amp Service
- Sewer: Public Sewer
- Water: Public
Community & HOA
Community
- Features: Curbs, Sidewalks, Street Paved
HOA
- Services included: None
Location
- Region: Pekin
Financial & listing details
- Price per square foot: $20/sqft
- Tax assessed value: $107,730
- Annual tax amount: $3,128
- Date on market: 8/8/2026
- Ownership: Fee Simple
Estimated market value
Not available
Estimated sales range
Not available
$1,699/mo
Price history
| Date | Event | Price |
|---|---|---|
| 10/8/2026 | Price change | $29,000-18.3%$20/sqft |
Source:  MRED as distributed by MLS GRID #12720463 Report a problem MRED as distributed by MLS GRID #12720463 Report a problem | ||
| 9/1/2026 | Price change | $35,500-29%$24/sqft |
Source: MRED as distributed by MLS GRID #12720463 Report a problem | ||
| 8/8/2026 | Listed for sale | $50,000$34/sqft |
Source: MRED as distributed by MLS GRID #12720463 Report a problem | ||
Public tax history
| Year | Property taxes | Tax assessment |
|---|---|---|
| 2025 | $3,128 +4.5% | $35,910 +7.4% |
| 2024 | $2,994 +5.2% | $33,440 +7.7% |
| 2023 | $2,845 +6.3% | $31,050 +7.3% |
| 2022 | $2,675 +403.9% | $28,950 +4% |
| 2021 | $531 +0.9% | $27,840 |
| 2020 | $526 -65.4% | $27,840 |
| 2019 | $1,522 +201.1% | $27,840 |
| 2018 | $506 | $27,840 -0.8% |
| 2017 | $506 +2.7% | $28,060 -0.8% |
| 2016 | $492 +3% | $28,280 |
| 2015 | $478 +2.2% | -- |
| 2013 | $468 | $27,730 |
| 2012 | -- | $27,730 |
| 2011 | -- | $27,730 |
| 2010 | -- | $27,730 -11.5% |
| 2009 | $520 | $31,320 |
Find assessor info on the county website
Monthly payment
Est. payment
Payment breakdown
Explore the cost of this home by adjusting the details. Changes won't be saved.Climate risks
Neighborhood: 61554
Nearby schools
Schools provided by the listing agent
- Elementary: Jefferson Elementary School
- Middle: Broadmoor Junior High
- High: Pekin High School
- District: 108
Source: MRED as distributed by MLS GRID. This data may not be complete. We recommend contacting the local school district to confirm school assignments for this home.
Similar homes
- $31,5002 bd1 ba780 sqft1801 Karo St, Pekin, IL 61554Active
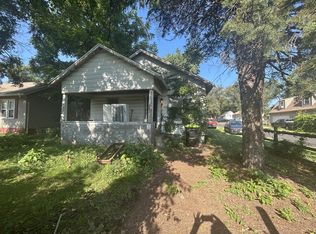 MLS ID #12727235, Olga Kampmeier, Keller Williams Realty Signature. MRED as distributed by MLS GRID
 - $25,0004 bd1 ba1.2k sqft205 2nd St, South Pekin, IL 61564For Sale
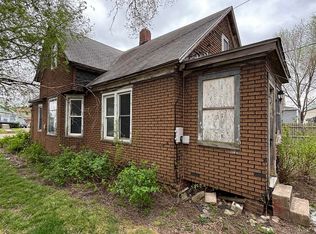
 MLS ID #PA1270662, Raul Rodriguez, eXp Realty. RMLS Alliance as distributed by MLS GRID
 - $32,5003 bd1 ba1.1k sqft22 Park Dr, North Pekin, IL 61554Auction
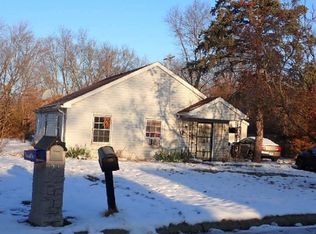 Xome
Xome - $26,9002 bd1 ba1k sqft1415-1417 S Greenlawn Ave, Peoria, IL 61605For Sale
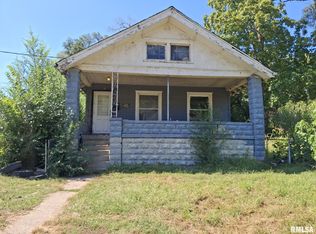 MLS ID #PA1270048, Pam J Mason, Century 21 Lincoln National Re. RMLS Alliance as distributed by MLS GRID
 - $28,0003 bd1 ba1k sqft907 E Virginia Ave, Peoria, IL 61603For SaleMLS ID #PA1270222, Sandy Salvati, eXp Realty. RMLS Alliance as distributed by MLS GRID
- $34,9003 bd2 ba1.5k sqft1026 W Columbia Ter, Peoria, IL 61606For SaleMLS ID #PA1270705, Adam J Merrick, Adam Merrick Real Estate. RMLS Alliance as distributed by MLS GRID
- $27,9003 bd2 ba1.1k sqft113 NE Rock Island Ave, Peoria, IL 61603For SaleMLS ID #PA1267820, Nate Thomas, RE/MAX Traders Unlimited. RMLS Alliance as distributed by MLS GRID
- $35,0003 bd1 ba1k sqft521 NE Rock Island Ave, Peoria, IL 61603For SaleMLS ID #PA1269182, Andrew Santiago, Jim Maloof Realty, Inc.. RMLS Alliance as distributed by MLS GRID
- $35,0003 bd1 ba980 sqft920 S Matthew St, Peoria, IL 61605For SaleMLS ID #PA1269040, Josh Graham, RE/MAX Traders Unlimited. RMLS Alliance as distributed by MLS GRID
- $29,9003 bd1 ba1.4k sqft723 E Behrends Ave, Peoria, IL 61603For SaleMLS ID #PA1265757, Adam J Merrick, Adam Merrick Real Estate. RMLS Alliance as distributed by MLS GRID
- $34,0003 bd1 ba986 sqft1214 W Howett St, Peoria, IL 61605For SaleMLS ID #PA1269235, Dakota Rogy, eXp Realty. RMLS Alliance as distributed by MLS GRID
- $33,9003 bd2 ba1.9k sqft111 E Arcadia Ave, Peoria, IL 61603For SaleMLS ID #PA1268201, Adam J Merrick, Adam Merrick Real Estate. RMLS Alliance as distributed by MLS GRID
- $35,0003 bd2 ba1.4k sqft4511 W Crabtree Ct, Peoria, IL 61604For SaleMLS ID #PA1270054, Jacinta Axelson, eXp Realty. RMLS Alliance as distributed by MLS GRID
- $35,0002 bd1 ba1.1k sqft1806 S Livingston St, Peoria, IL 61605For SaleMLS ID #PA1265183, Mitchell LaHood, RE/MAX Traders Unlimited. RMLS Alliance as distributed by MLS GRID
- $24,9003 bd1 ba1.4k sqft724 E Kansas St, Peoria, IL 61603For SaleMLS ID #PA1267504, Chris A Hilton, Century 21 Lincoln National Re. RMLS Alliance as distributed by MLS GRID
- $20,0004 bd2 ba1.8k sqft607 Laveille St, Peoria, IL 61603For SaleMLS ID #PA1269565, Dakota Rogy, eXp Realty. RMLS Alliance as distributed by MLS GRID
