Stellar home in a tranquil neighborhood just 1 mile away from Downtown Hillsboro and the MAX line! This impeccably maintained single-level residence offers a perfect blend of comfort and convenience with 3 bedrooms and 2.5 bathrooms, featuring beautifully maintained hardwood floors throughout and no carpet! The spacious interior welcomes you with a large living room with a brick fireplace that connects to the open dining room and kitchen area, creating an ideal space for entertaining friends and family. The updated kitchen boasts modern amenities and plenty of great cupboard space. Enjoy the convenience of all one level living, making every corner of this home easily accessible. The thoughtfully landscaped large corner lot features garden boxes, fruit trees, and a covered back patio, providing a serene outdoor escape. Additionally, there's an enclosed potting room for gardening enthusiasts and a big, powered work shed for your DIY projects. The garage has 1 bay converted to an office or bonus room while leaving plenty of space for parking in the 2nd bay. For those with extra toys or an RV, there is extra covered parking. Whether you're a gardening enthusiast, a hobbyist, or someone who loves to entertain, this property has it all. Don't miss the opportunity to make this super clean and well-maintained residence your own. Check out our virtual tour links for more information and schedule a showing today! [Home Energy Score = 2. HES Report at https://rpt.greenbuildingregistry.com/hes/OR10224668]
Sold
$455,000
1220 SE 16th Ave, Hillsboro, OR 97123
3beds
1,498sqft
Residential, Single Family Residence
Built in 1966
9,583 Square Feet Lot
$502,600 Zestimate®
$304/sqft
$2,576 Estimated rent
Home value
$502,600
$477,000 - $528,000
$2,576/mo
Zestimate® history
Owner options
List your home for rent
$2,576/mo
Rent Zestimate®
Find your next renter with Zillow Rental Manager. Plus, with online applications, you can quickly screen prospective tenants – for free.
$2,576/mo
Rent Zestimate®
Refinance and save
$2,772/mo
Est. payment
Refinancing to a lower rate could help reduce your monthly payments and save thousands over the life of the loan.
$2,772/mo
Est. payment
Explore your selling options
Work with a Zillow partner agent
Leverage their expertise and Zillow's premium Showcase listings to get your home seen by more buyers.
Get startedList with your own agent
Get your home in front of millions of buyers by listing it on Zillow.
Learn how to do itSell it yourself
Take full control of how buyers see your home on Zillow by listing For Sale by Owner (FSBO).
List your homeWhat's special
Brick fireplaceOpen dining roomUpdated kitchenFruit treesCovered back patioBonus roomSpacious interior
Zillow last checked:
Listing updated:
Listed by:
Stephen FitzMaurice 971-803-1590,
eXp Realty, LLC,
Jennifer Tangvald 971-803-1590,
eXp Realty, LLC
Bought with:
Mark Peterson, 201225496
Redfin
Source: RMLS (OR),MLS#: 24107352
Facts & features
Interior
Bedrooms & bathrooms
- Bedrooms: 3
- Bathrooms: 3
- Full bathrooms: 2
- Partial bathrooms: 1
- Main level bathrooms: 3
Rooms
- Room types: Entry, Bonus Room, Laundry, Bedroom 2, Bedroom 3, Dining Room, Family Room, Kitchen, Living Room, Primary Bedroom
Primary bedroom
- Features: Hardwood Floors, Suite, Walkin Closet
- Level: Main
- Area: 143
- Dimensions: 13 x 11
Bedroom 2
- Features: Hardwood Floors, Closet
- Level: Main
- Area: 130
- Dimensions: 13 x 10
Bedroom 3
- Features: Exterior Entry, Hardwood Floors, Closet
- Level: Main
- Area: 120
- Dimensions: 12 x 10
Dining room
- Features: Builtin Features, Exterior Entry
- Level: Main
- Area: 266
- Dimensions: 19 x 14
Kitchen
- Features: Appliance Garage, Gas Appliances, Island
- Level: Main
- Area: 117
- Width: 9
Living room
- Features: Fireplace Insert, Hardwood Floors
- Level: Main
- Area: 280
- Dimensions: 20 x 14
Heating
- Forced Air 95 Plus
Cooling
- Central Air
Appliances
- Included: Appliance Garage, Dishwasher, Free-Standing Gas Range, Microwave, Stainless Steel Appliance(s), Gas Appliances, Gas Water Heater
Features
- Wainscoting, Built-in Features, Closet, Kitchen Island, Suite, Walk-In Closet(s)
- Flooring: Hardwood, Tile
- Windows: Double Pane Windows, Vinyl Frames
- Number of fireplaces: 1
- Fireplace features: Gas, Insert
Interior area
- Total structure area: 1,498
- Total interior livable area: 1,498 sqft
Property
Parking
- Total spaces: 1
- Parking features: Driveway, RV Access/Parking, Attached, Garage Partially Converted to Living Space
- Attached garage spaces: 1
- Has uncovered spaces: Yes
Features
- Stories: 1
- Patio & porch: Covered Patio, Deck
- Exterior features: Garden, Raised Beds, Yard, Exterior Entry
- Fencing: Fenced
- Has view: Yes
- View description: Trees/Woods
Lot
- Size: 9,583 Square Feet
- Features: Corner Lot, Trees, SqFt 7000 to 9999
Details
- Additional structures: RVParking, ToolShed
- Parcel number: R319257
Construction
Type & style
- Home type: SingleFamily
- Architectural style: Ranch
- Property subtype: Residential, Single Family Residence
Materials
- Wood Siding
- Roof: Composition
Condition
- Updated/Remodeled
- New construction: No
- Year built: 1966
Utilities & green energy
- Gas: Gas
- Sewer: Public Sewer
- Water: Public
Community & HOA
Community
- Subdivision: Central Hillsboro
HOA
- Has HOA: No
Location
- Region: Hillsboro
Financial & listing details
- Price per square foot: $304/sqft
- Tax assessed value: $485,080
- Annual tax amount: $3,541
- Date on market: 1/11/2024
- Cumulative days on market: 6 days
- Listing terms: Cash,Conventional,FHA,VA Loan
Price history
| Date | Event | Price |
|---|---|---|
| 2/9/2024 | Sold | $455,000+1.1%$304/sqft |
Source:  RMLS (OR) #24107352 Report a problem RMLS (OR) #24107352 Report a problem | ||
| 1/25/2024 | Pending sale | $450,000$300/sqft |
Source: RMLS (OR) #24107352 Report a problem | ||
Public tax history
| Year | Property taxes | Tax assessment |
|---|---|---|
| 2025 | $3,659 +0.4% | $223,000 +3% |
| 2024 | $3,645 +2.9% | $216,510 +3% |
| 2023 | $3,542 +2.8% | $210,210 +3% |
| 2022 | $3,445 +2% | $204,090 |
| 2021 | $3,376 +2.2% | -- |
| 2020 | $3,304 +3% | $192,380 +3% |
| 2019 | $3,209 +4.5% | $186,780 |
| 2018 | $3,071 | $186,780 +6.1% |
| 2017 | $3,071 +6.7% | $176,060 +3% |
| 2016 | $2,879 | $170,940 +3% |
| 2015 | $2,879 +4.2% | $165,970 +3% |
| 2014 | $2,763 +3.2% | $161,140 +3% |
| 2013 | $2,677 +10.8% | $156,450 +8.4% |
| 2012 | $2,417 -6.5% | $144,320 -23.3% |
| 2011 | $2,586 +1.3% | $188,230 -6.7% |
| 2010 | $2,552 +3.6% | $201,740 -2% |
| 2009 | $2,464 +5.8% | $205,830 -15.1% |
| 2008 | $2,330 +0.4% | $242,430 +3.3% |
| 2007 | $2,320 +18.7% | $234,740 +7.5% |
| 2006 | $1,953 -0.2% | $218,450 +33.2% |
| 2005 | $1,958 +1.6% | $164,060 +5.6% |
| 2004 | $1,928 +3.1% | $155,420 +1.6% |
| 2003 | $1,870 +2.1% | $153,040 +6.2% |
| 2002 | $1,832 -0.6% | $144,060 +4.5% |
| 2001 | $1,842 +16.1% | $137,830 +0.5% |
| 2000 | $1,586 | $137,210 |
Find assessor info on the county website
Neighborhood: 97123
Nearby homes
- $429,3003 bd2 ba1.1k sqft1244 SE 16th Ave, Hillsboro, OR 97123Off Market
- $480,9003 bd2 ba1.4k sqft1630 SE Bush St, Hillsboro, OR 97123Off Market
- $498,2003 bd2 ba1.4k sqft1266 SE 16th Ave, Hillsboro, OR 97123Off Market
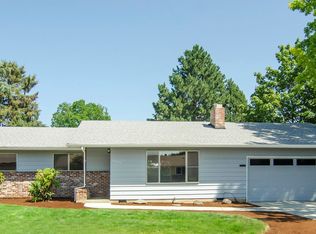
- $474,9003 bd2 ba1.5k sqft1176 SE 16th Ave, Hillsboro, OR 97123Off Market
- $463,2003 bd2 ba1.4k sqft1574 SE Bush St, Hillsboro, OR 97123Off Market
- $455,9004 bd1 ba1.5k sqft1243 SE 16th Ave, Hillsboro, OR 97123Off Market
- $370,9002 bd2 ba1.4k sqft1650 SE Bush St, Hillsboro, OR 97123Off Market
- $533,1006 bd2 ba2k sqft1261 SE 16th Ave, Hillsboro, OR 97123Off Market
Nearby schools
GreatSchools rating
- 3/10W L Henry Elementary SchoolGrades: K-6Distance: 0.5 mi
- 5/10South Meadows Middle SchoolGrades: 7-8Distance: 1.9 mi
- 4/10Hillsboro High SchoolGrades: 9-12Distance: 1.1 mi
Schools provided by the listing agent
- Elementary: W.L. Henry
- Middle: South Meadows
- High: Hillsboro
Source: RMLS (OR). This data may not be complete. We recommend contacting the local school district to confirm school assignments for this home.
Get a cash offer in 3 minutes
Find out how much your home could sell for in as little as 3 minutes with a no-obligation cash offer.
Estimated market value
$502,600
Get a cash offer in 3 minutes
Find out how much your home could sell for in as little as 3 minutes with a no-obligation cash offer.
Estimated market value
$502,600
- Oregon
- Washington County
- Hillsboro
- 97123
- 1220 SE 16th Ave
Nearby cities
Nearby neighborhoods
Nearby zip codes
Other Hillsboro Topics
