Breathtaking 4 bedroom, 4 bath home in desirable Timarron and CISD schools. Total grandeur and elegance! Open floor plan, soaring ceilings, large windows for natural sunlight. Stunning master bedroom with huge bay window and sitting area. Main floor guestroom is in a separate wing offering in-law or au pair suite with outside entrance. Study can be a 5th BR. Two upstairs bedrooms with attached baths. A large media room includes rear projector, large screen, speakers and movie recliner seats that all convey with home. Walk-in attic space off media room can easily be finished as additional playroom space or a hidden secure room. The backyard backs to the greenbelt with lush greenery affording the owner privacy and a great view plus pool & spa with electronic patio shade and access to walking trails. Brand new carpet with warranty, wine closet, and custom solar screens. Two staircases for easy access to upstairs. 3D tour is available online!
Sold
Price Unknown
1220 Sarah Park Trl, Southlake, TX 76092
4beds
4,292sqft
Single Family Residence
Built in 2001
0.37 Acres Lot
$1,390,100 Zestimate®
$--/sqft
$6,913 Estimated rent
Home value
$1,390,100
$1.28M - $1.53M
$6,913/mo
Zestimate® history
Owner options
List your home for rent
$6,913/mo
Rent Zestimate®
Find your next renter with Zillow Rental Manager. Plus, with online applications, you can quickly screen prospective tenants – for free.
$6,913/mo
Rent Zestimate®
Refinance and save
$1,350/mo
Est. payment
Refinancing to a lower rate could help reduce your monthly payments and save thousands over the life of the loan.
$1,350/mo
Est. payment
Explore your selling options
Work with a Zillow partner agent
Leverage their expertise and Zillow's premium Showcase listings to get your home seen by more buyers.
Get startedList with your own agent
Get your home in front of millions of buyers by listing it on Zillow.
Learn how to do itSell it yourself
Take full control of how buyers see your home on Zillow by listing For Sale by Owner (FSBO).
List your homeWhat's special
Soaring ceilingsLarge screenWalk-in attic spaceRear projectorOpen floor planElectronic patio shadeGreat view
Zillow last checked:
Listing updated:
Listed by:
Julieanne Jones 0600601 817-783-4605,
Redfin Corporation 817-783-4605
Bought with:
Viswatej Vemulapalli
R2 Realty LLC
Source: NTREIS,MLS#: 20500040
Facts & features
Interior
Bedrooms & bathrooms
- Bedrooms: 4
- Bathrooms: 4
- Full bathrooms: 4
Primary bedroom
- Features: En Suite Bathroom, Sitting Area in Primary, Walk-In Closet(s)
- Level: First
- Dimensions: 15 x 20
Bedroom
- Features: Walk-In Closet(s)
- Level: First
- Dimensions: 12 x 12
Bedroom
- Features: En Suite Bathroom, Walk-In Closet(s)
- Level: Second
- Dimensions: 16 x 13
Bedroom
- Features: En Suite Bathroom, Walk-In Closet(s)
- Level: Second
- Dimensions: 16 x 12
Primary bathroom
- Features: Dual Sinks, Double Vanity, Garden Tub/Roman Tub, Jetted Tub, Linen Closet, Solid Surface Counters, Separate Shower
- Level: First
- Dimensions: 12 x 16
Breakfast room nook
- Level: First
- Dimensions: 10 x 13
Dining room
- Level: First
- Dimensions: 15 x 14
Family room
- Level: First
- Dimensions: 22 x 21
Other
- Features: En Suite Bathroom, Solid Surface Counters
- Level: First
- Dimensions: 12 x 5
Other
- Features: En Suite Bathroom, Solid Surface Counters
- Level: Second
- Dimensions: 5 x 13
Other
- Level: Second
- Dimensions: 9 x 5
Kitchen
- Features: Breakfast Bar, Kitchen Island, Pantry, Solid Surface Counters, Walk-In Pantry
- Level: First
- Dimensions: 13 x 17
Laundry
- Features: Built-in Features, Solid Surface Counters, Utility Sink
- Level: First
- Dimensions: 12 x 6
Living room
- Level: First
- Dimensions: 13 x 15
Media room
- Level: Second
- Dimensions: 20 x 20
Office
- Level: First
- Dimensions: 12 x 13
Heating
- Central, Fireplace(s), Natural Gas
Cooling
- Central Air, Ceiling Fan(s), Electric, Multi Units, Zoned
Appliances
- Included: Built-In Gas Range, Built-In Refrigerator, Double Oven, Dishwasher, Electric Oven, Gas Cooktop, Disposal, Gas Water Heater, Ice Maker, Microwave, Trash Compactor, Vented Exhaust Fan, Wine Cooler
- Laundry: Laundry Chute, Washer Hookup, Electric Dryer Hookup, Gas Dryer Hookup, Laundry in Utility Room, Other
Features
- Built-in Features, Chandelier, Cathedral Ceiling(s), Dry Bar, Decorative/Designer Lighting Fixtures, High Speed Internet, Multiple Staircases, Open Floorplan, Vaulted Ceiling(s), Wired for Data, Natural Woodwork, Wired for Sound
- Flooring: Carpet, Ceramic Tile, Wood
- Windows: Bay Window(s), Plantation Shutters, Window Coverings
- Has basement: No
- Number of fireplaces: 1
- Fireplace features: Gas Log, Gas Starter
Interior area
- Total interior livable area: 4,292 sqft
Property
Parking
- Total spaces: 3
- Parking features: Door-Multi, Electric Gate, Garage, Garage Door Opener, Gated, Parking Pad, Garage Faces Side
- Attached garage spaces: 3
- Has uncovered spaces: Yes
Features
- Levels: Two
- Stories: 2
- Patio & porch: Awning(s), Rear Porch, Front Porch, Patio, Covered
- Exterior features: Rain Gutters
- Pool features: Gunite, Heated, In Ground, Pool, Pool Sweep, Pool/Spa Combo, Community
- Fencing: Back Yard,Gate,Perimeter,Privacy,Wood,Wrought Iron
Lot
- Size: 0.37 Acres
- Features: Back Yard, Cul-De-Sac, Backs to Greenbelt/Park, Lawn, Landscaped, Many Trees, Sprinkler System
Details
- Parcel number: 07162782
Construction
Type & style
- Home type: SingleFamily
- Architectural style: Traditional,Detached
- Property subtype: Single Family Residence
Materials
- Brick
- Foundation: Slab
- Roof: Composition
Condition
- Year built: 2001
Utilities & green energy
- Sewer: Public Sewer
- Water: Public
- Utilities for property: Electricity Connected, Natural Gas Available, Sewer Available, Separate Meters, Water Available
Community & HOA
Community
- Features: Clubhouse, Fitness Center, Golf, Playground, Pool, Trails/Paths
- Security: Prewired, Security System, Carbon Monoxide Detector(s), Fire Alarm, Smoke Detector(s)
- Subdivision: Timarron Add
HOA
- Has HOA: Yes
- Services included: All Facilities, Association Management
- HOA fee: $1,350 annually
- HOA name: Timarron
- HOA phone: 817-424-3027
Location
- Region: Southlake
Financial & listing details
- Tax assessed value: $1,190,000
- Annual tax amount: $16,928
- Date on market: 12/29/2023
- Cumulative days on market: 2 days
- Listing terms: Cash,Conventional,FHA,VA Loan
- Electric utility on property: Yes
Price history
| Date | Event | Price |
|---|---|---|
| 2/9/2024 | Sold | -- |
Source: NTREIS #20500040 Report a problem | ||
| 1/8/2024 | Pending sale | $1,249,000$291/sqft |
Source: NTREIS #20500040 Report a problem | ||
| 1/2/2024 | Contingent | $1,249,000$291/sqft |
Source: NTREIS #20500040 Report a problem | ||
| 12/29/2023 | Listed for sale | $1,249,000+72.3%$291/sqft |
Source: NTREIS #20500040 Report a problem | ||
| 6/23/2017 | Sold | -- |
Source: Agent Provided Report a problem | ||
| 4/29/2017 | Pending sale | $725,000$169/sqft |
Source: Coldwell Banker Residential Brokerage - Southlake #13573156 Report a problem | ||
| 4/8/2017 | Listed for sale | $725,000+26.3%$169/sqft |
Source: Coldwell Banker Residential Brokerage - Southlake #13573156 Report a problem | ||
| 1/8/2013 | Sold | -- |
Source: Agent Provided Report a problem | ||
| 12/7/2012 | Pending sale | $574,000$134/sqft |
Source: Century 21 Mike Bowman, Inc. #11864753 Report a problem | ||
| 11/15/2012 | Listed for sale | $574,000$134/sqft |
Source: Century 21 Mike Bowman, Inc. #11864753 Report a problem | ||
Public tax history
| Year | Property taxes | Tax assessment |
|---|---|---|
| 2025 | $17,233 +11.1% | $1,190,000 |
| 2024 | $15,515 +3.7% | $1,190,000 +8.9% |
| 2023 | $14,961 -12.6% | $1,093,000 +19.4% |
| 2022 | $17,120 +5.1% | $915,132 +19.2% |
| 2021 | $16,294 +0.8% | $767,545 +2.4% |
| 2020 | $16,165 -1.2% | $749,725 -0.4% |
| 2019 | $16,355 +3.1% | $752,484 +8.2% |
| 2018 | $15,870 +0.1% | $695,287 -0.1% |
| 2017 | $15,847 +8.3% | $696,095 +11.7% |
| 2016 | $14,632 +1.5% | $622,944 +4.6% |
| 2015 | $14,418 | $595,300 |
| 2014 | $14,418 | $595,300 +4.4% |
| 2013 | -- | $570,000 +1.1% |
| 2012 | -- | $563,900 +4.7% |
| 2011 | -- | $538,800 +1.2% |
| 2010 | -- | $532,600 -1.8% |
| 2009 | -- | $542,600 |
| 2008 | -- | $542,600 +15.3% |
| 2007 | -- | $470,400 |
| 2006 | -- | $470,400 |
| 2005 | -- | $470,400 +3.3% |
| 2004 | -- | $455,400 +9.2% |
| 2003 | -- | $416,900 -1% |
| 2002 | -- | $421,300 +722.3% |
| 2001 | -- | $51,232 |
| 2000 | -- | $51,232 |
Find assessor info on the county website
Neighborhood: Timarron
Nearby homes
- $1,473,0005 bd5 ba4.1k sqft1218 Sarah Park Trl, Southlake, TX 76092Off Market
- $1,393,3005 bd4 ba4.8k sqft1211 Sarah Park Trl, Southlake, TX 76092Off Market
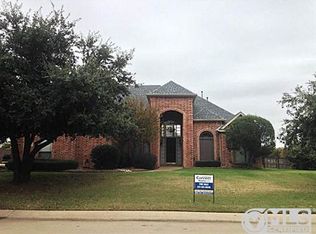
- $1,000-- bd-- ba-- sqft1100 Haven Cir, Southlake, TX 76092Off Market
- $937,5004 bd4 ba3k sqft1105 Haven Cir, Southlake, TX 76092Off Market

- $1-- bd-- ba-- sqft1216 Sarah Park Trl, Southlake, TX 76092Off Market
- $1,465,6004 bd4 ba4.2k sqft1214 Sarah Park Trl, Southlake, TX 76092Off Market
- $912,9004 bd4 ba3k sqft1245 Haven Cir, Southlake, TX 76092Off Market
- $1,407,5004 bd4 ba4.2k sqft1212 Sarah Park Trl, Southlake, TX 76092Off Market
Nearby schools
GreatSchools rating
- 10/10Old Union Elementary SchoolGrades: PK-4Distance: 0.3 mi
- 10/10George Dawson Middle SchoolGrades: 7-8Distance: 1.3 mi
- 8/10Carroll High SchoolGrades: 9-10Distance: 2.1 mi
Schools provided by the listing agent
- Elementary: Oldunion
- Middle: Carroll
- High: Carroll
- District: Carroll ISD
Source: NTREIS. This data may not be complete. We recommend contacting the local school district to confirm school assignments for this home.
Get a cash offer in 3 minutes
Find out how much your home could sell for in as little as 3 minutes with a no-obligation cash offer.
Estimated market value
$1,390,100
Get a cash offer in 3 minutes
Find out how much your home could sell for in as little as 3 minutes with a no-obligation cash offer.
Estimated market value
$1,390,100
- Texas
- Tarrant County
- Southlake
- 76092
- Timarron
- 1220 Sarah Park Trl
Nearby cities
Nearby neighborhoods
Nearby zip codes
Other Southlake Topics
