Skip main navigation
Sold for $631,000
  • $631,000

    1220 Silo Cir, Blue Bell, PA 19422

    3beds
    2,460sqft
    Single Family Residence
    Built in 1985
    0.26 Acres Lot
    $650,600 Zestimate®
    $257/sqft
    $4,201 Estimated rent

    Home value

    $650,600

    $605,000 - $703,000

    $4,201/mo

    Zestimate® history
    Loading
    Loading...

    Owner options

    List your home for rent

    $4,201/mo

    Rent Zestimate®

    Find your next renter with Zillow Rental Manager. Plus, with online applications, you can quickly screen prospective tenants – for free.

    Learn more

    $4,201/mo

    Rent Zestimate®

    Refinance and save

    $4,045/mo

    Est. payment

    Refinancing to a lower rate could help reduce your monthly payments and save thousands over the life of the loan.

    See today's rates

    $4,045/mo

    Est. payment

    Explore your selling options

    Work with a Zillow partner agent

    Leverage their expertise and Zillow's premium Showcase listings to get your home seen by more buyers.

    Get started

    List with your own agent

    Get your home in front of millions of buyers by listing it on Zillow.

    Learn how to do it

    Sell it yourself

    Take full control of how buyers see your home on Zillow by listing For Sale by Owner (FSBO).

    List your home

    What's special

    Partially finished basementCustom built-in eating barSpacious backyardNew windowsAttic with pull-down stairsReplaced roofMain-level powder room
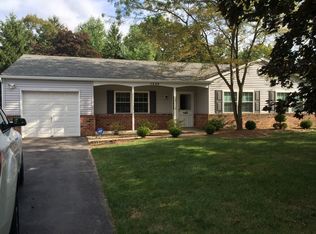
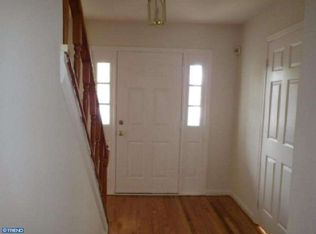
    Beautifully situated within a cul-de-sac in a prime Blue Bell location, within walking distance of Wentz Run Park, this terrific 3 Bedroom, 2.5 Bath colonial offers over 2000 sq ft plus a partially finished basement and over 70,000 in improvements since ownership including all new windows, vinyl siding, hardwood floors in many rooms, updated Kitchen, replaced roof, hvac, front porch and hot water heater. A newer welcoming, covered front porch with included swing sets the tone, perfect for morning coffee or evening relaxation. Inside, enjoy a smart, flowing layout enhanced by gleaming hardwood floors, abundant natural light, and spacious rooms that offer both comfort and flexibility. The updated kitchen features granite countertops, 42” cabinets, stainless steel appliances, 2 pantry cabinets with pull-outs, and a custom built-in eating bar with seating for 4, ideal for everyday life and terrific for entertaining. The Kitchen is open to the Family Room with a large window overlooking the rear yard. A formal dining room and an inviting Living Room provide additional gathering spaces, while the main-level Powder Room and Laundry Room with included washer and dryer room add convenience. A 2-Car Garage is accessed through the Laundry Room and offers an attic with pull-down stairs, providing additional storage opportunity. Carpeted stairs lead to the 2nd floor featuring three generous bedrooms including the Primary Suite with Full Bath and 2 walk-in closets. The Full Hall Bath offers a soaking tub with shower. The partially finished basement is perfect for a playroom, home office, workout area, or media room, with ample storage space in the utility room, also offering a workbench and shelving. Outside, a patio overlooks the spacious backyard bordered by mature arborvitae, perfect for gatherings, gardening, or just unwinding in a peaceful setting. This excellent location, within Wissahickon’s highly rated school district, is close to major commuting routes including 476 and the PA turnpike,, shopping, dining, and all the amenities Blue Bell has to offer. This home truly checks all the boxes: location, lifestyle, and comfort—don’t miss the opportunity to make it yours!

    Zillow last checked:

    Listing updated:

    Listed by:

    Linda Baron 215-850-0158,

    BHHS Fox & Roach-Blue Bell

    Bought with:

    Sharon Laudenbach, RS316532

    Compass RE

    Source: Bright MLS,MLS#: PAMC2145708MLS Logo

    Facts & features

    Interior

    Bedrooms & bathrooms
    • Bedrooms: 3
    • Bathrooms: 3
    • Full bathrooms: 2
    • 1/2 bathrooms: 1
    • Main level bathrooms: 1
    Primary bedroom
    • Level: Upper
    • Area: 270 Square Feet
    • Dimensions: 15 x 18
    Bedroom 2
    • Level: Upper
    • Area: 130 Square Feet
    • Dimensions: 10 x 13
    Bedroom 3
    • Level: Upper
    • Area: 165 Square Feet
    • Dimensions: 11 x 15
    Dining room
    • Level: Main
    • Area: 121 Square Feet
    • Dimensions: 11 x 11
    Family room
    • Level: Main
    • Area: 198 Square Feet
    • Dimensions: 18 x 11
    Kitchen
    • Level: Main
    • Area: 204 Square Feet
    • Dimensions: 17 x 12
    Living room
    • Level: Main
    • Area: 187 Square Feet
    • Dimensions: 11 x 17
    Media room
    • Level: Lower
    • Area: 165 Square Feet
    • Dimensions: 11 x 15
    Recreation room
    • Level: Lower
    • Area: 325 Square Feet
    • Dimensions: 25 x 13
    Heating
    • Forced Air, Heat Pump, Electric
    Cooling
    • Central Air, Electric
    Appliances
    • Included: Microwave, Built-In Range, Dishwasher, Disposal, Oven/Range - Electric, Stainless Steel Appliance(s), Electric Water Heater
    • Laundry: Main Level
    Features
    • Breakfast Area, Built-in Features, Ceiling Fan(s), Family Room Off Kitchen, Eat-in Kitchen, Primary Bath(s), Recessed Lighting, Soaking Tub, Bathroom - Stall Shower, Bathroom - Tub Shower, Upgraded Countertops, Walk-In Closet(s)
    • Flooring: Carpet, Hardwood, Tile/Brick, Wood
    • Windows: Replacement, Window Treatments
    • Basement: Partially Finished
    • Has fireplace: No
    Interior area
    • Total structure area: 2,460
    • Total interior livable area: 2,460 sqft
    • Finished area above ground: 2,010
    • Finished area below ground: 450

    Property

    Parking
    • Total spaces: 2
    • Parking features: Garage Faces Front, Garage Door Opener, Inside Entrance, Asphalt, Driveway, Attached
    • Attached garage spaces: 2
    • Has uncovered spaces: Yes
    Accessibility
    • Accessibility features: None
    Features
    • Levels: Two
    • Stories: 2
    • Patio & porch: Patio, Porch
    • Exterior features: Flood Lights
    • Pool features: None
    • Has view: Yes
    • View description: Trees/Woods
    Lot
    • Size: 0.26 Acres
    • Dimensions: 65.00 x 0.00
    • Features: Cul-De-Sac, Front Yard, Landscaped, Level, No Thru Street, Rear Yard, SideYard(s), Suburban
    Details
    • Additional structures: Above Grade, Below Grade
    • Parcel number: 660006146169
    • Zoning: RESIDENTIAL
    • Special conditions: Standard

    Construction

    Type & style
    • Home type: SingleFamily
    • Architectural style: Colonial
    • Property subtype: Single Family Residence
    Materials
    • Brick, Vinyl Siding
    • Foundation: Concrete Perimeter
    • Roof: Pitched,Shingle
    Condition
    • Excellent
    • New construction: No
    • Year built: 1985

    Utilities & green energy

    • Sewer: Public Sewer
    • Water: Public

    Community & neighborhood

    Location
    • Region: Blue Bell
    • Subdivision: Blue Bell Run
    • Municipality: WHITPAIN TWP

    Other

    Other facts
    • Listing agreement: Exclusive Right To Sell
    • Ownership: Fee Simple

    Price history

    DateEventPrice
    8/28/2025Sold$631,000+12.7%$257/sqft
    Source: Bright MLS #PAMC2145708 Report a problem
    7/23/2025Pending sale$559,900$228/sqft
    Source: Bright MLS #PAMC2145708 Report a problem
    7/19/2025Listed for sale$559,900+75.5%$228/sqft
    Source: Bright MLS #PAMC2145708 Report a problem
    1/1/2015Sold$319,000$130/sqft
    Source: Long & Foster Broker Feed #1005890608_100 Report a problem
    3/9/2009Sold$319,000-5.3%$130/sqft
    Source: Public Record Report a problem
    10/19/2008Price change$337,000-3.7%$137/sqft
    Source: Long and Foster Real Estate #5406825 Report a problem
    8/24/2008Listed for sale$350,000$142/sqft
    Source: Long and Foster Real Estate #5406825 Report a problem

    Public tax history

    YearProperty taxesTax assessment
    2025$5,779 +8%$176,750
    2024$5,352 $176,750
    2023$5,352 +3.6%$176,750
    2022$5,167 +3.1%$176,750
    2021$5,010 +2.6%$176,750
    2020$4,885 +4.4%$176,750 +2.3%
    2019$4,677 +2.2%$172,760
    2018$4,576 +4.1%$172,760
    2017$4,397 +2.1%$172,760
    2016$4,306 +2.6%$172,760
    2015$4,196 +0%$172,760
    2014$4,195 $172,760
    2013$4,195 $172,760
    2012$4,195 +3.1%$172,760
    2011$4,068 +4.8%$172,760
    2010$3,881 -0.2%$172,760
    2009$3,890 +3%$172,760
    2008$3,777 +1.9%--
    2007$3,707 -0.4%--
    2006$3,722 +4.1%--
    2005$3,575 +4.1%--
    2004$3,433 +10%--
    2003$3,120 +3.9%--
    2002$3,003 +4.6%--
    2000$2,872 -1.2%--
    1999$2,907 --

    Find assessor info on the county website

    Neighborhood: 19422

    Nearby schools

    GreatSchools rating
    Schools provided by the listing agent
    • District: Wissahickon

    Source: Bright MLS. This data may not be complete. We recommend contacting the local school district to confirm school assignments for this home.

    Get a cash offer in 3 minutes
    Find out how much your home could sell for in as little as 3 minutes with a no-obligation cash offer.
    Estimated market value
    $650,600
    Get a cash offer in 3 minutes
    Find out how much your home could sell for in as little as 3 minutes with a no-obligation cash offer.
    Estimated market value
    $650,600