QUICK DELIVERY!!!!! Home is almost finished, just enough time to pick the remaining finishes!! GP Custom Homes, a premier homebuilder in Montgomery County is proud to offer "The Dawesfield Model" in their newest community Silver Lake Farm. Situated in the heart of Blue Bell. This custom home offers 4 bedrooms and 3 and 2 1/2 baths. This home has everything you would want and more! It has many upgrades thoughout... Finished Basement with 1/2 bath, 2nd Fl Laundry, Morning room off the Kitchen, Sitting room in the Primary Suite as well as an upgraded appliace package and many more! Pella doors and windows, Stone Veneer and James Hardie siding, 9 ft ceilings, Hardwood in most of the first level as well as a custom-built foyer staircase with stained oak treads and painted risers all come standard with this home! Gourmet Custom Kitchen, with 48" wall cabinets and walk in pantry. Quartz counter and island tops with subway tile backsplash. Wolf Sub Zero Appliance Package with 48" double free standing range, hood insert, 24" dishwasher, 42' refrigerator plus so much more! This private cold-a-sac in the highly acclaimed Wissahickon School District is just what you have been looking for! Call us today to walk this beautiful home.
Sold for $1,642,600
$1,642,600
LOT 2 1035 Creamery Cir, Blue Bell, PA 19422
4beds
4,809sqft
Single Family Residence
Built in 2025
0.25 Acres Lot
$1,642,800 Zestimate®
$342/sqft
$7,337 Estimated rent
Home value
$1,642,800
$1.54M - $1.74M
$7,337/mo
Zestimate® history
Owner options
List your home for rent
$7,337/mo
Rent Zestimate®
Find your next renter with Zillow Rental Manager. Plus, with online applications, you can quickly screen prospective tenants – for free.
$7,337/mo
Rent Zestimate®
Refinance and save
$8,919/mo
Est. payment
Refinancing to a lower rate could help reduce your monthly payments and save thousands over the life of the loan.
$8,919/mo
Est. payment
Explore your selling options
Work with a Zillow partner agent
Leverage their expertise and Zillow's premium Showcase listings to get your home seen by more buyers.
Get startedList with your own agent
Get your home in front of millions of buyers by listing it on Zillow.
Learn how to do itSell it yourself
Take full control of how buyers see your home on Zillow by listing For Sale by Owner (FSBO).
List your homeWhat's special
Stone veneerPella doors and windowsJames hardie sidingSubway tile backsplashHood insertGourmet custom kitchen
Zillow last checked:
Listing updated:
Listed by:
Arthur Herling 215-431-3944,
Howard Hanna Real Estate Services,
Co-Listing Agent: Megan Guidi Cleary 215-219-9478,
Howard Hanna Real Estate Services
Bought with:
Megan Guidi Cleary, RS306475
Howard Hanna Real Estate Services
Source: Bright MLS,MLS#: PAMC2167824
Facts & features
Interior
Bedrooms & bathrooms
- Bedrooms: 4
- Bathrooms: 5
- Full bathrooms: 3
- 1/2 bathrooms: 2
- Main level bathrooms: 1
Basement
- Area: 1374
Heating
- Forced Air, Propane
Cooling
- Central Air, Electric
Appliances
- Included: Microwave, Cooktop, Dishwasher, Oven, Refrigerator, Stainless Steel Appliance(s), Water Heater
Features
- Breakfast Area, Kitchen - Gourmet, Upgraded Countertops, Crown Molding
- Flooring: Carpet, Wood
- Basement: Partial,Finished
- Has fireplace: No
Interior area
- Total structure area: 4,809
- Total interior livable area: 4,809 sqft
- Finished area above ground: 3,435
- Finished area below ground: 1,374
Property
Parking
- Total spaces: 2
- Parking features: Garage Faces Front, Asphalt, Attached
- Attached garage spaces: 2
- Has uncovered spaces: Yes
Accessibility
- Accessibility features: None
Features
- Levels: Two
- Stories: 2
- Pool features: None
Lot
- Size: 0.25 Acres
Details
- Additional structures: Above Grade, Below Grade
- Parcel number: NO TAX RECORD
- Zoning: RESIDENTIAL
- Special conditions: Standard
Construction
Type & style
- Home type: SingleFamily
- Architectural style: Colonial
- Property subtype: Single Family Residence
Materials
- Stone, HardiPlank Type
- Foundation: Concrete Perimeter
- Roof: Asphalt,Fiberglass
Condition
- Excellent
- New construction: Yes
- Year built: 2025
Details
- Builder model: The Dawesfield
- Builder name: GP Custom Homes
Utilities & green energy
- Sewer: Public Sewer
- Water: Public
- Utilities for property: Propane
Community & HOA
Community
- Subdivision: None Available
HOA
- Has HOA: Yes
- Services included: Common Area Maintenance, Snow Removal, Trash
- HOA fee: $250 monthly
Location
- Region: Blue Bell
- Municipality: WHITPAIN TWP
Financial & listing details
- Price per square foot: $342/sqft
- Tax assessed value: $432,100
- Annual tax amount: $14,653
- Date on market: 2/16/2026
- Listing agreement: Exclusive Right To Sell
- Ownership: Fee Simple
Price history
| Date | Event | Price |
|---|---|---|
| 7/24/2026 | Sold | $1,642,600+2.9%$342/sqft |
Source:  Bright MLS #PAMC2167824 Report a problem Bright MLS #PAMC2167824 Report a problem | ||
| 6/4/2026 | Pending sale | $1,595,600$332/sqft |
Source: Bright MLS #PAMC2167824 Report a problem | ||
| 2/16/2026 | Listed for sale | $1,595,600$332/sqft |
Source: Bright MLS #PAMC2167824 Report a problem | ||
Public tax history
Tax history is unavailable.
Neighborhood: 19422
Nearby homes
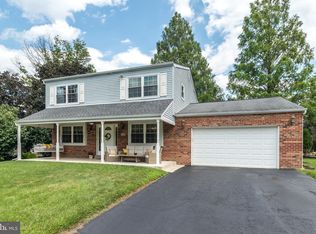
- $631,0003 bd3 ba2.4k sqft1220 Silo Cir, Blue Bell, PA 19422Sold
- $466,9003 bd1 ba1.7k sqft1195 Plowshare Rd, Blue Bell, PA 19422Off Market
- $528,0003 bd2 ba1.9k sqft1230 Silo Cir, Blue Bell, PA 19422Off Market
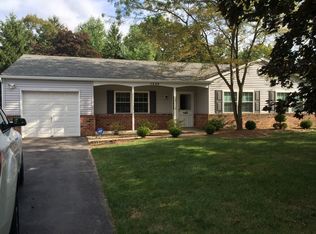
- $524,5003 bd1 ba1.6k sqft1047 Plowshare Rd, Blue Bell, PA 19422Off Market
- $554,8003 bd2 ba1.6k sqft1191 Plowshare Rd, Blue Bell, PA 19422Off Market
- $611,5003 bd2 ba2.2k sqft1210 Silo Cir, Blue Bell, PA 19422Off Market
- $675,7004 bd2 ba2.4k sqft1210 Cherry Ln, Blue Bell, PA 19422Off Market
- $520,5003 bd1 ba1.6k sqft1051 Plowshare Rd, Blue Bell, PA 19422Off Market
Nearby schools
GreatSchools rating
- 8/10Blue Bell El SchoolGrades: K-5Distance: 1 mi
- 8/10Wissahickon Middle SchoolGrades: 6-8Distance: 3.4 mi
- 9/10Wissahickon Senior High SchoolGrades: 9-12Distance: 3.4 mi
Schools provided by the listing agent
- District: Wissahickon
Source: Bright MLS. This data may not be complete. We recommend contacting the local school district to confirm school assignments for this home.
Get a cash offer in 3 minutes
Find out how much your home could sell for in as little as 3 minutes with a no-obligation cash offer.
Estimated market value
$1,642,800
Get a cash offer in 3 minutes
Find out how much your home could sell for in as little as 3 minutes with a no-obligation cash offer.
Estimated market value
$1,642,800
- Pennsylvania
- Montgomery County
- Blue Bell
- 19422
- LOT 2 1035 Creamery Cir
Nearby cities
Nearby zip codes
Other Blue Bell Topics
