Skip main navigation
Sold for $400,000
  • $400,000

    1220 Swanhill Ct, Baltimore, MD 21226

    3beds
    1,832sqft
    Townhouse
    Built in 1990
    2,000 Square Feet Lot
    $400,000 Zestimate®
    $218/sqft
    $2,765 Estimated rent

    Home value

    $400,000

    $376,000 - $424,000

    $2,765/mo

    Zestimate® history
    Loading
    Loading...

    Owner options

    List your home for rent

    $2,765/mo

    Rent Zestimate®

    Find your next renter with Zillow Rental Manager. Plus, with online applications, you can quickly screen prospective tenants – for free.

    Learn more

    $2,765/mo

    Rent Zestimate®

    Refinance and save

    $2,844/mo

    Est. payment

    Refinancing to a lower rate could help reduce your monthly payments and save thousands over the life of the loan.

    See today's rates

    $2,844/mo

    Est. payment

    Explore your selling options

    Work with a Zillow partner agent

    Leverage their expertise and Zillow's premium Showcase listings to get your home seen by more buyers.

    Get started

    List with your own agent

    Get your home in front of millions of buyers by listing it on Zillow.

    Learn how to do it

    Sell it yourself

    Take full control of how buyers see your home on Zillow by listing For Sale by Owner (FSBO).

    List your home

    What's special

    Tree-lined streetsWalk-in closetUpdated countersVanity spaceScenic water viewsSleek stainless steel appliancesTwo additional bedrooms
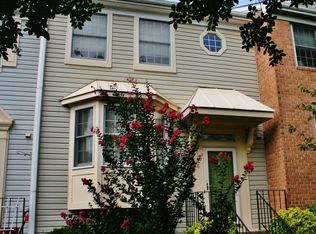
    Welcome to 1220 Swanhill Court! Discover the best of waterfront living in the serene, close-knit community of Chestnut Hill Cove. This well-maintained townhome combines comfort, style, and access to nature. With tree-lined streets and scenic water views, you can enjoy both relaxation and recreation. Step inside and you’ll find a thoughtful, open layout across multiple levels — ideal for entertaining or everyday living. The living area flows seamlessly to the dining area and modern kitchen space, featuring updated counters and sleek stainless steel appliances. Large windows flood the space with natural light, while a private deck, complete with a retractable awning to add further comfort to the peaceful outdoor retreat. The upper floor proves that luxury was in mind for this property. Starting with beautiful skylights with automatic open and close features, allowing the natural light to flow through the upstairs as well. The primary suite boasts vaulted ceilings with a walk-in closet, vanity space, and a private bathroom with a spa-like jet tub and shower combo for convenience and privacy. All full baths are equipped with programmable heated floors for added comfort. Two additional bedrooms provide more living space, and another full bathroom with a steam shower adds even more luxury to the flexible lifestyle home. The lower level features a finished space that gives you flexibility for a family room, office, or guest area. A full bathroom and the laundry area complete the level, as well as an outdoor entrance to a covered patio, complete with an outdoor shower for convenience following outdoor activities. The community elevates your lifestyle with private amenities you’ll rarely find elsewhere: a 30-slip marina, boat ramp, dock, kayak racks, and even RV storage. Whether you’re boating, paddleboarding, or just taking in the sunset, this location delivers. Convenience is another big win: you’re just minutes from Baltimore and Annapolis, with easy commuter access and nearby shopping and dining options. Plus, you’ll be served by reputable schools in the county — a great fit for families looking for both quality and convenience. This is an opportunity you won't want to miss out on!

    Zillow last checked:

    Listing updated:

    Listed by:

    Nick Waldner 443-579-1516,

    Keller Williams Realty Centre,

    Listing Team: Waldner Winters Team

    Bought with:

    Maria P Morris, 657423

    Eagle Commercial Realty

    Source: Bright MLS,MLS#: MDAA2142232MLS Logo

    Facts & features

    Interior

    Bedrooms & bathrooms
    • Bedrooms: 3
    • Bathrooms: 4
    • Full bathrooms: 3
    • 1/2 bathrooms: 1
    • Main level bathrooms: 1
    Primary bedroom
    • Features: Cathedral/Vaulted Ceiling, Attached Bathroom, Walk-In Closet(s), Ceiling Fan(s), Flooring - Carpet
    • Level: Upper
    Bedroom 2
    • Features: Cathedral/Vaulted Ceiling, Ceiling Fan(s), Flooring - Carpet, Crown Molding
    • Level: Upper
    Bedroom 3
    • Features: Cathedral/Vaulted Ceiling, Ceiling Fan(s), Flooring - Carpet, Crown Molding
    • Level: Upper
    Primary bathroom
    • Features: Bathroom - Tub Shower
    • Level: Upper
    Dining room
    • Features: Ceiling Fan(s), Balcony Access
    • Level: Main
    Family room
    • Features: Ceiling Fan(s), Recessed Lighting, Crown Molding
    • Level: Lower
    Other
    • Level: Upper
    Other
    • Level: Lower
    Half bath
    • Level: Main
    Kitchen
    • Features: Ceiling Fan(s), Recessed Lighting, Kitchen - Electric Cooking
    • Level: Main
    Laundry
    • Level: Lower
    Living room
    • Features: Ceiling Fan(s), Crown Molding
    • Level: Main
    Heating
    • Heat Pump, Electric
    Cooling
    • Central Air, Electric
    Appliances
    • Included: Stainless Steel Appliance(s), Refrigerator, Ice Maker, Microwave, Oven/Range - Electric, Dishwasher, Washer, Dryer, Electric Water Heater
    • Laundry: Lower Level, Dryer In Unit, Washer In Unit, Laundry Room
    Features
    • Ceiling Fan(s), Crown Molding, Kitchen - Table Space, Primary Bath(s), Walk-In Closet(s), Bathroom - Tub Shower, Combination Kitchen/Dining, Dining Area, Recessed Lighting
    • Flooring: Carpet
    • Windows: Skylight(s)
    • Basement: Finished,Walk-Out Access
    • Has fireplace: No
    Interior area
    • Total structure area: 1,960
    • Total interior livable area: 1,832 sqft
    • Finished area above ground: 1,320
    • Finished area below ground: 512

    Property

    Parking
    • Parking features: Parking Lot
    Accessibility
    • Accessibility features: None
    Features
    • Levels: Three
    • Stories: 3
    • Patio & porch: Deck, Patio
    • Exterior features: Awning(s), Outdoor Shower
    • Pool features: None
    • Fencing: Back Yard
    • Has view: Yes
    • View description: Water
    • Has water view: Yes
    • Water view: Water
    • Waterfront features: Creek/Stream
    Lot
    • Size: 2,000 sqft
    • Features: Rear Yard, Front Yard
    Details
    • Additional structures: Above Grade, Below Grade
    • Parcel number: 020319490058512
    • Zoning: R5
    • Special conditions: Standard

    Construction

    Type & style
    • Home type: Townhouse
    • Architectural style: Traditional
    • Property subtype: Townhouse
    Materials
    • Block
    • Foundation: Block
    Condition
    • New construction: No
    • Year built: 1990

    Utilities & green energy

    • Sewer: Public Sewer
    • Water: Public

    Community & neighborhood

    Location
    • Region: Baltimore
    • Subdivision: Chestnut Hill Cove

    HOA & financial

    HOA
    • Has HOA: Yes
    • HOA fee: $420 semi-annually
    • Services included: Common Area Maintenance

    Other

    Other facts
    • Listing agreement: Exclusive Right To Sell
    • Ownership: Fee Simple

    Price history

    DateEventPrice
    6/19/2026Sold$400,000+1.3%$218/sqft
    Source: Bright MLS #MDAA2142232 Report a problem
    4/23/2026Pending sale$395,000$216/sqft
    Source: Bright MLS #MDAA2142232 Report a problem
    4/16/2026Listed for sale$395,000$216/sqft
    Source: Bright MLS #MDAA2142232 Report a problem
    12/17/2025Listing removed$395,000$216/sqft
    Source: Bright MLS #MDAA2131466 Report a problem
    12/4/2025Listed for sale$395,000+4.5%$216/sqft
    Source: Bright MLS #MDAA2131466 Report a problem
    4/19/2023Sold$378,000$206/sqft
    Source: Bright MLS #MDAA2054372 Report a problem
    4/4/2023Pending sale$378,000$206/sqft
    Source: Bright MLS #MDAA2054372 Report a problem
    3/22/2023Contingent$378,000+2.2%$206/sqft
    Source: Bright MLS #MDAA2054372 Report a problem
    3/18/2023Listed for sale$370,000$202/sqft
    Source: Bright MLS #MDAA2054372 Report a problem

    Public tax history

    YearProperty taxesTax assessment
    2025$3,657 +29.2%$293,100 +13.3%
    2024$2,832 +1.9%$258,600 +1.6%
    2023$2,780 +6.2%$254,567 +1.6%
    2022$2,618 +1.6%$250,533 +1.6%
    2021$2,576 +1.8%$246,500 +1.9%
    2020$2,530 +1.8%$241,900 -1.9%
    2019$2,485 +5.3%$246,500 +5.9%
    2018$2,360 +2.4%$232,700 +3%
    2017$2,303 $225,967 +3.1%
    2016-- $219,233 +3.2%
    2015-- $212,500
    2014-- $212,500
    2013-- $212,500 -5%
    2012-- $223,700
    2011-- $223,700
    2010-- $223,700 -23.3%
    2009-- $291,500 +17.4%
    2008-- $248,240 +21.1%
    2007-- $204,980 +26.7%
    2006-- $161,720 +6.5%
    2005-- $151,812 +7%
    2004-- $141,906 +7.5%
    2003-- $132,000 +3.5%
    2002-- $127,520 +3.6%
    2001-- $123,040

    Find assessor info on the county website

    Neighborhood: 21226

    Nearby schools

    GreatSchools rating
    Schools provided by the listing agent
    • Elementary: Solley
    • Middle: Northeast
    • High: Northeast
    • District: Anne Arundel County Public Schools

    Source: Bright MLS. This data may not be complete. We recommend contacting the local school district to confirm school assignments for this home.

    Get a cash offer in 3 minutes
    Find out how much your home could sell for in as little as 3 minutes with a no-obligation cash offer.
    Estimated market value
    $400,000
    Get a cash offer in 3 minutes
    Find out how much your home could sell for in as little as 3 minutes with a no-obligation cash offer.
    Estimated market value
    $400,000