Welcome to this spacious 3-bedroom, 2.5-bath home nestled in a water-privileged community in Pasadena, where the community beach and pier are just steps away. Offering generous living spaces, a versatile finished lower level, and wonderful outdoor amenities, this home provides the perfect setting for comfortable everyday living and entertaining. The main level welcomes you with beautiful hardwood floors and a spacious living room highlighted by a light-filled bay window. Just beyond the living room is the well-appointed kitchen featuring Corian countertops, ample cabinetry, a convenient planning station, pantry, and adjoining dining area. Step outside onto the expansive rear deck overlooking the fully fenced backyard, an inviting space for grilling, outdoor dining, entertaining, or simply relaxing. A conveniently located powder room completes the main level. Upstairs, retreat to the spacious primary bedroom, featuring a walk-in closet, en-suite bath, and dedicated vanity/dressing area. Two additional bedrooms complete the upper level, providing the convenience of having all three bedrooms together on one floor. The fully finished lower level expands the home’s living space with a generous family room anchored by a cozy pellet stove. Additional flexible space offers endless possibilities for a guest retreat, home office, recreation area, or multi-generational living. A laundry room, workshop, additional storage, and convenient walkout access to the fenced backyard complete this versatile level. Outside, enjoy a spacious deck and fenced backyard, plus water-privileged community amenities, including easy access to the nearby beach and pier plus access to the community marina featuring boat slips, lifts, a boat ramp, and off-season storage. Marina fees are approximately $750 or less annually, offering an exceptional value for boating enthusiasts. Whether spending the day by the water, entertaining at home, or simply enjoying the outdoors, this property offers a wonderful blend of space, flexibility, and waterfront-community living. Conveniently located with access to Fort Smallwood Road, MD-100, I-695, and I-97, the home provides connections to Pasadena, Glen Burnie, Baltimore, BWI Airport, and surrounding employment and entertainment destinations. With three bedrooms, two and a half baths, multiple living spaces, a finished walkout lower level, a fenced backyard, and community water access just steps away, this home offers a lifestyle that is as versatile as it is inviting. Pricing for water amenities Slip - $600.00 Slip & Storage - $750.00 Storage - $250.00 Ramp Fee - $50.00 Some photos have been Virtually Staged.
Under contract
$349,900
1210 Swanhill Ct, Baltimore, MD 21226
3beds
1,720sqft
Townhouse
Built in 1990
2,000 Square Feet Lot
$350,000 Zestimate®
$203/sqft
$70/mo HOA
What's special
Additional storageCozy pellet stoveVersatile finished lower levelWalk-in closetExpansive rear deckFully fenced backyardBeautiful hardwood floors
- 15 days
- 913
- 36
Zillow last checked:
Listing updated:
Listed by:
Krissy Doherty 410-790-5064,
Northrop Realty 4107702910
Source: Bright MLS,MLS#: MDAA2142588
Facts & features
Interior
Bedrooms & bathrooms
- Bedrooms: 3
- Bathrooms: 3
- Full bathrooms: 2
- 1/2 bathrooms: 1
- Main level bathrooms: 1
Rooms
- Room types: Living Room, Dining Room, Primary Bedroom, Bedroom 2, Kitchen, Family Room, Foyer, Laundry, Bathroom 3
Primary bedroom
- Features: Ceiling Fan(s), Flooring - Carpet, Attached Bathroom
- Level: Upper
- Area: 228 Square Feet
- Dimensions: 12 X 19
Bedroom 2
- Features: Ceiling Fan(s), Flooring - Carpet
- Level: Upper
- Area: 120 Square Feet
- Dimensions: 12 X 10
Bathroom 3
- Features: Flooring - Carpet
- Level: Upper
- Area: 99 Square Feet
- Dimensions: 11 X 9
Dining room
- Features: Flooring - HardWood
- Level: Main
- Area: 209 Square Feet
- Dimensions: 11 X 19
Family room
- Features: Fireplace - Other, Flooring - Carpet, Ceiling Fan(s)
- Level: Lower
- Area: 323 Square Feet
- Dimensions: 17 X 19
Foyer
- Features: Flooring - HardWood
- Level: Main
- Area: 12 Square Feet
- Dimensions: 3 X 4
Kitchen
- Features: Flooring - Vinyl, Kitchen - Electric Cooking
- Level: Main
- Area: 72 Square Feet
- Dimensions: 8 X 9
Laundry
- Features: Flooring - Concrete
- Level: Lower
- Area: 209 Square Feet
- Dimensions: 11 X 19
Living room
- Features: Flooring - HardWood
- Level: Main
- Area: 272 Square Feet
- Dimensions: 17 X 16
Heating
- Central, Electric
Cooling
- Ceiling Fan(s), Central Air, Electric
Appliances
- Included: Microwave, Dishwasher, Dryer, Exhaust Fan, Self Cleaning Oven, Oven/Range - Electric, Refrigerator, Cooktop, Washer, Water Dispenser, Water Heater, Electric Water Heater
- Laundry: Has Laundry, Lower Level, Laundry Room
Features
- Attic, Ceiling Fan(s), Combination Kitchen/Dining, Dining Area, Open Floorplan, Eat-in Kitchen, Primary Bath(s), Walk-In Closet(s), Upgraded Countertops, Dry Wall
- Flooring: Carpet, Ceramic Tile, Hardwood, Vinyl, Wood
- Doors: Insulated, Six Panel, Storm Door(s)
- Windows: Bay/Bow, Double Pane Windows, Insulated Windows, Screens, Vinyl Clad, Transom
- Basement: Interior Entry,Sump Pump,Walk-Out Access,Windows,Workshop,Finished,Heated,Improved,Exterior Entry,Rear Entrance
- Has fireplace: No
- Fireplace features: Pellet Stove
Interior area
- Total structure area: 1,960
- Total interior livable area: 1,720 sqft
- Finished area above ground: 1,320
- Finished area below ground: 400
Video & virtual tour
Property
Parking
- Parking features: Paved, Parking Lot
Accessibility
- Accessibility features: None
Features
- Levels: Three
- Stories: 3
- Patio & porch: Deck, Porch
- Exterior features: Lighting, Storage, Sidewalks, Street Lights
- Pool features: None
- Fencing: Back Yard
- Has view: Yes
- View description: Garden, Trees/Woods
- Waterfront features: Private Access
- Body of water: Nabbs Creek
Lot
- Size: 2,000 Square Feet
- Features: Backs to Trees, Cul-De-Sac, Front Yard, Landscaped, Rear Yard
Details
- Additional structures: Above Grade, Below Grade
- Parcel number: 020319490058522
- Zoning: R5
- Special conditions: Standard
Construction
Type & style
- Home type: Townhouse
- Architectural style: Traditional
- Property subtype: Townhouse
Materials
- Vinyl Siding
- Foundation: Other
- Roof: Architectural Shingle
Condition
- New construction: No
- Year built: 1990
Utilities & green energy
- Sewer: Public Sewer
- Water: Public
Community & HOA
Community
- Security: Main Entrance Lock, Smoke Detector(s)
- Subdivision: Chestnut Hill Cove
HOA
- Has HOA: Yes
- HOA fee: $70 monthly
Location
- Region: Baltimore
Financial & listing details
- Price per square foot: $203/sqft
- Tax assessed value: $289,600
- Annual tax amount: $3,327
- Date on market: 9/10/2026
- Listing agreement: Exclusive Right To Sell
- Ownership: Fee Simple
Estimated market value
$350,000
$333,000 - $368,000
$2,623/mo
Price history
| Date | Event | Price |
|---|---|---|
| 9/22/2026 | Contingent | $349,900$203/sqft |
Source:  Bright MLS #MDAA2142588 Report a problem Bright MLS #MDAA2142588 Report a problem | ||
| 9/11/2026 | Listed for sale | $349,900+45.8%$203/sqft |
Source: Bright MLS #MDAA2142588 Report a problem | ||
| 7/30/2019 | Sold | $240,000+12.7%$140/sqft |
Source: Public Record Report a problem | ||
| 5/13/2016 | Sold | $213,000+6.6%$124/sqft |
Source: Public Record Report a problem | ||
| 3/16/2016 | Pending sale | $199,900$116/sqft |
Source: Berkshire Hathaway HomeServices PenFed Realty #AA8723457 Report a problem | ||
| 3/1/2016 | Listed for sale | $199,900$116/sqft |
Source: Berkshire Hathaway HomeServices PenFed Realty #AA8723457 Report a problem | ||
| 12/16/2015 | Listing removed | $199,900$116/sqft |
Source: Homepath #AA8723457 Report a problem | ||
| 12/3/2015 | Pending sale | $199,900$116/sqft |
Source: Homepath #AA8723457 Report a problem | ||
| 11/19/2015 | Price change | $199,900-7%$116/sqft |
Source: Homepath #AA8723457 Report a problem | ||
| 10/24/2015 | Price change | $214,900-4.4%$125/sqft |
Source: Homepath #AA8723457 Report a problem | ||
| 9/17/2015 | Price change | $224,900-5.5%$131/sqft |
Source: Homepath #AA8723457 Report a problem | ||
| 8/15/2015 | Listed for sale | $237,900-19.3%$138/sqft |
Source: Homepath #AA8723457 Report a problem | ||
| 5/5/2015 | Sold | $294,728+51.1%$171/sqft |
Source: Public Record Report a problem | ||
| 2/18/2012 | Listing removed | $195,000$113/sqft |
Source: RE/MAX CLASSIC #AA7580007 Report a problem | ||
| 5/8/2011 | Price change | $195,000-17%$113/sqft |
Source: RE/MAX CLASSIC #AA7580007 Report a problem | ||
| 4/19/2011 | Listed for sale | $235,000-17.8%$137/sqft |
Source: RE/MAX Classic #AA7580007 Report a problem | ||
| 4/28/2006 | Sold | $286,000$166/sqft |
Source: Public Record Report a problem | ||
Public tax history
| Year | Property taxes | Tax assessment |
|---|---|---|
| 2025 | $3,366 +26.4% | $266,400 +9.5% |
| 2024 | $2,663 +1.5% | $243,200 +1.3% |
| 2023 | $2,623 +5.8% | $240,167 +1.3% |
| 2022 | $2,478 +1.3% | $237,133 +1.3% |
| 2021 | $2,446 +1.7% | $234,100 +1.8% |
| 2020 | $2,405 +1.7% | $229,967 -1.8% |
| 2019 | $2,364 +5.2% | $234,100 +5.6% |
| 2018 | $2,248 +2.5% | $221,700 +3.1% |
| 2017 | $2,192 | $215,067 +3.2% |
| 2016 | -- | $208,433 +3.3% |
| 2015 | -- | $201,800 |
| 2014 | -- | $201,800 |
| 2013 | -- | $201,800 -3.4% |
| 2012 | -- | $209,000 |
| 2011 | -- | $209,000 |
| 2010 | -- | $209,000 -22.6% |
| 2009 | -- | $270,200 +17.4% |
| 2008 | -- | $230,230 +21% |
| 2007 | -- | $190,260 +26.6% |
| 2006 | -- | $150,290 +7.7% |
| 2005 | -- | $139,502 +8.4% |
| 2004 | -- | $128,716 +9.1% |
| 2003 | -- | $117,930 +4.5% |
| 2002 | -- | $112,836 +4.7% |
| 2001 | -- | $107,743 |
Find assessor info on the county website
Monthly payment
Est. payment
Payment breakdown
Explore the cost of this home by adjusting the details. Changes won't be saved.Climate risks
Neighborhood: 21226
Nearby schools
Schools provided by the listing agent
- District: Anne Arundel County Public Schools
Source: Bright MLS. This data may not be complete. We recommend contacting the local school district to confirm school assignments for this home.
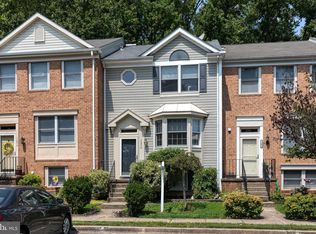
Similar homes
- $395,0003 bd3 ba1.8k sqft7044 Timberfield Pl, Baltimore, MD 21226For Sale

 MLS ID #MDAA2154872, Violet Haag, Berkshire Hathaway HomeServices Homesale Realty. Bright MLS
 - $359,8003 bd4 ba1.7k sqft7874 Hidden Creek Way, Baltimore, MD 21226For Sale
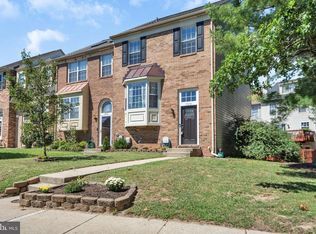 MLS ID #MDAA2156452, Melissa Yates, Keller Williams Flagship. Bright MLS
 - $399,8003 bd3 ba1.6k sqft1151 Double Chestnut Ct, Baltimore, MD 21226For Sale
 MLS ID #MDAA2146082, Mr. Joseph B Sachetti III, Cummings & Co. Realtors. Bright MLS
 - $344,9003 bd2 ba1.6k sqft3604 Chadwick Ct, Pasadena, MD 21122For Sale
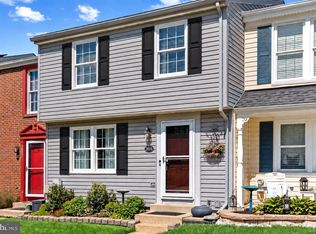 MLS ID #MDAA2155344, Karen Holtz, Douglas Realty, LLC. Bright MLS
 - $349,9993 bd2 ba1.2k sqft7663 Sherlock Ct, Pasadena, MD 21122For SaleMLS ID #MDAA2146698, Jenna Allyn Aliff, Park Modern Realty. Bright MLS
- $359,9993 bd2 ba1.7k sqft369 Cool Breeze Ct, Pasadena, MD 21122For SaleMLS ID #MDAA2151786, Jackie Murray, Samson Properties. Bright MLS
- $350,0002 bd2 ba1.6k sqft124 Foxchase Dr, Glen Burnie, MD 21061For SaleMLS ID #MDAA2149538, Sal Rihani, NHT Real Estate LLC. Bright MLS
- $375,0003 bd3 ba1.8k sqftCromwell Fountain, Burnie, MD 21060For SaleMLS ID #MDAA2155616, PJ Wrobel, Keller Williams Flagship. Bright MLS
- $315,0002 bd2 ba1.3k sqft7920 Sutherland Ct, Pasadena, MD 21122For SaleMLS ID #MDAA2156538, Mike Herndon, Engel & Volkers Annapolis. Bright MLS
- $400,0003 bd2 ba1.6k sqft7824 Catherine Ave, Pasadena, MD 21122For SaleMLS ID #MDAA2155148, KAREN HART, Cummings & Co. Realtors. Bright MLS
- $310,0003 bd2 ba1.8k sqft9238 Bellbeck Rd, Parkville, MD 21234For SaleMLS ID #MDBC2176734, Aly Anderson, Allfirst Realty, Inc.. Bright MLS
- $319,9003 bd4 ba1.6k sqft1144 Oakmoor Ct #1144, Baltimore, MD 21227For SaleMLS ID #MDBC2171514, Jamie Riley, Long & Foster Real Estate, Inc.. Bright MLS
- $324,5003 bd2 ba1.4k sqft216 Rebecca Ann Ct, Millersville, MD 21108For SaleMLS ID #MDAA2143386, Chip Burnett, RE/MAX Executive. Bright MLS
- $365,0004 bd4 ba2k sqft8424 Stansbury Lake Dr, Baltimore, MD 21222For SaleMLS ID #MDBC2172514, Eli McLean, RE/MAX Realty Centre, Inc.. Bright MLS
- $330,0003 bd3 ba1.7k sqft11 Pikehall Pl, Nottingham, MD 21236For SaleMLS ID #MDBC2175882, Susan Greco, Boyle & Kahoe Real Estate. Bright MLS
- $315,5004 bd2 ba1.2k sqftVillage Of Olde, Millersville, MD 21108For SaleMLS ID #MDAA2154034, Demetria Scott, Long & Foster Real Estate, Inc.. Bright MLS
- $359,9003 bd3 ba2k sqft6 Carriage Walk Ct, Baltimore, MD 21234For SaleMLS ID #MDBC2163926, Nicole Pulianas, Long & Foster Real Estate, Inc.. Bright MLS
- $349,9993 bd2 ba1.5k sqft7008 Race Track Rd, Bowie, MD 20715For SaleMLS ID #MDPG2216084, Nataliya Lutsiv, Cummings & Co. Realtors. Bright MLS
- $344,0003 bd3 ba1.8k sqft14 Bellfalls Way, Baltimore, MD 21236For SaleMLS ID #MDBC2173452, Mark B Althoff, Coldwell Banker Realty. Bright MLS
- $344,9003 bd2 ba1.6k sqft49 Bellfalls Way, Baltimore, MD 21236For SaleMLS ID #MDBC2173522, Erik Grooms, Douglas Realty, LLC. Bright MLS
