Beautiful end unit located in Quail Crossing is now available. Enter thru the front door to a spacious living room with updated windows and a wood burning fireplace. The dining room is situated adjacent to the living room and with the open concept floorplan this area is great for entertaining! Step into the renovated white kitchen with granite countertops, recessed lighting, under cabinet lighting and LVP flooring, a cooks dream kitchen! Adjacent is the breakfast area with a bay window and a newer sliding door to the outside space. An abundant of natural light floods this area thru the day. The rear patio has been expanded for great seating in the warmer months. An outside storage shed is conveniently located for all of your outside gear! No need for lawn equipment as the association fee includes maintaining your outside space! Back inside the first floor has a centrally locate powder room for your convenience and guests! Up the stairs to the second floor you have two primary bedrooms each with their own updated bathrooms! Equally in size so you can decide which one would be your primary bedroom! Both bedrooms feature laminate flooring and ceiling fans. The windows in the front bedroom have been replaced during the sellers ownership. On this level also is the laundry area, so convenient! Up one more flight and you will find another bedroom. This room could double also as an office, playroom, exercise room or another living room hangout! The mechanicals and storage room on located on this level as well. The owners have cared for this home over the years of ownership and it is in move in condition! Located in the Phoenixville Area School District and a quick ride to Bridge St downtown make this home very desirable. Downtown Phoenixville has an abundance of restaurants, bars, coffee shops, movie theater and retail shops. There is also many fun activities in the downtown area through out the year. Valley Forge park is nearby and all the history and walking paths make this a great activity to enjoy and explore. King of Prussia Mall complex only 10 minutes away if you are looking for more shopping options as well as restaurants. Major highways and roadways also so convenient for your travel needs. The seller requires an end of August closing or a rent back.
Sold for $390,000
$390,000
1220 Timothy Ln #34, Phoenixville, PA 19460
3beds
1,728sqft
Townhouse
Built in 1986
-- sqft lot
$404,100 Zestimate®
$226/sqft
$2,958 Estimated rent
Home value
$404,100
$380,000 - $432,000
$2,958/mo
Zestimate® history
Owner options
List your home for rent
$2,958/mo
Rent Zestimate®
Find your next renter with Zillow Rental Manager. Plus, with online applications, you can quickly screen prospective tenants – for free.
$2,958/mo
Rent Zestimate®
Refinance and save
$2,513/mo
Est. payment
Refinancing to a lower rate could help reduce your monthly payments and save thousands over the life of the loan.
$2,513/mo
Est. payment
Explore your selling options
Work with a Zillow partner agent
Leverage their expertise and Zillow's premium Showcase listings to get your home seen by more buyers.
Get startedList with your own agent
Get your home in front of millions of buyers by listing it on Zillow.
Learn how to do itSell it yourself
Take full control of how buyers see your home on Zillow by listing For Sale by Owner (FSBO).
List your homeWhat's special
Wood burning fireplaceLaundry areaRenovated white kitchenUpdated windowsMechanicals and storage roomUpdated bathroomsOpen concept floorplan
Zillow last checked:
Listing updated:
Listed by:
Michelle Gallagher 484-880-6859,
Long & Foster Real Estate, Inc.
Bought with:
Daniel Hadgu, RS373204
EveryHome Realtors
Source: Bright MLS,MLS#: PACT2096346
Facts & features
Interior
Bedrooms & bathrooms
- Bedrooms: 3
- Bathrooms: 3
- Full bathrooms: 2
- 1/2 bathrooms: 1
- Main level bathrooms: 1
Rooms
- Room types: Living Room, Dining Room, Bedroom 2, Bedroom 3, Kitchen, Bedroom 1, Bathroom 1, Bathroom 2, Half Bath
Bedroom 1
- Features: Ceiling Fan(s), Flooring - Laminated
- Level: Upper
Bedroom 2
- Features: Ceiling Fan(s), Flooring - Laminated
- Level: Upper
Bedroom 3
- Features: Ceiling Fan(s), Flooring - Carpet
- Level: Upper
Bathroom 1
- Features: Flooring - Ceramic Tile, Granite Counters, Bathroom - Tub Shower
- Level: Upper
Bathroom 2
- Features: Flooring - Ceramic Tile, Bathroom - Stall Shower, Granite Counters
- Level: Upper
Dining room
- Features: Chair Rail, Flooring - Carpet
- Level: Main
- Area: 132 Square Feet
- Dimensions: 11 X 12
Half bath
- Features: Flooring - HardWood
- Level: Main
Kitchen
- Features: Kitchen - Electric Cooking, Recessed Lighting, Pantry, Granite Counters
- Level: Main
- Area: 90 Square Feet
- Dimensions: 10 X 9
Living room
- Features: Chair Rail, Flooring - Carpet, Fireplace - Wood Burning
- Level: Main
- Area: 176 Square Feet
- Dimensions: 11 X 16
Heating
- Forced Air, Natural Gas
Cooling
- Central Air, Electric
Appliances
- Included: Energy Efficient Appliances, Microwave, Dishwasher, Disposal, Dryer, Refrigerator, Washer, Electric Water Heater
- Laundry: Upper Level
Features
- Primary Bath(s), Ceiling Fan(s), Eat-in Kitchen, Upgraded Countertops, Open Floorplan, Recessed Lighting, Dry Wall
- Flooring: Wood, Carpet, Tile/Brick, Laminate, Luxury Vinyl
- Doors: Sliding Glass, Storm Door(s), Insulated
- Windows: Bay/Bow
- Has basement: No
- Number of fireplaces: 1
- Fireplace features: Glass Doors, Wood Burning
Interior area
- Total structure area: 1,728
- Total interior livable area: 1,728 sqft
- Finished area above ground: 1,728
- Finished area below ground: 0
Property
Parking
- Total spaces: 1
- Parking features: Parking Lot
Accessibility
- Accessibility features: None
Features
- Levels: Two and One Half
- Stories: 2.5
- Patio & porch: Patio
- Exterior features: Sidewalks, Lighting, Storage
- Pool features: None
Details
- Additional structures: Above Grade, Below Grade
- Parcel number: 1511 0200
- Zoning: NCR4
- Special conditions: Standard
Construction
Type & style
- Home type: Townhouse
- Architectural style: Colonial
- Property subtype: Townhouse
Materials
- Vinyl Siding
- Foundation: Slab
- Roof: Pitched,Shingle
Condition
- Very Good
- New construction: No
- Year built: 1986
Utilities & green energy
- Electric: Underground, 200+ Amp Service
- Sewer: Public Sewer
- Water: Public
- Utilities for property: Cable Connected
Community & HOA
Community
- Condo and coop fee: $280 monthly
- Subdivision: Quail Crossing
HOA
- Has HOA: No
- Amenities included: None
- Services included: Common Area Maintenance, Maintenance Structure, Maintenance Grounds, Snow Removal, Parking Fee
- HOA name: Row Call
Location
- Region: Phoenixville
- Municipality: PHOENIXVILLE BORO
Financial & listing details
- Price per square foot: $226/sqft
- Tax assessed value: $95,980
- Annual tax amount: $4,484
- Date on market: 5/21/2025
- Listing agreement: Exclusive Agency
- Listing terms: Conventional,Cash
- Inclusions: Refrigerator, Washer And Dryer
- Ownership: Condominium
Price history
| Date | Event | Price |
|---|---|---|
| 7/29/2025 | Sold | $390,000$226/sqft |
Source:  Bright MLS #PACT2096346 Report a problem Bright MLS #PACT2096346 Report a problem | ||
| 7/24/2025 | Pending sale | $390,000$226/sqft |
Source: Bright MLS #PACT2096346 Report a problem | ||
| 5/29/2025 | Contingent | $390,000$226/sqft |
Source: Bright MLS #PACT2096346 Report a problem | ||
| 5/21/2025 | Listed for sale | $390,000$226/sqft |
Source: Bright MLS #PACT2096346 Report a problem | ||
Public tax history
Tax history is unavailable.
Neighborhood: 19460
Nearby homes
- $374,2004 bd3 ba1.4k sqft1201 Timothy Dr, Phoenixville, PA 19460Off Market
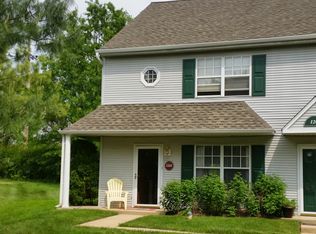
- $354,7003 bd1 ba1.5k sqft1 Wendy Way, Phoenixville, PA 19460Off Market
- $392,5003 bd3 ba1.7k sqft11 Wendy Way, Phoenixville, PA 19460Sold

- $240,0003 bd1 ba1.5k sqft3 Wendy Way, Phoenixville, PA 19460Sold
- $360,4003 bd1 ba1.7k sqft1229 Timothy Ln, Phoenixville, PA 19460Off Market
- $338,8002 bd2 ba1.4k sqft5 Wendy Way, Phoenixville, PA 19460Off Market
- $352,3003 bd2 ba1.4k sqft7 Wendy Way, Phoenixville, PA 19460Off Market
- $342,8002 bd2 ba1.7k sqft1227 Timothy Ln, Phoenixville, PA 19460Off Market
Nearby schools
GreatSchools rating
- NAPhoenixville Early Learning CenterGrades: K-1Distance: 0.9 mi
- 6/10Phoenixville Area Middle SchoolGrades: 6-8Distance: 1.1 mi
- 8/10Phoenixville Area High SchoolGrades: 9-12Distance: 1 mi
Schools provided by the listing agent
- District: Phoenixville Area
Source: Bright MLS. This data may not be complete. We recommend contacting the local school district to confirm school assignments for this home.
Get a cash offer in 3 minutes
Find out how much your home could sell for in as little as 3 minutes with a no-obligation cash offer.
Estimated market value
$404,100
Get a cash offer in 3 minutes
Find out how much your home could sell for in as little as 3 minutes with a no-obligation cash offer.
Estimated market value
$404,100
- Pennsylvania
- Chester County
- Phoenixville
- 19460
- 1220 Timothy Ln Unit 34
Nearby cities
Nearby neighborhoods
Nearby zip codes
Other Phoenixville Topics
