Skip main navigation
Sold for $488,250
  • $488,250

    1220 Whistler St, Bentonville, AR 72713

    4beds
    2,325sqft
    Single Family Residence
    Built in 2024
    8,276 Square Feet Lot
    $483,100 Zestimate®
    $210/sqft
    $2,611 Estimated rent

    Home value

    $483,100

    $449,000 - $517,000

    $2,611/mo

    Zestimate® history
    Loading
    Loading...

    Owner options

    List your home for rent

    $2,611/mo

    Rent Zestimate®

    Find your next renter with Zillow Rental Manager. Plus, with online applications, you can quickly screen prospective tenants – for free.

    Learn more

    $2,611/mo

    Rent Zestimate®

    Refinance and save

    $2,880/mo

    Est. payment

    Refinancing to a lower rate could help reduce your monthly payments and save thousands over the life of the loan.

    See today's rates

    $2,880/mo

    Est. payment

    Explore your selling options

    Work with a Zillow partner agent

    Leverage their expertise and Zillow's premium Showcase listings to get your home seen by more buyers.

    Get started

    List with your own agent

    Get your home in front of millions of buyers by listing it on Zillow.

    Learn how to do it

    Sell it yourself

    Take full control of how buyers see your home on Zillow by listing For Sale by Owner (FSBO).

    List your home

    What's special

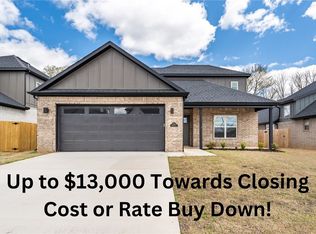
    Builder incentives: Up to $15,000 for closing costs or rate buy-down! Includes up to $12,000 from the builder and an additional $3,000 when you use builder’s preferred lender. Welcome to Annika Estates Phase 2, where luxury meets comfort. Step into The Theodore floor plan an exceptional layout featuring 4 bedrooms, 3 baths, and 2,325 sqft of well-designed space. The main floor offers an open concept with two bedrooms and two full bathrooms, while upstairs provides an additional two bedrooms and a full bath. The inviting living room is ideal for family gatherings or entertaining guests, while the kitchen, equipped with a large island and modern appliances. Additional features include gutters, blinds, and a full privacy fence for ultimate comfort and convenience. The Theodore floor plan brings together style and functionality, making it the perfect place to call home.

    Zillow last checked:

    Listing updated:

    Listed by:

    Raul Vizueth (TEAM ID: DRHORTONTEAM) 479-224-8264,

    Verma and Associates,

    Krishna Verma 479-308-8644,

    Verma and Associates

    Bought with:

    Pragya Mathur, EB00084267

    Kaufmann Realty, LLC

    Source: ArkansasOne MLS,MLS#: 1291702MLS LogoOriginating MLS: Northwest Arkansas Board of REALTORS MLS

    Facts & features

    Interior

    Bedrooms & bathrooms
    • Bedrooms: 4
    • Bathrooms: 3
    • Full bathrooms: 3
    Heating
    • Central
    Cooling
    • Central Air
    Appliances
    • Included: Dishwasher, Electric Oven, Electric Water Heater, Gas Cooktop, Disposal, Microwave, Range Hood, ENERGY STAR Qualified Appliances
    • Laundry: Washer Hookup, Dryer Hookup
    Features
    • Attic, Ceiling Fan(s), Pantry, Quartz Counters, Storage, Walk-In Closet(s)
    • Flooring: Carpet, Luxury Vinyl Plank
    • Has basement: No
    • Number of fireplaces: 1
    • Fireplace features: Living Room
    Interior area
    • Total structure area: 2,325
    • Total interior livable area: 2,325 sqft

    Property

    Parking
    • Total spaces: 2
    • Parking features: Attached, Garage, Garage Door Opener
    • Has attached garage: Yes
    • Covered spaces: 2
    Features
    • Levels: Two
    • Stories: 2
    • Patio & porch: Covered, Porch
    • Exterior features: Concrete Driveway
    • Fencing: Back Yard
    • Waterfront features: None
    Lot
    • Size: 8,276 Square Feet
    • Features: Central Business District, City Lot, Subdivision
    Details
    • Additional structures: None
    • Parcel number: 0607250000

    Construction

    Type & style
    • Home type: SingleFamily
    • Property subtype: Single Family Residence
    Materials
    • Brick
    • Foundation: Slab
    • Roof: Asphalt,Shingle
    Condition
    • New construction: Yes
    • Year built: 2024

    Utilities & green energy

    • Sewer: Public Sewer
    • Water: Public
    • Utilities for property: Natural Gas Available, Sewer Available, Water Available
    Green energy
    • Energy efficient items: Appliances

    Community & HOA

    Community
    • Features: Near Schools
    • Security: Smoke Detector(s)
    • Subdivision: Annika Estates Ph Ii-Centerton
    Location
    • Region: Bentonville

    Financial & listing details

    • Price per square foot: $210/sqft
    • Annual tax amount: $4,998
    • Date on market: 11/12/2024
    • Cumulative days on market: 20 days

    Price history

    DateEventPrice
    1/10/2025Sold$488,250$210/sqft
    Source: ArkansasOne MLS #1291702 Report a problem
    11/13/2024Listed for sale$488,250$210/sqft
    Source: ArkansasOne MLS #1291702 Report a problem

    Public tax history

    Tax history is unavailable.

    Neighborhood: 72713

    Nearby schools

    GreatSchools rating
    Schools provided by the listing agent
    • District: Bentonville

    Source: ArkansasOne MLS. This data may not be complete. We recommend contacting the local school district to confirm school assignments for this home.

    Get pre-qualified for a loan
    At Zillow Home Loans, we can pre-qualify you in as little as 5 minutes with no impact to your credit score.

    An equal housing lender. NMLS #10287.

    Sell for more on Zillow
    Get a Zillow Showcase℠ listing at no additional cost and you could sell for .
    $483,100
    2% more
    +$9,662
    With Zillow Showcase(estimated)
    $492,762